Introducing 437 Belted Kingfisher Lane, an extraordinary lakefront retreat in the prestigious Ford Field & River Club. Widely regarded as one of the most breathtaking waterfront properties in the community, this exceptional Low Country residence is perfectly sited on over two acres of park-like grounds, commanding nearly 180-degree panoramic views of Lake Sterling. Completely reimagined and meticulously updated, the home lives as brand new, fully turn-key, and move-in ready with refined designer finishes and thoughtful details throughout. At the center of the outdoor oasis is a stunning new pool and spa, beautifully framed by shell stone hardscaping and professionally designed landscaping, creating an unparalleled setting for relaxation and entertaining. The primary suite offers a serene sanctuary with sweeping views of the lake, pool, and abundant natural bird habitat. The home features three elegantly appointed bedrooms and four and a half luxurious bathrooms, complemented by a dramatic Great Room that serves as the heart of the residence. Soaring ceilings and walls of natural light create an inviting atmosphere of warmth and effortless sophistication. Designed for seamless indoor-outdoor living, the property invites you to fish from your private dock as ducks glide by, or unwind on the screened porch while watching eagles soar overhead. Additional features include a separate two-car garage, a dedicated enclosed golf cart structure, a sunroom, an expansive custom brick patio, and multiple curated outdoor living spaces ideal for year-round enjoyment. This is a rare opportunity to own a true lakefront masterpiece and experience the unparalleled lifestyle, natural beauty, and premier amenities of The Ford Field & River Club.
Pending
Price cut: $76K (6/9)
$2,599,000
437 Belted Kingfisher Ln, Richmond Hill, GA 31324
3beds
2,958sqft
Single Family Residence
Built in 1999
2.04 Acres Lot
$2,412,400 Zestimate®
$879/sqft
$4,638/mo HOA
What's special
- 79 days |
- 65 |
- 1 |
Zillow last checked:
Listing updated:
Listed by:
Michael Carrier 305-393-1575,
Keller Williams Realty Coastal
Source: GAMLS,MLS#: 10782459
Facts & features
Interior
Bedrooms & bathrooms
- Bedrooms: 3
- Bathrooms: 5
- Full bathrooms: 4
- 1/2 bathrooms: 1
- Main level bathrooms: 2
- Main level bedrooms: 1
Rooms
- Room types: Laundry
Dining room
- Features: Dining Rm/Living Rm Combo, Seats 12+
Kitchen
- Features: Breakfast Area, Solid Surface Counters
Heating
- Central, Electric
Cooling
- Central Air, Electric
Appliances
- Included: Dishwasher, Electric Water Heater, Oven/Range (Combo)
- Laundry: Other
Features
- Beamed Ceilings, In-Law Floorplan, Separate Shower
- Flooring: Sustainable
- Basement: None
- Number of fireplaces: 1
- Fireplace features: Family Room, Gas Starter, Living Room
Interior area
- Total structure area: 2,958
- Total interior livable area: 2,958 sqft
- Finished area above ground: 2,958
- Finished area below ground: 0
Property
Parking
- Total spaces: 2
- Parking features: Detached, Garage Door Opener
- Has garage: Yes
Features
- Levels: Two
- Stories: 2
- Patio & porch: Deck, Patio, Porch, Screened
- Exterior features: Sprinkler System
- Has private pool: Yes
- Pool features: Pool/Spa Combo, In Ground
- Has view: Yes
- View description: Lake
- Has water view: Yes
- Water view: Lake
- Waterfront features: Lake, Lake Privileges
- Body of water: Lake Sterling
- Frontage type: Lakefront
Lot
- Size: 2.04 Acres
- Features: Other, Private
Details
- Additional structures: Shed(s)
- Parcel number: 0545 029
Construction
Type & style
- Home type: SingleFamily
- Architectural style: Other,Traditional
- Property subtype: Single Family Residence
Materials
- Wood Siding
- Roof: Wood
Condition
- Resale
- New construction: No
- Year built: 1999
Utilities & green energy
- Sewer: Public Sewer
- Water: Public, Well
- Utilities for property: Underground Utilities
Community & HOA
Community
- Features: Clubhouse, Fitness Center, Gated, Golf, Lake, Marina, Playground, Pool, Shared Dock, Stable(s), Tennis Court(s)
- Security: Gated Community
- Subdivision: Ford Field and River Club
HOA
- Has HOA: Yes
- Services included: Other, Private Roads, Swimming, Tennis
- HOA fee: $55,650 annually
Location
- Region: Richmond Hill
Financial & listing details
- Price per square foot: $879/sqft
- Tax assessed value: $1,325,900
- Annual tax amount: $13,542
- Date on market: 6/10/2026
- Cumulative days on market: 79 days
- Listing agreement: Exclusive Right To Sell
- Listing terms: Cash,Conventional
Estimated market value
$2,412,400
$2.29M - $2.53M
$3,497/mo
Price history
| Date | Event | Price |
|---|---|---|
| 7/21/2026 | Pending sale | $2,599,000$879/sqft |
Source:  Hive MLS #SA357935 Report a problem Hive MLS #SA357935 Report a problem | ||
| 6/9/2026 | Price change | $2,599,000-2.8%$879/sqft |
Source: Hive MLS #SA357935 Report a problem | ||
| 6/8/2026 | Price change | $2,675,000-4.3%$904/sqft |
Source:  GAMLS #10679522 Report a problem GAMLS #10679522 Report a problem | ||
| 1/26/2026 | Listed for sale | $2,795,000+123.6%$945/sqft |
Source: Hive MLS #SA346510 Report a problem | ||
| 5/1/2023 | Sold | $1,250,000-10.7%$423/sqft |
Source: Hive MLS #SA282726 Report a problem | ||
| 4/4/2023 | Contingent | $1,400,000$473/sqft |
Source:  Hive MLS #282726 Report a problem Hive MLS #282726 Report a problem | ||
| 3/28/2023 | Price change | $1,400,000-12.5%$473/sqft |
Source: Hive MLS #282726 Report a problem | ||
| 2/1/2023 | Listed for sale | $1,600,000$541/sqft |
Source: Hive MLS #282726 Report a problem | ||
Public tax history
| Year | Property taxes | Tax assessment |
|---|---|---|
| 2025 | $13,969 +3.2% | $530,360 +6.1% |
| 2024 | $13,542 +21.6% | $499,760 +25.4% |
| 2023 | $11,134 +36.1% | $398,680 +40.7% |
| 2022 | $8,183 -6.5% | $283,360 -5.1% |
| 2021 | $8,753 -1.9% | $298,480 |
| 2020 | $8,921 -0.8% | $298,480 0% |
| 2019 | $8,996 +11.2% | $298,600 +1.4% |
| 2018 | $8,091 -6.9% | $294,560 -2.6% |
| 2017 | $8,692 +5.8% | $302,560 +2% |
| 2016 | $8,211 | $296,720 +1.4% |
| 2015 | $8,211 -12.4% | $292,760 -12.6% |
| 2014 | $9,379 | $335,000 |
| 2013 | -- | -- |
| 2012 | -- | -- |
| 2011 | -- | -- |
| 2010 | -- | -- |
| 2009 | -- | $542,080 |
| 2008 | -- | $542,080 |
| 2007 | -- | $542,080 -16.6% |
| 2006 | -- | $649,760 +52.2% |
| 2005 | -- | $426,840 +1.5% |
| 2004 | -- | $420,400 +35.1% |
| 2003 | -- | $311,240 +24.6% |
| 2002 | -- | $249,696 +0.6% |
| 2001 | -- | $248,160 +31.8% |
| 2000 | -- | $188,320 |
Find assessor info on the county website
Monthly payment
Est. payment
Payment breakdown
Explore the cost of this home by adjusting the details. Changes won't be saved.Climate risks
Neighborhood: 31324
Nearby schools
GreatSchools rating
- 8/10Dr. George Washington Carver Elementary SchoolGrades: 4-5Distance: 1.8 mi
- 7/10Richmond Hill Middle SchoolGrades: 6-8Distance: 5.6 mi
- 8/10Richmond Hill High SchoolGrades: 9-12Distance: 5.9 mi
Schools provided by the listing agent
- Elementary: Richmond Hill
- Middle: Richmond Hill
- High: Richmond Hill
Source: GAMLS. This data may not be complete. We recommend contacting the local school district to confirm school assignments for this home.
- $3,563,6004 bd5 ba8.9k sqft387 Belted Kingfisher Ln, Richmond Hill, GA 31324Off Market
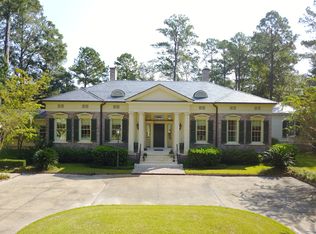
- $2,007,9004 bd5 ba382 sqft465 Belted Kingfisher Ln, Richmond Hill, GA 31324Off Market
- $1,375,0002 bd2 ba1.3k sqft466 Belted Kingfisher Ln, Richmond Hill, GA 31324For Sale
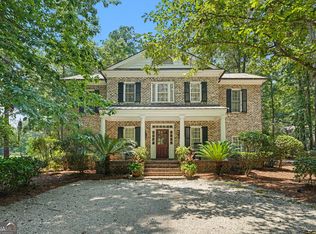
- $1,189,4003 bd3 ba1.5k sqft438 Belted Kingfisher Ln, Richmond Hill, GA 31324Off Market
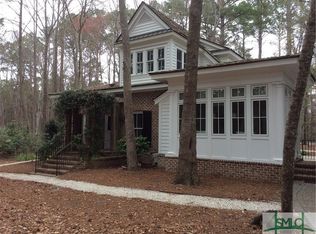
- $2,021,9004 bd5 ba4.5k sqft335 Belted Kingfisher Ln, Richmond Hill, GA 31324Off Market
- $550,0002.93 acres388 Belted Kingfisher Ln, Richmond Hill, GA 31324Lot/Land
- $525,0003.19 acres336 Belted Kingfisher Ln, Richmond Hill, GA 31324Sold
- $2,991,5005 bd6 ba6.1k sqft428 Spanish Moss Ln, Richmond Hill, GA 31324Off Market
A local agent can set up tours, give advice and negotiate with sellers.
Similar homes
- $1,325,0002 bd2 ba2.1k sqft469 Dublin Dr, Richmond Hill, GA 31324Active
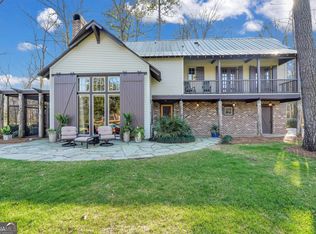
 MLS ID #10809413, Michael Carrier, Keller Williams Realty Coastal. GAMLS
 - $1,700,0004 bd4 ba2.6k sqft52 Magnolia Lane, Richmond Hill, GA 31324For Sale
 MLS ID #SA345693, Michael P. Carrier, Keller Williams Coastal Area P. Hive MLS
 - $1,795,0003 bd4 ba2.9k sqft63 Magnolia Ln, Richmond Hill, GA 31324For Sale
 MLS ID #502897, Justin Cheesman. REsides, Inc.
 - $1,850,0004 bd5 ba4k sqft601 McAllister Landing, Richmond Hill, GA 31324For Sale
 MLS ID #SA346401, Kacey Howard, Seabolt Real Estate. Hive MLS
 - $1,700,0004 bd5 ba4.2k sqft126 Greenhill Close, Pooler, GA 31322For SaleMLS ID #SA359219, Richard T. Reardon, Reardon Brothers Properties. Hive MLS
- $1,395,0004 bd2 ba3.1k sqft75 Azalea Rd, Midway, GA 31320For SaleMLS ID #170620, Ryan Feller, Veterans Realty LLC. HABR
- $1,750,0005 bd5 ba3.5k sqft210 Green Island Road, Savannah, GA 31411For SaleMLS ID #SA349684, Kati Ann Wright, Realty One Group Inclusion. Hive MLS
- $1,365,0003 bd4 ba3.5k sqft32 Hasleiters Retreat, Savannah, GA 31411For SaleMLS ID #SA360419, Ginna Carroll, Daniel Ravenel SIR. Hive MLS
- $2,149,5004 bd5 ba4k sqft308 E Liberty Street E, Savannah, GAFor SaleMLS ID #SA363318, Kenneth J. Richards, Seabolt Real Estate. Hive MLS
- $1,699,9005 bd5 ba4.2k sqft6 Hardwicke Lane, Savannah, GA 31411For SaleMLS ID #SA360943, Matthew Waters, Seaport Real Estate Group. Hive MLS
- $1,600,0003 bd2 ba1.4k sqft2724 Livingston Avenue, Savannah, GA 31406For SaleMLS ID #SA360190, Cheryl G. Klein, Re/Max Savannah. Hive MLS
- $2,450,0006 bd7 ba3.3k sqft512 Tattnall Street, Savannah, GA 31401For SaleMLS ID #SA350810, Mary M. Anderson, First City Realty, LLC. Hive MLS
- $1,379,0004 bd4 ba3.5k sqft6 Sea Eagle Court, Savannah, GA 31411For SaleMLS ID #SA363020, Ann Gullans Nash, Daniel Ravenel SIR. Hive MLS
- $1,700,0004 bd3 ba2.5k sqft348 Island Road Road, Savannah, GA 31406For SaleMLS ID #SA338913, Wendy R. Reed, The Landings Real Estate Co. Hive MLS
- $1,700,0005 bd6 ba3.6k sqft8 Caretakers Lane, Savannah, GA 31404For SaleMLS ID #SA354107, Kati Ann Wright, Realty One Group Inclusion. Hive MLS
- $1,400,0004 bd5 ba3.7k sqft310 Lee Blvd, Savannah, GA 31405ActiveMLS ID #10827322, Scott W Fader, Joseph Walter Realty, LLC. GAMLS
- $1,350,0004 bd4 ba3.3k sqft141 Grays Creek Dr, Savannah, GA 31410ActiveMLS ID #10795388, Mary Smith, Keller Williams Realty Coastal. GAMLS
- $1,750,0004 bd2 ba2.4k sqft2301 Us Highway 80, Bloomingdale, GA 31302ActiveMLS ID #10643828, Holly Young, RE/MAX Savannah. GAMLS
- $1,625,0004 bd4 ba4k sqft5 Savy Lane, Savannah, GA 31411For SaleMLS ID #SA362514, Reba Lenora Laramy, BHHS Bay Street Realty Group. Hive MLS
- $2,600,0003 bd4 ba2.9k sqft430 Geo Meyer Ave #B, Savannah, GA 31401ActiveGAMLS
