Stately Georgian/Federalist home located near the end of a cul-de-sac, It features: 4 bedrooms/4.5 baths. Grand foyer with wrapped staircase to second level. Floor-to-ceiling windows, heart pine plank floors in main living areas. Formal LR, formal DR, family room, sunroom, eat in kitchen with island and black and white marble floor. Sauna in primary bath, 2-car garage. Enclosed back yard for entertaining with expansive travertine patio surrounding the swimming pool. Centrally located in midtown-close to shopping, restaurants, hospitals and minutes from downtown. Sq Ft: 3,732 Lot: 0.43 ac
Active
$1,400,000
310 Lee Blvd, Savannah, GA 31405
4beds
3,732sqft
Single Family Residence
Built in 1975
0.43 Acres Lot
$1,337,500 Zestimate®
$375/sqft
$-- HOA
What's special
Floor-to-ceiling windowsFamily roomSauna in primary bath
- 11 days |
- 878 |
- 40 |
Likely to sell faster than
Zillow last checked:
Listing updated:
Listed by:
Scott W Fader 888-227-1009,
Joseph Walter Realty, LLC
Source: GAMLS,MLS#: 10827322
Facts & features
Interior
Bedrooms & bathrooms
- Bedrooms: 4
- Bathrooms: 5
- Full bathrooms: 4
- 1/2 bathrooms: 1
- Main level bathrooms: 1
Rooms
- Room types: Other
Heating
- Central, Forced Air, Natural Gas
Cooling
- Ceiling Fan(s), Central Air, Electric
Appliances
- Included: Convection Oven, Cooktop, Dishwasher, Disposal, Double Oven, Dryer, Gas Water Heater, Microwave, Refrigerator, Tankless Water Heater, Washer
- Laundry: Laundry Closet
Features
- Other
- Flooring: Carpet, Hardwood, Stone, Tile
- Windows: Bay Window(s)
- Basement: Crawl Space
- Number of fireplaces: 2
- Fireplace features: Family Room, Gas Log, Living Room
Interior area
- Total structure area: 3,732
- Total interior livable area: 3,732 sqft
- Finished area above ground: 3,732
- Finished area below ground: 0
Property
Parking
- Total spaces: 2
- Parking features: Garage
- Has garage: Yes
Features
- Levels: Two
- Stories: 2
- Patio & porch: Patio
Lot
- Size: 0.43 Acres
- Features: Other
Details
- Parcel number: 20142 02003
Construction
Type & style
- Home type: SingleFamily
- Architectural style: Brick 4 Side,Other,Traditional
- Property subtype: Single Family Residence
Materials
- Brick
- Foundation: Pillar/Post/Pier
- Roof: Composition
Condition
- Updated/Remodeled
- New construction: No
- Year built: 1975
Utilities & green energy
- Sewer: Public Sewer
- Water: Public
- Utilities for property: Cable Available, Electricity Available, High Speed Internet, Natural Gas Available
Community & HOA
Community
- Features: None
- Security: Carbon Monoxide Detector(s), Smoke Detector(s)
- Subdivision: Habersham Woods
HOA
- Has HOA: No
- Services included: None
Location
- Region: Savannah
Financial & listing details
- Price per square foot: $375/sqft
- Tax assessed value: $800,000
- Annual tax amount: $6,644
- Date on market: 8/17/2026
- Listing agreement: Exclusive Agency
- Electric utility on property: Yes
Estimated market value
$1,337,500
$1.27M - $1.40M
$5,664/mo
Price history
| Date | Event | Price |
|---|---|---|
| 8/17/2026 | Listed for sale | $1,400,000+166.7%$375/sqft |
Source:  GAMLS #10827322 Report a problem GAMLS #10827322 Report a problem | ||
| 6/20/2019 | Sold | $525,000$141/sqft |
Source:  Hive MLS #SA204480 Report a problem Hive MLS #SA204480 Report a problem | ||
| 5/13/2019 | Pending sale | $525,000$141/sqft |
Source: Celia Dunn Sotheby's International Realty #204480 Report a problem | ||
| 4/18/2019 | Price change | $525,000-11.8%$141/sqft |
Source: Celia Dunn Sotheby's International Realty #204480 Report a problem | ||
| 3/27/2019 | Listed for sale | $595,000$159/sqft |
Source: Celia Dunn Sotheby's #204480 Report a problem | ||
Public tax history
| Year | Property taxes | Tax assessment |
|---|---|---|
| 2025 | $6,644 +1% | $320,000 |
| 2024 | $6,580 +46.8% | $320,000 -4.4% |
| 2023 | $4,483 -27.9% | $334,560 +9.4% |
| 2022 | $6,219 -1% | $305,880 +32.8% |
| 2021 | $6,284 +33.6% | $230,280 +9.7% |
| 2020 | $4,704 -1.3% | $210,000 -20.7% |
| 2019 | $4,768 -32.8% | $264,840 -8.7% |
| 2018 | $7,096 +22.6% | $290,200 +9% |
| 2017 | $5,790 -8.7% | $266,200 +1.1% |
| 2016 | $6,344 -0.3% | $263,240 +29.4% |
| 2015 | $6,363 -21.8% | $203,480 -0.3% |
| 2014 | $8,141 | $204,000 +0.3% |
| 2013 | -- | $203,480 +6.5% |
| 2012 | -- | $191,120 |
| 2011 | -- | $191,120 |
| 2010 | -- | $191,120 -9% |
| 2009 | -- | $210,000 |
| 2008 | -- | $210,000 |
| 2007 | -- | $210,000 -9.4% |
| 2006 | -- | $231,800 +74.5% |
| 2005 | -- | $132,800 |
| 2003 | -- | $132,800 +9.4% |
| 2002 | -- | $121,400 |
| 2001 | -- | $121,400 |
Find assessor info on the county website
Monthly payment
Est. payment
Payment breakdown
Explore the cost of this home by adjusting the details. Changes won't be saved.Climate risks
Neighborhood: Habersham Woods
Nearby schools
GreatSchools rating
- 7/10Heard Elementary SchoolGrades: PK-5Distance: 0.2 mi
- 2/10Myers Middle SchoolGrades: 6-8Distance: 2.3 mi
- 4/10Jenkins High SchoolGrades: 9-12Distance: 1.4 mi
Schools provided by the listing agent
- Elementary: Heard
- Middle: Myers
- High: Jenkins
Source: GAMLS. This data may not be complete. We recommend contacting the local school district to confirm school assignments for this home.
- $627,4003 bd3 ba2.6k sqft311 Early St, Savannah, GA 31405Off Market
- $521,7004 bd3 ba2.1k sqft320 Lee Blvd, Savannah, GA 31405Off Market
- $1,238,3004 bd3 ba5k sqft300 Lee Blvd, Savannah, GA 31405Off Market
- $761,1003 bd2 ba4.2k sqft333 Early St, Savannah, GA 31405Off Market
- $917,5004 bd4 ba4k sqft307 Early St, Savannah, GA 31405Pending
- $840,9004 bd3 ba4k sqft303 Lee Blvd, Savannah, GA 31405Off Market
- $591,7005 bd3 ba3.1k sqft321 Lee Blvd, Savannah, GA 31405Off Market
- $1,359,1005 bd5 ba5.1k sqft301 Lee Blvd, Savannah, GA 31405Off Market
A local agent can set up tours, give advice and negotiate with sellers.
Similar homes
- $1,080,0004 bd6 ba4.1k sqft102 Stuart St, Savannah, GA 31405Active
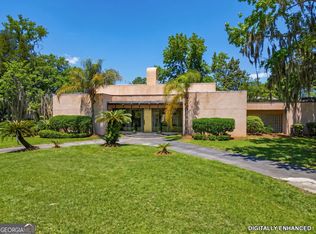
 MLS ID #10690847, Scotti Moore, Next Move Real Estate. GAMLS
 - $1,399,0004 bd5 ba3.9k sqft38 Washington Ave, Savannah, GA 31405Active
 MLS ID #10820696, Anna Grace Lowenthal, Engel & Völkers Savannah. GAMLS
 - $1,150,0003 bd5 ba3.1k sqft4148 Amsterdam Circle, Savannah, GA 31405For Sale

 MLS ID #SA361910, Christina L. McIntosh, McIntosh Realty Team LLC. Hive MLS
 - $764,9604 bd4 ba3.3k sqft308 Jackson Woods Boulevard, Savannah, GA 31405For Sale
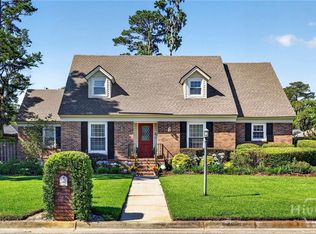 MLS ID #SA356400, Quintin Cowart, Engel & Volkers. Hive MLS
 - $929,0004 bd4 ba3.2k sqft3 Pine Lakes Point, Savannah, GA 31405For SaleMLS ID #SA363173, Chandie W. Hupman, Keller Williams Coastal Area P. Hive MLS
- $1,400,0005 bd5 ba4.7k sqft109 Grays Creek Court, Savannah, GA 31410For SaleMLS ID #SA357112, Joseph Iannacone, Keller Williams Coastal Area P. Hive MLS
- $1,350,0004 bd4 ba3.3k sqft141 Grays Creek Dr, Savannah, GA 31410ActiveMLS ID #10795388, Mary Smith, Keller Williams Realty Coastal. GAMLS
- $760,0003 bd3 ba2.4k sqft30 E 60th Street, Savannah, GA 31405For SaleMLS ID #SA362116, Nicole A. Moore, Real Broker, LLC. Hive MLS
- $899,9976 bd4 ba4.2k sqft4640 Sylvan Drive, Savannah, GAFor SaleMLS ID #SA362452, Mario Bennett, eXp Realty LLC. Hive MLS
- $1,174,0004 bd5 ba3.4k sqft5027 Taylor Road, Savannah, GA 31404For SaleMLS ID #SA357868, Chelsea Phillips, Six Bricks LLC. Hive MLS
- $775,0005 bd4 ba3.9k sqft4617 Lansdowne Place, Savannah, GA 31405For SaleMLS ID #SA360977, Staci M. Donegan, Seabolt Real Estate. Hive MLS
- $1,199,0004 bd4 ba3.3k sqft2006 Walthour Road, Savannah, GA 31410For SaleMLS ID #SA360105, Maureen O. Simmons, Re/Max Savannah. Hive MLS
- $1,365,0003 bd4 ba3.5k sqft32 Hasleiters Retreat, Savannah, GA 31411For SaleMLS ID #SA360419, Ginna Carroll, Daniel Ravenel SIR. Hive MLS
- $1,199,9995 bd5 ba4.2k sqft237 Lyman Hall, Savannah, GA 31410ActiveMLS ID #10812339, Anna Grace Lowenthal, Engel & Völkers Savannah. GAMLS
- $950,0005 bd4 ba3.3k sqft4 Terrapin Court, Savannah, GA 31406For SaleMLS ID #SA361459, Helen W. Johnson, Daniel Ravenel SIR. Hive MLS
- $1,299,0003 bd3 ba3k sqft9 Brewster Street, Savannah, GA 31419For SaleMLS ID #SA345500, Tracie S. Tomlinson, McIntosh Realty Team LLC. Hive MLS
- $950,0004 bd4 ba2.5k sqft5000 Taylor Road, Savannah, GA 31404For SaleMLS ID #SA358965, Victoria Williams Adcock, Seaport Real Estate Group. Hive MLS
- $925,0004 bd3 ba2.9k sqft139 Carolines Retreat, Savannah, GA 31406For SaleMLS ID #SA359705, Alison Gardner Jett, Realty One Group Inclusion. Hive MLS
- $940,0005 bd5 ba3.9k sqft121 Greenview Drive, Savannah, GA 31405For SaleMLS ID #SA353915, Matthew D. Lufburrow, Realty One Group Inclusion. Hive MLS
- $775,0004 bd4 ba4k sqft41 Crestwood Drive, Savannah, GA 31405For SaleMLS ID #SA360386, Kristin Brown, Keller Williams Coastal Area P. Hive MLS
