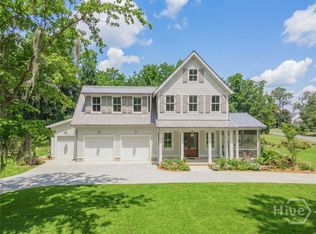
With a premier waterfront setting on tranquil Lake Dye, this turn-key residence by Savannah’s renowned Wissmach Architects is a rare opportunity in The Ford Field & River Club’s coveted Cherry Hill Village enclave. Designed with timeless Lowcountry style, the two-level, 3-bedroom, 3.5-bath home spans 2,147 square feet and rests on a private, tree-shaded quarter-acre at the end of a quiet cul-de-sac. Inside, an entertainer’s kitchen takes center stage with a generous island, Sub-Zero and Bosch appliances, and seamless flow to the main living spaces. Outdoors, more than 570 square feet of screened and open-air porches invite year-round enjoyment of lakefront views. Just steps from Cherry Hill’s oak-lined allée, the Lake Dye pool, the Sports Barn, and the Clubhouse, this home places you in the heart of it all. Ownership includes access to The Ford’s world-class amenities—from the Pete Dye Championship Golf Course and Deepwater Marina to endless opportunities for fishing, boating, and exploring the Lowcountry landscape.
For sale
Price cut: $100K (4/28)
$1,650,000
74 Birdsong Way, Richmond Hill, GA 31324
3beds
2,147sqft
Single Family Residence
Built in 2021
0.25 Acres Lot
$1,585,500 Zestimate®
$769/sqft
$4,630/mo HOA
What's special
Tranquil lake dyeGenerous islandLakefront viewsQuiet cul-de-sacSub-zero and bosch appliancesScreened and open-air porchesMain living spaces
- 327 days |
- 199 |
- 7 |
Zillow last checked:
Listing updated:
Listed by:
Jennie Kushner 770-595-5091,
Ansley Real Estate
Source: Hive MLS,MLS#: SA338601 Originating MLS: Savannah Multi-List Corporation
Originating MLS: Savannah Multi-List CorporationFacts & features
Interior
Bedrooms & bathrooms
- Bedrooms: 3
- Bathrooms: 4
- Full bathrooms: 3
- 1/2 bathrooms: 1
Heating
- Central, Electric
Cooling
- Central Air, Electric
Appliances
- Included: Some Gas Appliances, Dishwasher, Electric Water Heater, Microwave, Oven, Range, Refrigerator
- Laundry: Washer Hookup, Dryer Hookup, Laundry Room
Features
- Breakfast Bar, Built-in Features, Breakfast Area, Ceiling Fan(s), Double Vanity, Gourmet Kitchen, High Ceilings, Kitchen Island, Main Level Primary, Primary Suite, Pantry, Pull Down Attic Stairs, Recessed Lighting, Separate Shower
- Attic: Pull Down Stairs
- Number of fireplaces: 1
- Fireplace features: Gas, Great Room
Interior area
- Total interior livable area: 2,147 sqft
Video & virtual tour
Property
Features
- Patio & porch: Porch, Front Porch, Screened
- Exterior features: Dock
- Pool features: Community
- Has view: Yes
- View description: Lake, Panoramic
- Has water view: Yes
- Water view: Lake
- Body of water: Lake Dye
Lot
- Size: 0.25 Acres
- Features: Cul-De-Sac
Details
- Parcel number: 0544099
- Zoning: CITY
- Special conditions: Standard
- Horse amenities: Stable(s)
Construction
Type & style
- Home type: SingleFamily
- Architectural style: Traditional
- Property subtype: Single Family Residence
Materials
- Foundation: Raised, Slab
- Roof: Metal
Condition
- Year built: 2021
Utilities & green energy
- Sewer: Public Sewer
- Water: Public
- Utilities for property: Underground Utilities
Community & HOA
Community
- Features: Boat Facilities, Clubhouse, Pool, Dock, Fitness Center, Golf, Gated, Stable(s), Lake, Marina, Playground, Street Lights, Tennis Court(s), Trails/Paths
- Security: Security Service
- Subdivision: The Ford Field and River Club
HOA
- Has HOA: Yes
- HOA fee: $55,560 annually
Location
- Region: Richmond Hill
Financial & listing details
- Price per square foot: $769/sqft
- Tax assessed value: $1,148,700
- Annual tax amount: $1,088
- Date on market: 8/28/2025
- Cumulative days on market: 328 days
- Listing agreement: Exclusive Right To Sell
- Listing terms: ARM,Cash,Conventional
- Inclusions: Alarm-Smoke/Fire, Ceiling Fans, Refrigerator
- Ownership type: Developer
Estimated market value
$1,585,500
$1.51M - $1.66M
$2,824/mo
Price history
| Date | Event | Price |
|---|---|---|
| 4/28/2026 | Price change | $1,650,000-5.7%$769/sqft |
Source:  Hive MLS #SA338601 Report a problem Hive MLS #SA338601 Report a problem | ||
| 8/28/2025 | Listed for sale | $1,750,000+52.2%$815/sqft |
Source:  Hive MLS #SA338601 Report a problem Hive MLS #SA338601 Report a problem | ||
| 11/30/2022 | Sold | $1,150,000$536/sqft |
Source: Hive MLS #SA267981 Report a problem | ||
| 9/20/2022 | Pending sale | $1,150,000$536/sqft |
Source: Hive MLS #267981 Report a problem | ||
| 9/1/2022 | Contingent | $1,150,000$536/sqft |
Source: Hive MLS #267981 Report a problem | ||
| 4/25/2022 | Listed for sale | $1,150,000-8%$536/sqft |
Source: Hive MLS #267981 Report a problem | ||
| 12/8/2021 | Listing removed | $1,250,000$582/sqft |
Source:  GAMLS #9031630 Report a problem GAMLS #9031630 Report a problem | ||
| 7/28/2021 | Listed for sale | $1,250,000$582/sqft |
Source: Hive MLS #254331 Report a problem | ||
Public tax history
| Year | Property taxes | Tax assessment |
|---|---|---|
| 2025 | $12,132 +0.1% | $459,480 +2.9% |
| 2024 | $12,123 +4.7% | $446,520 +7.6% |
| 2023 | $11,575 +233.7% | $414,800 +259.2% |
| 2022 | $3,468 +177.2% | $115,480 +186.1% |
| 2021 | $1,251 -1.8% | $40,360 |
| 2020 | $1,274 -0.8% | $40,360 |
| 2019 | $1,283 +20.6% | $40,360 +4.1% |
| 2018 | $1,065 -6.9% | $38,760 -4% |
| 2017 | $1,144 +2.4% | $40,360 |
| 2016 | $1,117 | $40,360 |
| 2015 | $1,117 -54.3% | $40,360 -60.7% |
| 2014 | $2,442 | $102,600 |
| 2013 | -- | -- |
| 2012 | -- | -- |
| 2011 | -- | -- |
| 2010 | -- | -- |
| 2009 | -- | $142,480 |
| 2008 | -- | $142,480 |
| 2007 | -- | $142,480 -16.7% |
| 2006 | -- | $171,000 +22.5% |
| 2005 | -- | $139,640 |
| 2004 | -- | $139,640 +16.4% |
| 2003 | -- | $120,000 |
| 2002 | -- | $120,000 -20% |
| 2001 | -- | $150,000 |
Find assessor info on the county website
Monthly payment
Est. payment
Payment breakdown
Explore the cost of this home by adjusting the details. Changes won't be saved.Climate risks
Neighborhood: 31324
Nearby schools
GreatSchools rating
- NARichmond Hill Primary SchoolGrades: PK-1Distance: 1.4 mi
- 7/10Richmond Hill Middle SchoolGrades: 6-8Distance: 6 mi
- 8/10Richmond Hill High SchoolGrades: 9-12Distance: 6.3 mi
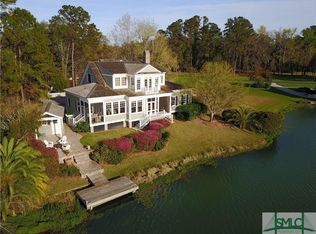
- $1,226,4004 bd4 ba3.2k sqft68 Birdsong Way, Richmond Hill, GA 31324Off Market
- $1,035,5004 bd4 ba2.1k sqft158 Lost Cypress Way, Richmond Hill, GA 31324Off Market
- $253,400-- bd-- ba-- sqft58 Birdsong Way, Richmond Hill, GA 31324Off Market
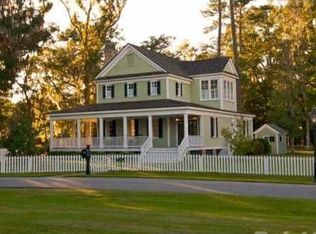
- $1,088,9003 bd3 ba2.8k sqft148 Lost Cypress Way, Richmond Hill, GA 31324Off Market
- $158,400-- bd-- ba-- sqft48 Birdsong Way, Richmond Hill, GA 31324Off Market
- $939,7004 bd4 ba2.5k sqft136 Lost Cypress Way, Richmond Hill, GA 31324Off Market
- $177,600-- bd-- ba-- sqft24 Birdsong Way, Richmond Hill, GA 31324Off Market
- $1,181,1004 bd4 ba2.3k sqft122 Lost Cypress Way, Richmond Hill, GA 31324Off Market
A local agent can set up tours, give advice and negotiate with sellers.
Similar homes
- $1,700,0004 bd4 ba2.6k sqft52 Magnolia Lane, Richmond Hill, GA 31324For Sale
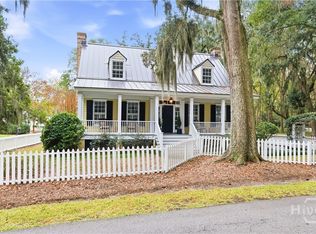
 MLS ID #SA345693, Michael P. Carrier, Keller Williams Coastal Area P. Hive MLS
 - $1,195,0003 bd4 ba2.6k sqft103 Misty Morning Drive, Richmond Hill, GA 31324For Sale
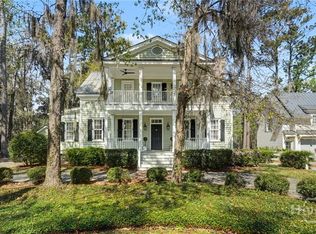 MLS ID #SA352114, Kacey Howard, Seabolt Real Estate. Hive MLS
 - $1,499,0004 bd4 ba2.6k sqft185 Cypress Crossing, Richmond Hill, GA 31324For Sale
 MLS ID #SA348232, Kelli A. Weis, Daniel Ravenel SIR. Hive MLS
 - $1,599,0002 bd2 ba1.7k sqft213 Little Lulu Lane, Richmond Hill, GA 31324New Construction
 MLS ID #SA348692, Kelli A. Weis, Daniel Ravenel SIR. Hive MLS
 - $1,250,0003 bd4 ba2.4k sqft163 Cypress Crossing, Richmond Hill, GA 31324For SaleMLS ID #SA350942, Kelli A. Weis, Daniel Ravenel SIR. Hive MLS
- $1,795,0003 bd4 ba2.9k sqft63 Magnolia Ln, Richmond Hill, GA 31324For SaleMLS ID #502897, Justin Cheesman. REsides, Inc.
- $1,325,0002 bd2 ba2.1k sqft469 Dublin Drive, Richmond Hill, GA 31324For SaleMLS ID #SA356132, Michael P. Carrier, Keller Williams Coastal Area P. Hive MLS
- $1,050,0001 bd3 ba1.7k sqft45 Misty Morning Drive, Richmond Hill, GA 31324For SaleMLS ID #SA359837, Kelli A. Weis, Daniel Ravenel SIR. Hive MLS
- $895,0002 bd2 ba1.3k sqft92 Hidden Cove Drive, Richmond Hill, GA 31324For SaleMLS ID #SA352221, Kacey Howard, Seabolt Real Estate. Hive MLS
- $1,100,0003 bd2 ba1.4k sqft46 Cherry Laurel Way, Richmond Hill, GA 31324For SaleMLS ID #502898, Justin Cheesman. REsides, Inc.
- $1,349,0002 bd2 ba1.4k sqft576 Silk Hope Drive, Richmond Hill, GA 31324New ConstructionMLS ID #SA348729, Kelli A. Weis, Daniel Ravenel SIR. Hive MLS
- $1,149,0002 bd2 ba1.8k sqft143 Jimmy Blige Lane, Richmond Hill, GA 31324For SaleMLS ID #SA357341, Kelli A. Weis, Daniel Ravenel SIR. Hive MLS
- $1,200,0003 bd2 ba1.7k sqft6234 - A, B, C US Highway 17 Highway, Richmond Hill, GA 31324For SaleMLS ID #SA354357, Cecilia Bird, RE/MAX Accent. Hive MLS
- $1,299,0003 bd3 ba3k sqft9 Brewster Street, Savannah, GA 31419For SaleMLS ID #SA345500, Tracie S. Tomlinson, McIntosh Realty Team LLC. Hive MLS
- $1,550,0004 bd2 ba3.1k sqft75 Azalea Rd, Midway, GA 31320For SaleMLS ID #170620, Ryan Feller, Veterans Realty LLC. HABR
- $1,700,0004 bd3 ba2.5k sqft348 Island Road Road, Savannah, GA 31406For SaleMLS ID #SA338913, Wendy R. Reed, The Landings Real Estate Co. Hive MLS
- $849,9004 bd4 ba2.8k sqft180 Enclave Drive, Richmond Hill, GA 31324For SaleMLS ID #SA357649, Katie Godwin, Waterways Township Realty, LLC. Hive MLS
- $1,454,9904 bd4 ba3k sqft8815 Whitefield, Savannah, GA 31406For SaleMLS ID #SA345568, Stewart Marshall, Daniel Ravenel SIR. Hive MLS
- $910,0004 bd3 ba2.8k sqft575 Mandeville Drive, Richmond Hill, GA 31324For SaleMLS ID #SA353730, Becki Patterson, Keller Williams Coastal Area P. Hive MLS
- $1,100,0002 bd2 ba1.7k sqft164 River Road, Midway, GA 31320For SaleMLS ID #SA358036, Emily C. Salzer, Daniel Ravenel SIR. Hive MLS
