Welcome to this beautifully reimagined ranch home with open floor plan, located in the highly sought-after Timbers development, known for its strong community appeal & desired school district. This thoughtfully redesigned 3bed/2ba residence blends classic charm with contemporary style. Remodeled from the studs & updated completion in 2020, the home features a stunning gourmet kitchen w/custom-colored shaker cabinets, granite countertops, center island, wall oven, countertop cooking, & a sleek modern hood. Additional upgrades include updated flooring, HVAC, plumbing, laundry area, & beautifully renovated full baths, including a full master bath w/walkin shower & a second full bath w/free standing soaking tub. One of a kind floor plan set on an 80x100 lot. Outside, enjoy a fully fenced yard w/storage shed & an inviting inground pool w/recently replaced liner, perfect for entertaining or relaxing at home. A must-see!
Pending
$439,900
46 Chestnut Way Cir, Barnegat, NJ 08005
3beds
1,471sqft
Single Family Residence
Built in 1975
8,002 Square Feet Lot
$-- Zestimate®
$299/sqft
$-- HOA
What's special
Wall ovenCountertop cookingSleek modern hoodStunning gourmet kitchenCenter islandLaundry areaFully fenced yard
- 248 days
- 53
- 2
Zillow last checked:
Listing updated:
Listed by:
Mr. Hakan Karahan 856-363-3000,
HomeSmart First Advantage Realty
Source: Bright MLS,MLS#: NJOC2039692
Facts & features
Interior
Bedrooms & bathrooms
- Bedrooms: 3
- Bathrooms: 2
- Full bathrooms: 2
- Main level bathrooms: 2
- Main level bedrooms: 3
Rooms
- Room types: Living Room, Dining Room, Primary Bedroom, Bedroom 2, Kitchen, Bedroom 1
Primary bedroom
- Level: Main
- Area: 0 Square Feet
- Dimensions: 0 X 0
Primary bedroom
- Level: Unspecified
Bedroom 1
- Level: Main
- Area: 0 Square Feet
- Dimensions: 0 X 0
Bedroom 2
- Level: Main
- Area: 0 Square Feet
- Dimensions: 0 X 0
Dining room
- Level: Unspecified
Kitchen
- Level: Main
- Area: 0 Square Feet
- Dimensions: 0 X 0
Living room
- Level: Main
- Area: 0 Square Feet
- Dimensions: 0 X 0
Heating
- Forced Air, Natural Gas
Cooling
- Central Air, Electric
Appliances
- Included: Dishwasher, Dryer, Tankless Water Heater, Washer/Dryer Stacked, Refrigerator, Oven, Water Heater
- Laundry: Main Level
Features
- Eat-in Kitchen, Attic, Bathroom - Walk-In Shower, Soaking Tub, Open Floorplan, Kitchen Island
- Has basement: No
- Has fireplace: No
Interior area
- Total structure area: 1,471
- Total interior livable area: 1,471 sqft
- Finished area above ground: 1,471
- Finished area below ground: 0
Property
Parking
- Parking features: Concrete, On Street, Driveway
- Has uncovered spaces: Yes
Accessibility
- Accessibility features: None
Features
- Levels: One
- Stories: 1
- Has private pool: Yes
- Pool features: In Ground, Private
- Fencing: Wood
Lot
- Size: 8,002 Square Feet
- Dimensions: 80.00 x 100.00
- Features: Middle Of Block
Details
- Additional structures: Above Grade, Below Grade
- Parcel number: 0100116 2500031
- Zoning: RC75
- Special conditions: Standard,Bankruptcy Property
Construction
Type & style
- Home type: SingleFamily
- Architectural style: Ranch/Rambler
- Property subtype: Single Family Residence
Materials
- Frame
- Foundation: Slab
- Roof: Asphalt
Condition
- Good
- New construction: No
- Year built: 1975
Utilities & green energy
- Sewer: Public Sewer
- Water: Public
Community & HOA
Community
- Subdivision: None Available
HOA
- Has HOA: No
Location
- Region: Barnegat
- Municipality: BARNEGAT TWP
Financial & listing details
- Price per square foot: $299/sqft
- Tax assessed value: $199,900
- Annual tax amount: $5,631
- Date on market: 2/5/2026
- Listing agreement: Exclusive Right To Sell
- Listing terms: Cash,Conventional
- Ownership: Fee Simple
Estimated market value
Not available
Estimated sales range
Not available
Not available
Price history
| Date | Event | Price |
|---|---|---|
| 5/14/2026 | Pending sale | $439,900$299/sqft |
Source:  Bright MLS #NJOC2039692 Report a problem Bright MLS #NJOC2039692 Report a problem | ||
| 5/8/2026 | Contingent | $439,900$299/sqft |
Source: Bright MLS #NJOC2039692 Report a problem | ||
| 5/4/2026 | Price change | $439,900+2.3%$299/sqft |
Source: Bright MLS #NJOC2039692 Report a problem | ||
| 4/12/2026 | Listed for sale | $429,900$292/sqft |
Source: Bright MLS #NJOC2039692 Report a problem | ||
| 2/16/2026 | Contingent | $429,900$292/sqft |
Source: Bright MLS #NJOC2039692 Report a problem | ||
| 2/6/2026 | Listed for sale | $429,900+222.7%$292/sqft |
Source: Bright MLS #NJOC2039692 Report a problem | ||
| 2/21/2018 | Sold | $133,200-11%$91/sqft |
Source: Public Record Report a problem | ||
| 1/12/2018 | Listed for sale | $149,600$102/sqft |
Source: REALHome Services and Solutions #7049434 Report a problem | ||
| 1/12/2018 | Pending sale | $149,600$102/sqft |
Source: REALHome Services and Solutions #7049434 Report a problem | ||
| 12/13/2017 | Price change | $149,600-6.3%$102/sqft |
Source: REALHome Services and Solutions #7049434 Report a problem | ||
| 12/3/2017 | Listed for sale | $159,600$108/sqft |
Source: REALHome Services and Solutions #7049434 Report a problem | ||
| 10/28/2017 | Listing removed | $159,600$108/sqft |
Source: Owners.Com #1001750431 Report a problem | ||
| 8/8/2017 | Price change | $159,600-5.9%$108/sqft |
Source: REALHome Services and Solutions #7015642 Report a problem | ||
| 7/8/2017 | Listed for sale | $169,600+40.2%$115/sqft |
Source: Owners.com #7015642 Report a problem | ||
| 5/11/2017 | Sold | $121,000-21.9%$82/sqft |
Source: Public Record Report a problem | ||
| 5/30/2014 | Listing removed | $155,000$105/sqft |
Source: Coldwell Banker Riviera Realty #21404041 Report a problem | ||
| 2/6/2014 | Price change | $155,000+14.8%$105/sqft |
Source: Coldwell Banker Riviera Realty #21404041 Report a problem | ||
| 2/4/2014 | Pending sale | $135,000$92/sqft |
Source: Coldwell Banker Riviera Realty #21404041 Report a problem | ||
| 7/13/2013 | Listed for sale | $135,000$92/sqft |
Source: Coldwell Banker Riviera Realty #21234521 Report a problem | ||
| 5/30/2013 | Listing removed | $135,000$92/sqft |
Source: Coldwell Banker Riviera Realty #21234521 Report a problem | ||
| 4/18/2013 | Price change | $135,000-11.2%$92/sqft |
Source: Coldwell Banker Riviera Realty #21234521 Report a problem | ||
| 2/28/2013 | Price change | $152,000-4.9%$103/sqft |
Source: Coldwell Banker Riviera Realty #21234521 Report a problem | ||
| 1/10/2013 | Price change | $159,900-7%$109/sqft |
Source: Coldwell Banker Riviera Realty #21234521 Report a problem | ||
| 1/3/2013 | Price change | $172,000+7.6%$117/sqft |
Source: Coldwell Banker Riviera Realty - FR #21234521 Report a problem | ||
| 12/11/2012 | Price change | $159,900-7%$109/sqft |
Source: Coldwell Banker Riviera Realty #21234521 Report a problem | ||
| 12/4/2012 | Listed for sale | $172,000$117/sqft |
Source: Coldwell Banker Riviera Realty - FR #21234521 Report a problem | ||
Public tax history
| Year | Property taxes | Tax assessment |
|---|---|---|
| 2023 | $5,631 +0.5% | $199,900 |
| 2022 | $5,605 | $199,900 |
| 2021 | $5,605 +3.9% | $199,900 +1.9% |
| 2020 | $5,393 +0.8% | $196,100 |
| 2019 | $5,352 +3.5% | $196,100 +1.8% |
| 2018 | $5,169 +2.1% | $192,600 |
| 2017 | $5,063 +3.3% | $192,600 |
| 2016 | $4,904 +2.6% | $192,600 |
| 2015 | $4,778 +2.6% | $192,600 |
| 2014 | $4,655 +1.8% | $192,600 |
| 2013 | $4,572 -1% | $192,600 |
| 2012 | $4,617 -14% | $192,600 |
| 2011 | $5,370 +16.5% | $192,600 -32% |
| 2010 | $4,611 -0.2% | $283,400 |
| 2009 | $4,622 +2.3% | $283,400 |
| 2008 | $4,517 +34.3% | $283,400 +209.4% |
| 2007 | $3,364 +0.6% | $91,600 |
| 2006 | $3,342 | $91,600 |
| 2004 | -- | $91,600 +11.7% |
| 2003 | -- | $82,000 |
| 2002 | -- | $82,000 |
| 2001 | -- | $82,000 |
Find assessor info on the county website
Monthly payment
Est. payment
Payment breakdown
Explore the cost of this home by adjusting the details. Changes won't be saved.Climate risks
Neighborhood: 08005
Nearby schools
Schools provided by the listing agent
- Middle: Russell O Brackman
- High: Barnegat
- District: Barnegat Township Public Schools
Source: Bright MLS. This data may not be complete. We recommend contacting the local school district to confirm school assignments for this home.

Similar homes
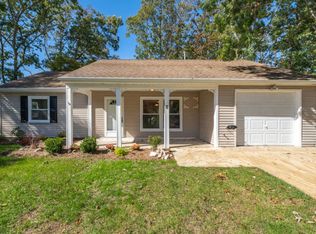
- $409,9003 bd2 ba1.6k sqft623 E Bay Ave, Barnegat, NJ 08005For Sale
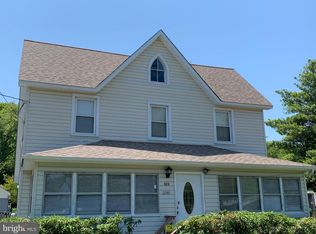
 MLS ID #NJOC2045410, Edward Ramiza, Coldwell Banker Home Connection. Bright MLS
 - $399,9003 bd1 ba1.6k sqft135 S Main St, Barnegat, NJ 08005For Sale
 MLS ID #NJOC2044502, Camille Simms, RE/MAX at Barnegat Bay - Toms River. Bright MLS
 - $429,0003 bd2 ba1.6k sqft23 Hastings Drive, Forked River, NJ 08731For Sale

 MLS ID #22628616, Kathleen Regep, United Real Estate Associates. MoreMLS
 - $599,0003 bd2 ba2.1k sqft670 E Bay Avenue, Barnegat, NJ 08005For Sale
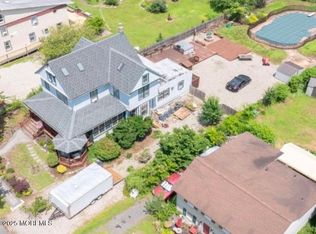 MLS ID #22625364, Charlene Capici, HomeSmart First Advantage. MoreMLS
 - $455,0003 bd2 ba1.2k sqft228 Tackle Ave, Manahawkin, NJ 08050For SaleMLS ID #NJOC2044808, Michele Timlin, G. Anderson Agency. Bright MLS
- $447,0003 bd2 ba2k sqft116 Nautilus Dr, Manahawkin, NJ 08050For SaleMLS ID #NJOC2042970, Lidia Villiez, RE/MAX at Barnegat Bay - Manahawkin. Bright MLS
- $419,9003 bd2 ba1.1k sqft615 Beach Blvd, Forked River, NJ 08731For SaleMLS ID #NJOC2042576, Jessica DiFrancia, Keller Williams Realty - Atlantic Shore. Bright MLS
- $464,9993 bd2 ba1.4k sqft509 Nautilus Boulevard, Forked River, NJ 08731For SaleMLS ID #22622975, Kevin Stewart, Keller Williams Preferred Properties, Ship Bottom. MoreMLS
- $515,0004 bd2 ba1.2k sqft1710 Evans Road, Forked River, NJ 08731For SaleMLS ID #22628109, Jamie Stever, Glen Kelly Real Estate LLC. MoreMLS
- $399,9992 bd2 ba1.3k sqft52 Santiago Court, Toms River, NJ 08757For SaleMLS ID #22631637, Joseph Guzzardi, Real Broker, LLC- Fairfield. MoreMLS
- $450,0003 bd3 ba1.7k sqft67 Claridge Court #152, Toms River, NJ 08753For SaleMLS ID #22631321, Danielle Petrocelli, RE/MAX First Class. MoreMLS
- $529,9004 bd2 ba1.5k sqft122 Oakwood Place, Forked River, NJ 08731For SaleMLS ID #22629515, Dawn M White, Weichert Realtors-Sea Girt. MoreMLS
- $410,0004 bd2 ba1.4k sqft113 Kelly Avenue, West Creek, NJ 08092For SaleMLS ID #22628304, Alice Barber, EXIT Realty Jersey Shore. MoreMLS
- $499,9003 bd2 ba1.5k sqft526 Elwood Street, Forked River, NJ 08731For SaleMLS ID #22625282, Qizhan Yao, Realmart Realty LLC.. MoreMLS
- $574,9994 bd3 ba1.7k sqft1214 Coast Avenue, Manahawkin, NJ 08050For SaleMLS ID #22631242, Lissett Vargas, Curran Group Real Estate Services. MoreMLS
- $399,9993 bd1 ba864 sqft33 Bucknell Drive, Toms River, NJ 08757For SaleMLS ID #22631239, Thomas Aballo, Real Broker, LLC- Red Bank. MoreMLS
- $399,9003 bd2 ba1.2k sqft7 Spruce Dr, Little Egg Harbor, NJ 08087For SaleMLS ID #NJOC2044940, Jessica DiFrancia, Keller Williams Realty - Atlantic Shore. Bright MLS
- $518,5003 bd2 ba1.5k sqft807 Deguise Street, Lanoka Harbor, NJ 08734For SaleMLS ID #22622228, Nina Mendelson, United Real Estate Associates. MoreMLS
