Exceptional 1.3-Acre Property on Route 9 — Updated Home + Commercial Zoning A rare opportunity in Barnegat! This beautifully updated 3-bedrooms, 1-full bath, home offers 1,600 sq. ft. of living space on an impressive 1.3-acre property with Route 9 frontage and CPHD commercial zoning, creating exceptional possibilities for homeowners, investors, or business owners. Inside you’ll find hardwood floors, an updated kitchen and bath, basement, and attached garage. Major improvements include a newer roof, windows, furnace, central air, gutters, garage door, and septic system—avoiding many costly updates. The expansive property offers space and versatility rarely found at this price point, while its high-visibility location and commercial zoning add tremendous potential. Conveniently located near shopping, restaurants, the Garden State Parkway, and Jersey Shore. Move-in ready with substantial acreage and unique residential/commercial potential. Schedule your showing today!
For sale
Price cut: $100 (9/3)
$399,900
135 S Main St, Barnegat, NJ 08005
3beds
1,600sqft
Single Family Residence
Built in 1959
1.3 Acres Lot
$395,300 Zestimate®
$250/sqft
$-- HOA
What's special
Updated kitchenAttached garageCentral airUpdated homeHardwood floorsNewer roof
- 52 days
- 869
- 78
Zillow last checked:
Listing updated:
Listed by:
Camille Simms 908-797-4439,
RE/MAX at Barnegat Bay - Toms River
Source: Bright MLS,MLS#: NJOC2044502
Facts & features
Interior
Bedrooms & bathrooms
- Bedrooms: 3
- Bathrooms: 1
- Full bathrooms: 1
- Main level bathrooms: 1
- Main level bedrooms: 3
Basement
- Area: 0
Heating
- Forced Air, Natural Gas
Cooling
- Central Air, Natural Gas
Appliances
- Included: Dryer, Refrigerator, Cooktop, Washer, Gas Water Heater
- Laundry: In Basement
Features
- Flooring: Wood, Other
- Basement: Full,Unfinished
- Number of fireplaces: 1
Interior area
- Total structure area: 1,600
- Total interior livable area: 1,600 sqft
- Finished area above ground: 1,600
- Finished area below ground: 0
Property
Parking
- Total spaces: 4
- Parking features: Garage Faces Rear, Driveway, Attached
- Attached garage spaces: 1
- Uncovered spaces: 3
Accessibility
- Accessibility features: None
Features
- Levels: One
- Stories: 1
- Pool features: None
Lot
- Size: 1.3 Acres
- Features: Private, Secluded, Wooded
Details
- Additional structures: Above Grade, Below Grade
- Parcel number: 010019500001
- Zoning: COMMERCIAL; MIXED
- Special conditions: Standard
Construction
Type & style
- Home type: SingleFamily
- Architectural style: Ranch/Rambler
- Property subtype: Single Family Residence
Materials
- Frame, Stone, Other
- Foundation: Other
- Roof: Other,Shingle
Condition
- New construction: No
- Year built: 1959
Utilities & green energy
- Sewer: Septic Exists
- Water: Well
Community & HOA
Community
- Subdivision: Barnegat
HOA
- Has HOA: No
Location
- Region: Barnegat
- Municipality: BARNEGAT TWP
Financial & listing details
- Price per square foot: $250/sqft
- Tax assessed value: $341,800
- Annual tax amount: $10,538
- Date on market: 8/13/2026
- Listing agreement: Exclusive Right To Sell
- Listing terms: Cash,Conventional,FHA,VA Loan
- Inclusions: Dryer; Refrigerator; Stove; Washer
- Exclusions: Personal Property
- Ownership: Fee Simple
Estimated market value
$395,300
$376,000 - $415,000
$2,779/mo
Price history
| Date | Event | Price |
|---|---|---|
| 9/3/2026 | Price change | $399,9000%$250/sqft |
Source:  Bright MLS #NJOC2044502 Report a problem Bright MLS #NJOC2044502 Report a problem | ||
| 8/12/2026 | Listed for sale | $400,000$250/sqft |
Source:  MoreMLS #22625048 Report a problem MoreMLS #22625048 Report a problem | ||
| 8/9/2026 | Listing removed | $400,000$250/sqft |
Source: MoreMLS #22620611 Report a problem | ||
| 7/8/2026 | Listed for sale | $400,000$250/sqft |
Source: MoreMLS #22620611 Report a problem | ||
| 7/8/2026 | Listing removed | $400,000$250/sqft |
Source: MoreMLS #22617071 Report a problem | ||
| 6/8/2026 | Price change | $400,000-5.9%$250/sqft |
Source: MoreMLS #22617071 Report a problem | ||
| 6/7/2026 | Listed for sale | $425,000$266/sqft |
Source: MoreMLS #22617071 Report a problem | ||
| 6/7/2026 | Listing removed | $425,000$266/sqft |
Source: MoreMLS #22612931 Report a problem | ||
| 5/6/2026 | Listed for sale | $425,000$266/sqft |
Source: MoreMLS #22612931 Report a problem | ||
| 5/6/2026 | Listing removed | $425,000$266/sqft |
Source: MoreMLS #22608778 Report a problem | ||
| 4/16/2026 | Price change | $425,000-2.3%$266/sqft |
Source: MoreMLS #22608778 Report a problem | ||
| 4/5/2026 | Listed for sale | $435,000$272/sqft |
Source: MoreMLS #22608778 Report a problem | ||
| 4/5/2026 | Listing removed | $435,000$272/sqft |
Source: MoreMLS #22605297 Report a problem | ||
| 2/5/2026 | Listed for sale | $435,000$272/sqft |
Source: MoreMLS #22603199 Report a problem | ||
| 2/2/2026 | Listing removed | $435,000$272/sqft |
Source: MoreMLS #22526428 Report a problem | ||
| 1/9/2026 | Price change | $435,000-3.3%$272/sqft |
Source: MoreMLS #22526428 Report a problem | ||
| 10/21/2025 | Listed for sale | $450,000$281/sqft |
Source: MoreMLS #22526428 Report a problem | ||
| 9/29/2025 | Pending sale | $450,000$281/sqft |
Source: MoreMLS #22526428 Report a problem | ||
| 9/24/2025 | Contingent | $450,000$281/sqft |
Source: Bright MLS #NJOC2036804 Report a problem | ||
| 9/1/2025 | Listed for sale | $450,000+125%$281/sqft |
Source: MoreMLS #22526428 Report a problem | ||
| 7/12/2025 | Listing removed | $5,200$3/sqft |
Source: Zillow Rentals Report a problem | ||
| 7/9/2025 | Listed for rent | $5,200$3/sqft |
Source: Zillow Rentals Report a problem | ||
| 9/13/2023 | Sold | $200,000-11.1%$125/sqft |
Source: MoreMLS #22318290 Report a problem | ||
| 7/26/2023 | Pending sale | $225,000$141/sqft |
Source: MoreMLS #22318290 Report a problem | ||
| 7/5/2023 | Listed for sale | $225,000$141/sqft |
Source: MoreMLS #22318290 Report a problem | ||
Public tax history
| Year | Property taxes | Tax assessment |
|---|---|---|
| 2023 | $9,629 +3.2% | $341,800 |
| 2022 | $9,334 | $341,800 |
| 2021 | $9,334 +2% | $341,800 |
| 2020 | $9,150 +0.8% | $341,800 |
| 2019 | $9,078 +1.7% | $341,800 |
| 2018 | $8,924 +2.2% | $341,800 |
| 2017 | $8,736 +3.4% | $341,800 |
| 2016 | $8,452 +2.7% | $341,800 |
| 2015 | $8,230 +2.7% | $341,800 |
| 2014 | $8,011 +1.9% | $341,800 |
| 2013 | $7,864 -1% | $341,800 |
| 2012 | $7,943 +19.4% | $341,800 |
| 2011 | $6,652 +17.2% | $341,800 -6.2% |
| 2010 | $5,676 -0.3% | $364,200 |
| 2009 | $5,690 +2.4% | $364,200 |
| 2008 | $5,555 +34.4% | $364,200 +205% |
| 2007 | $4,134 +0.7% | $119,400 |
| 2006 | $4,107 | $119,400 |
| 2004 | -- | $119,400 |
| 2003 | -- | $119,400 |
| 2002 | -- | $119,400 |
| 2001 | -- | $119,400 |
Find assessor info on the county website
Monthly payment
Est. payment
Payment breakdown
Explore the cost of this home by adjusting the details. Changes won't be saved.Climate risks
Neighborhood: 08005
Nearby schools
Schools provided by the listing agent
- Middle: Russell O. Brackman M.s.
- District: Barnegat Township Public Schools
Source: Bright MLS. This data may not be complete. We recommend contacting the local school district to confirm school assignments for this home.
Similar homes
- $425,0003 bd2 ba1.4k sqft48 Georgetown Blvd, Barnegat, NJ 08005For Sale
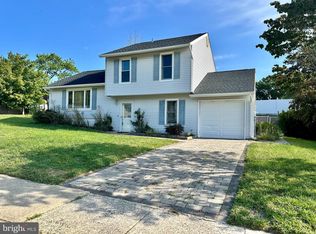
 MLS ID #NJOC2044980, Edward Ramiza, Coldwell Banker Home Connection. Bright MLS
 - $364,9003 bd2 ba1.3k sqft35 Schooner Avenue, Barnegat, NJ 08005For Sale
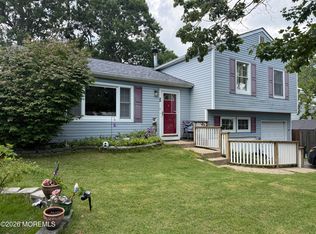
 MLS ID #22623679, Jaime Aiello, Weichert Realtors-Ship Bottom. MoreMLS
 - $379,0003 bd2 ba1.7k sqft377 N Main St, Barnegat, NJ 08005For Sale
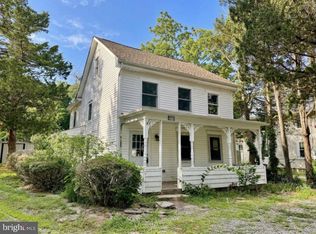 MLS ID #NJOC2041780, Susan Rooney, Coldwell Banker Home Connection. Bright MLS
 - $379,9003 bd1 ba1.2k sqft367 N Main Street, Barnegat, NJ 08005For Sale
 MLS ID #22609250, Ronnie Glomb, Your Town Realty. MoreMLS
 - $399,0003 bd3 ba1.8k sqft14 Hawkins Way, Waretown, NJ 08758For SaleMLS ID #NJOC2043592, Lauren Petito, The Van Dyk Group - Barnegat. Bright MLS
- $599,0003 bd2 ba2.1k sqft670 E Bay Avenue, Barnegat, NJ 08005For SaleMLS ID #22625364, Charlene Capici, HomeSmart First Advantage. MoreMLS
- $419,0004 bd2 ba1.4k sqft1971 Sweetwood Drive, Forked River, NJ 08731For SaleMLS ID #22631007, Michael Forlenza, RE/MAX at Barnegat Bay. MoreMLS
- $370,0004 bd2 ba1.4k sqft79 Railroad Ave, Waretown, NJ 08758For SaleMLS ID #NJOC2045282, Brian MacFarlane, BHHS Zack Shore REALTORS. Bright MLS
- $379,9993 bd1 ba960 sqft1005 Buena Vista Road, Forked River, NJ 08731For SaleMLS ID #22631101, Avi Dynov, Redefined Real Estate. MoreMLS
- $455,0003 bd2 ba1.2k sqft228 Tackle Ave, Manahawkin, NJ 08050For SaleMLS ID #NJOC2044808, Michele Timlin, G. Anderson Agency. Bright MLS
- $395,0003 bd1 ba1.1k sqft222 Lane Place, Forked River, NJ 08731For SaleMLS ID #22627783, Carmelina Sansotta, NextHome The Real Estate Pros. MoreMLS
- $399,9003 bd2 ba1.2k sqft7 Spruce Dr, Little Egg Harbor, NJ 08087For SaleMLS ID #NJOC2044940, Jessica DiFrancia, Keller Williams Realty - Atlantic Shore. Bright MLS
- $445,0003 bd2 ba1.6k sqft23 Hastings Drive, Forked River, NJ 08731For SaleMLS ID #22628616, Kathleen Regep, United Real Estate Associates. MoreMLS
- $385,0003 bd2 ba1k sqft1762 Lakeside Dr S, Forked River, NJ 08731For SaleMLS ID #NJOC2044030, Jason Price, RE/MAX at Barnegat Bay - Forked River. Bright MLS
- $447,0003 bd2 ba2k sqft116 Nautilus Dr, Manahawkin, NJ 08050For SaleMLS ID #NJOC2042970, Lidia Villiez, RE/MAX at Barnegat Bay - Manahawkin. Bright MLS
- $399,0002 bd2 ba1.2k sqft9 Green Ridge Drive, Toms River, NJ 08757For SaleMLS ID #22627318, Charles Walden, Keller Williams Shore Properties. MoreMLS
- $350,0003 bd1 ba1.1k sqft720 Clairmore Avenue, Lanoka Harbor, NJ 08734For SaleMLS ID #22631142, Brian R MacFarlane, Berkshire Hathaway HomeServices Zack Shore Realtors. MoreMLS
- $509,0003 bd2 ba1.4k sqft1409 Edgemere Ave, Forked River, NJ 08731For SaleMLS ID #NJOC2043298, Mary Bueti, BHHS Fox & Roach Toms River. Bright MLS
- $260,0003 bd2 ba1.3k sqft15 Kimberly Dr, Barnegat, NJ 08005For SaleMLS ID #NJOC2045268, Karen Stryker, RE/MAX at Barnegat Bay - Manahawkin. Bright MLS
- $345,0002 bd2 ba1.6k sqft18 Daffodil Dr, Little Egg Harbor, NJ 08087For SaleMLS ID #NJOC2045604, Donna Bilarczyk, Weichert Realtors - Ship Bottom. Bright MLS
