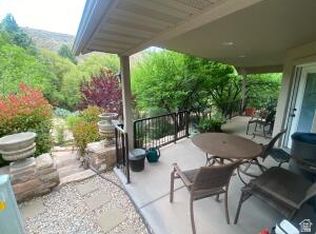
A very quiet & peaceful way to live your life. Harrisburg, just minutes from St George, without the city noise & the traffic. The backyard feels like a private oasis. Tree-filled open space, shaded, private & cool. One bed rm and a bonus/ guest rm w/ murphy bed, desk, and treadmill. Stick-built with 2X6 exterior, skylights & many other quality upgrades. Short walk to pool and clubhouse on the tree-lined streets. Home has beautiful outdoor lighting.
Pending
$309,000
46 Cottonwood Ln, Hurricane, UT 84737
1beds
1baths
780sqft
:
Get pre-qualified$1,969/mo
Single Family Residence
Built in 2013
2,178 Square Feet Lot
$297,000 Zestimate®
$396/sqft
$155/mo HOA
What's special
Quality upgradesBeautiful outdoor lightingTree-filled open spaceTree-lined streets
- 115 days |
- 27 |
- 3 |
Zillow last checked:
Listing updated:
Listed by:
STEVE E FOISY 435-313-3500,
FATHOM REALTY SG
Source: WCBR,MLS#: 26-270893
Facts & features
Interior
Bedrooms & bathrooms
- Bedrooms: 1
- Bathrooms: 1
Primary bedroom
- Level: Main
Bathroom
- Level: Main
Family room
- Level: Main
Kitchen
- Level: Main
Office
- Level: Main
Heating
- Electric
Cooling
- Central Air
Interior area
- Total structure area: 780
- Total interior livable area: 780 sqft
- Finished area above ground: 780
Property
Parking
- Total spaces: 1
- Parking features: None
- Carport spaces: 1
Features
- Stories: 1
- Has view: Yes
- View description: Mountain(s)
Lot
- Size: 2,178 Square Feet
- Features: Curbs & Gutters, Wooded
Details
- Parcel number: HHLE146
- Zoning description: Residential, PUD
Construction
Type & style
- Home type: SingleFamily
- Property subtype: Single Family Residence
Materials
- Stucco
- Foundation: Slab
- Roof: Asphalt
Condition
- Built & Standing
- Year built: 2013
Utilities & green energy
- Utilities for property: Electricity Connected
Community & HOA
Community
- Features: Sidewalks
- Subdivision: HARRISBURG LAKESIDE ESTATES
HOA
- Has HOA: Yes
- Services included: Sewer, Garbage, Clubhouse
- HOA fee: $155 monthly
Location
- Region: Hurricane
Financial & listing details
- Price per square foot: $396/sqft
- Tax assessed value: $240,600
- Annual tax amount: $1,002
- Date on market: 4/2/2026
- Cumulative days on market: 90 days
- Listing terms: FHA,Conventional,Cash,1031 Exchange
- Inclusions: Window, Double Pane, Window Coverings, Sprinkler, Full, Oven/Range, Freestnd, Landscaped, Full, Dishwasher, Deck, Covered, Ceiling Fan(s)
- Electric utility on property: Yes
- Road surface type: Paved
Estimated market value
$297,000
$282,000 - $312,000
$1,470/mo
Price history
| Date | Event | Price |
|---|---|---|
| 7/1/2026 | Pending sale | $309,000$396/sqft |
Source: WCBR #26-270893 Report a problem | ||
| 4/2/2026 | Listed for sale | $309,000-6.1%$396/sqft |
Source: WCBR #26-270893 Report a problem | ||
| 8/6/2025 | Listing removed | $329,000$422/sqft |
Source: ICBOR #111090 Report a problem | ||
| 5/23/2025 | Price change | $329,000-5.7%$422/sqft |
Source: ICBOR #111090 Report a problem | ||
| 4/28/2025 | Listed for sale | $349,000$447/sqft |
Source: WCBR #25-260731 Report a problem | ||
Public tax history
| Year | Property taxes | Tax assessment |
|---|---|---|
| 2024 | -- | $132,330 -5.2% |
| 2023 | -- | $139,645 -2.8% |
| 2022 | -- | $143,715 +45.2% |
| 2021 | -- | $99,000 +8.6% |
| 2020 | -- | $91,190 +10.5% |
| 2019 | -- | $82,555 +22.6% |
| 2018 | -- | $67,320 +26.4% |
| 2017 | $639 | $53,240 -0.9% |
| 2016 | $639 | $53,735 +16.4% |
| 2015 | -- | $46,145 -20.9% |
| 2014 | -- | $58,355 +132.7% |
| 2013 | -- | $25,080 +12.3% |
| 2012 | -- | $22,330 -13.2% |
| 2011 | -- | $25,740 -7.1% |
| 2010 | -- | $27,720 -6% |
| 2009 | -- | $29,500 -16% |
| 2008 | $342 | $35,135 +10.5% |
| 2006 | -- | $31,790 |
Find assessor info on the county website
Monthly payment
Est. payment
Payment breakdown
Explore the cost of this home by adjusting the details. Changes won't be saved.Climate risks
Neighborhood: 84737
Nearby schools
GreatSchools rating
- 7/10Coral Canyon SchoolGrades: PK-5Distance: 4.6 mi
- 6/10Pine View Middle SchoolGrades: 8-9Distance: 10.5 mi
- 4/10Pine View High SchoolGrades: 10-12Distance: 9.6 mi
Schools provided by the listing agent
- Elementary: Sandstone Elementary
- Middle: Pine View Middle
- High: Pine View High
Source: WCBR. This data may not be complete. We recommend contacting the local school district to confirm school assignments for this home.
- $309,0001 bd1 ba780 sqft46 Cottonwood Rd, Saint George, UT 84770Pending
- $173,4001 bd1 ba512 sqft47 Cottonwood Ln, Hurricane, UT 84737Off Market
- $171,3001 bd1 ba538 sqft45 Cottonwood Ln, Hurricane, UT 84737Off Market

- $172,1001 bd1 ba496 sqft48 Cottonwood Ln, Hurricane, UT 84737Off Market
- $113,000-- bd-- ba275 sqft74 Cottonwood Ln, Hurricane, UT 84737Off Market
- $85,000-- bd-- ba-- sqft73 Cottonwood Ln, Hurricane, UT 84737Off Market
- $--1,742.4 Square Feet75 Cottonwood Ln, Hurricane, UT 84737Sold
- $85,400-- bd-- ba-- sqft49 Cottonwood Ln, Hurricane, UT 84737Off Market
A local agent can set up tours, give advice and negotiate with sellers.
A local lender can help you make sure your offer is ready when you are.
Similar homes
- $285,0002 bd1 ba867 sqft4400 W State St #93, Hurricane, UT 84737For Sale
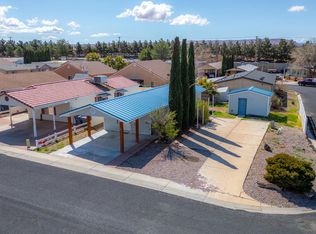 MLS ID #26-274241, Daniel R Stewart, RED ROCK REAL ESTATE. WCBR
 - $199,0002 bd1 ba565 sqft5 Scenic Cir, Hurricane, UT 84737For Sale
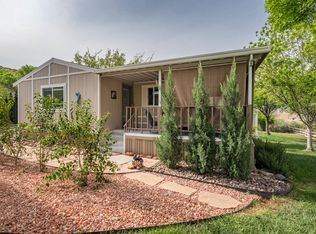 MLS ID #26-270927, WANDA KUBAT-NERDIN, RED ROCK REAL ESTATE. WCBR
 - $189,0001 bd1 ba610 sqft32 Cottonwood Ln, Hurricane, UT 84737For Sale
 MLS ID #26-272341, MARCIA A PIERCE-RASMUSSEN, ERA BROKERS CONSOLIDATED (HURRICANE BRANCH). WCBR
 - $175,0001 bd2 ba614 sqft7 Archview Dr, Hurricane, UT 84737For Sale
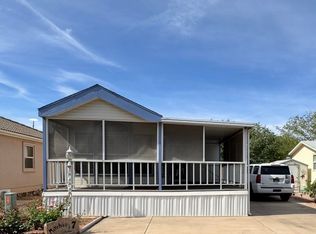 MLS ID #26-271221, Nikohle Humphries, ERA REALTY CENTER MTN MAN. WCBR
 - $199,0001 bd1 ba535 sqft15 Cottonwood Ln, Hurricane, UT 84737For SaleMLS ID #26-270716, LANCE M OBORN, RED ROCK REAL ESTATE. WCBR
- $405,0003 bd2 ba1.1k sqft1051 N 50 E, Hurricane, UT 84737For SaleMLS ID #26-274015, Sadie Leavitt, ERA BROKERS CONSOLIDATED SG. WCBR
- $319,7503 bd2 ba1.1k sqft2930 E 450th St N #F11, Saint George, UT 84790For SaleMLS ID #26-274365, Keith Collins, LIVE ST GEORGE REALTY. WCBR
- $299,9002 bd2 ba889 sqft1360 E Telegraph St Lot 5, Washington, UT 84780For SaleMLS ID #26-274066, CHASE W AMES, RE/MAX ASSOCIATES SO UTAH. WCBR
- $340,0002 bd2 ba1k sqft1050 W Red Hills Pkwy Unit 89, Washington, UT 84780For SaleMLS ID #26-273361, Bryan Knudson, RED ROCK REAL ESTATE. WCBR
- $355,0002 bd2 ba1k sqft912 N Echo Ln, Washington, UT 84780For SaleMLS ID #26-273532, Caden Hickman, RED ROCK REAL ESTATE. WCBR
- $239,0002 bd1 ba905 sqft6230 W Winding Way #G203, Hurricane, UT 84737For SaleMLS ID #26-274068, CHASE W AMES, RE/MAX ASSOCIATES SO UTAH. WCBR
- $199,0002 bd2 ba1k sqft114 N 3910 W, Hurricane, UT 84737For SaleMLS ID #26-272975, ANNE COOPER, SIMPLY REAL ESTATE & AFFILIATES LLC. WCBR
- $334,9003 bd2 ba1.1k sqft1360 E Telegraph St Lot 26, Washington, UT 84780For SaleMLS ID #26-272615, David B Weeks, ELEMENT REAL ESTATE BROKERS LLC. WCBR
- $329,0003 bd1 ba1k sqft170 W Warm Springs Cir, Washington, UT 84780For SaleMLS ID #26-272820, JARED R GISH, RE/MAX ASSOCIATES SO UTAH. WCBR
- $263,0002 bd1 ba925 sqft133 N Rock Canyon St, Hurricane, UT 84737For Sale
 MLS ID #2155337, Justin Webb, EXIT Realty Legacy (Excellence). UtahRealEstate.com
 - $266,0002 bd1 ba925 sqft133 N Rock Canyon St #J301, Hurricane, UT 84737For SaleMLS ID #26-270960, LaChelle Lowder, ADDRESS BY DESIGN. WCBR
- $269,9002 bd1 ba925 sqft6223 W Winding Way #205, Hurricane, UT 84737For SaleMLS ID #26-271299, Brady Deucher, BLACKSTONE PROPERTY GROUP. WCBR
- $285,0002 bd1 ba790 sqft2990 E Riverside Dr Unit 7, St George, UT 84790For SaleMLS ID #26-272068, Jayne Gray, FATHOM REALTY SG. WCBR
- from $299,9002 bd1 ba800 sqftRed Trails Plan 800 Plan, Red Trails, Washington, UT 84780New ConstructionEnce Homes
- $349,5002 bd2 ba1k sqft1050 W Red Hills Pkwy Unit 40, Washington, UT 84780For SaleMLS ID #26-273264, VICKY LYN WILEY, REALTY ABSOLUTE. WCBR
