Skip main navigation
Off market
  • $967,300

    46 Cunningham Dr, Lagrangeville, NY 12540

    4beds
    3,759sqft
    SingleFamily
    Built in 2003
    1.35 Acres Lot
    $967,300 Zestimate®
    $257/sqft
    $6,437 Estimated rent

    Home value

    $967,300

    $909,000 - $1.03M

    $6,437/mo

    Zestimate® history
    Loading
    Loading...

    Owner options

    List your home for rent

    $6,437/mo

    Rent Zestimate®

    Find your next renter with Zillow Rental Manager. Plus, with online applications, you can quickly screen prospective tenants – for free.

    Learn more

    $6,437/mo

    Rent Zestimate®

    Refinance and save

    $6,685/mo

    Est. payment

    Refinancing to a lower rate could help reduce your monthly payments and save thousands over the life of the loan.

    See today's rates

    $6,685/mo

    Est. payment

    Explore your selling options

    Work with a Zillow partner agent

    Leverage their expertise and Zillow's premium Showcase listings to get your home seen by more buyers.

    Get started

    List with your own agent

    Get your home in front of millions of buyers by listing it on Zillow.

    Learn how to do it

    Sell it yourself

    Take full control of how buyers see your home on Zillow by listing For Sale by Owner (FSBO).

    List your home

    What's special

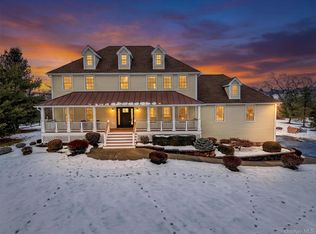
    Welcome to your dream home! As you approach the driveway you will see this beautiful home with decorative stone, Palladium and Transom windows and an inviting covered porch. You will be 'WOW' by the two story foyer and all of the beautiful features; decorative compass inlay, hardwood floors, custom trim, crown and base moldings, Andersen windows with Transom, 9-10' ceilings and as well as tray ceilings throughout, pocket doors and Travertine tile floors in bathrooms. Living room is enhanced with a lovely double sided stone fireplace, wall of French doors allowing natural lighting and leading to covered front porch. Open formal dining room, library/study and a 702sq. ft. family room with wainscot, as well as a full bath on main level. The open kitchen features Palladio granite countertops with seating, stainless steel appliances, large dining area with double-sided stone fireplace and incredible farmland views. Enjoy the back deck for outside dining and entertaining overlooking a crystal blue in-ground pool, mature landscaping and pastoral grounds. Second floor has a large Master ensuite with walk in closet, cozy sitting area, gorgeous bathroom with paneled walls, double sink, jacuzzi, additional three bedrooms, one full bath and laundry room. All of this within minutes to the Taconic State Parkway.

    This property is off market, which means it's not currently listed for sale or rent on Zillow. This may be different from what's available on other websites or public sources.

    Facts & features

    Interior

    Bedrooms & bathrooms
    • Bedrooms: 4
    • Bathrooms: 3
    • Full bathrooms: 3
    Heating
    • Forced air, Oil
    Cooling
    • Central
    Appliances
    • Included: Dishwasher, Dryer, Microwave, Refrigerator
    Features
    • Electric Dryer Connection, Some Window Treatments, Washer Connection, Icemaker Connection, Master Bath, 9+ Foot Ceilings, French Doors
    • Flooring: Tile, Carpet
    • Has fireplace: Yes
    Interior area
    • Total interior livable area: 3,759 sqft

    Property

    Parking
    • Total spaces: 2
    • Parking features: Garage - Attached
    Features
    • Exterior features: Stone, Vinyl
    Lot
    • Size: 1.35 Acres
    Details
    • Parcel number: 1354006660004216210000

    Construction

    Type & style
    • Home type: SingleFamily
    • Architectural style: Colonial
    Materials
    • Metal
    • Roof: Asphalt
    Condition
    • Year built: 2003

    Community & neighborhood

    Location
    • Region: Lagrangeville

    Other

    Other facts
    • APPLIANCES: Wall Oven
    • EQUIPMENT: Smoke Detectors, Garage Door Opener, Carbon Monoxide Detector
    • EXTERIOR FEATURES: Outside Lighting, Landscaped, Gazebo
    • HEATING: Oil
    • INTERIOR FEATURES: Electric Dryer Connection, Some Window Treatments, Washer Connection, Icemaker Connection, Master Bath, 9+ Foot Ceilings, French Doors
    • LOCK BOX DESCRIPTION: Combo
    • OTHER ROOMS: Laundry/Util. Room, Family Room, Foyer, Great Room, Library/Study
    • LOT DESC: Level, Views, Privacy
    • PARK/GARAGE: 2 Cars
    • CONSTRUCTION: Frame
    • Square Ft Source: Public Records
    • WATER/SEWER: Septic, Well
    • FOUNDATION: Block
    • Type: Single Family Detached
    • Sub Type: Single Family Detached
    • VIEW DESC: Other
    • ELECTRICITY: 200+ Amps
    • FENCE: Full
    • Post Office: LAGRANGEVILLE

    Price history

    DateEventPrice
    7/11/2018Sold$595,000+0.8%$158/sqft
    Source: OneKey® MLS as distributed by MLS GRID #M371703 Report a problem
    11/6/2017Listing removed$589,999$157/sqft
    Source: Berkshire Hathaway HomeServices Hudson Valley Properties #4734431 Report a problem
    9/15/2017Price change$589,999-1.7%$157/sqft
    Source: Berkshire Hathaway HomeServices Hudson Valley Properties #4734431 Report a problem
    7/28/2017Listed for sale$600,000+9.1%$160/sqft
    Source: BHHS HUDSON VALLEY PROPERTIES LG #363641 Report a problem
    10/27/2014Listing removed$550,000$146/sqft
    Source: BHHS HUDSON VALLEY PROPERTIES LG #332285 Report a problem
    9/4/2014Listed for sale$550,000+33.5%$146/sqft
    Source: BHHS HUDSON VALLEY PROPERTIES LG #332285 Report a problem
    4/18/2003Sold$412,000$110/sqft
    Source: Public Record Report a problem

    Public tax history

    YearProperty taxesTax assessment
    2025-- $579,000
    2024-- $579,000
    2023-- $579,000
    2022-- $579,000
    2021-- $579,000
    2020-- $579,000
    2019-- $579,000 +17.7%
    2018-- $492,000 +22%
    2017$14,527 $403,400
    2016-- $403,400
    2015-- $403,400
    2014-- $403,400 -8.8%
    2012-- $442,300 -6.7%
    2011-- $474,000
    2010-- $474,000 -10%
    2009-- $526,500 -10%
    2008-- $585,000 -11.2%
    2007-- $659,000 +178.1%
    2006-- $237,000
    2005-- $237,000
    2004-- $237,000

    Find assessor info on the county website

    Neighborhood: 12540

    Nearby schools

    GreatSchools rating
    Schools provided by the listing agent
    • Elementary: Vail Farm Elementary
    • Middle: Union Vale Middle
    • High: Arlington High School
    • District: Arlington Central

    Source: The MLS. This data may not be complete. We recommend contacting the local school district to confirm school assignments for this home.