Skip main navigation
Sold for $830,000
  • $830,000

    52 Cunningham Drive, Lagrangeville, NY 12540

    4beds
    3,489sqft
    Single Family Residence, Residential
    Built in 2002
    1.35 Acres Lot
    $844,400 Zestimate®
    $238/sqft
    $5,693 Estimated rent

    Home value

    $844,400

    $802,000 - $887,000

    $5,693/mo

    Zestimate® history
    Loading
    Loading...

    Owner options

    List your home for rent

    $5,693/mo

    Rent Zestimate®

    Find your next renter with Zillow Rental Manager. Plus, with online applications, you can quickly screen prospective tenants – for free.

    Learn more

    $5,693/mo

    Rent Zestimate®

    Refinance and save

    $5,715/mo

    Est. payment

    Refinancing to a lower rate could help reduce your monthly payments and save thousands over the life of the loan.

    See today's rates

    $5,715/mo

    Est. payment

    Explore your selling options

    Work with a Zillow partner agent

    Leverage their expertise and Zillow's premium Showcase listings to get your home seen by more buyers.

    Get started

    List with your own agent

    Get your home in front of millions of buyers by listing it on Zillow.

    Learn how to do it

    Sell it yourself

    Take full control of how buyers see your home on Zillow by listing For Sale by Owner (FSBO).

    List your home

    What's special

    Beautiful heated inground poolPatio areaShed for extra storageWell-sized hall bathHigh ceilingsStone fireplaceGorgeous provincial hardwood floors
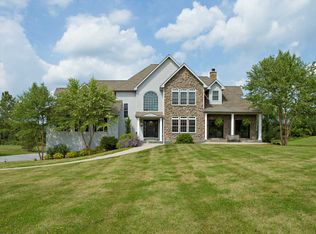
    Welcome to 52 Cunningham Drive, a beautifully maintained and thoughtfully updated home set on a level lot in a neighborhood of stunning executive homes that ends in a quiet cul-de-sac. From the moment you arrive, the rocking chair front porch sets the tone for what’s inside. The home features high ceilings and gorgeous provincial hardwood floors throughout, all freshly painted in designer-selected creamy white colors that create an open, airy feel while the rich brown floors add warmth and contrast. Upon entry, you’re greeted by a classic layout with the dining room and living room flanking the foyer. The living room flows seamlessly into a stunning family room featuring built-ins, a stone fireplace, and an antique reclaimed wood beam mantel that adds character and charm. From the family room, the home opens into a spacious eat-in kitchen, which then leads to a practical mudroom area with a half bath and laundry. Just beyond is an impressive bonus room with soaring 14-foot ceilings—currently set up with a pool table, generous living space, and a big-screen TV—perfect for entertaining or relaxing. There is access to the garage through the mudroom as well as the unfinished basement. The basement is large and full of potential, with full daylight windows that make it easy to imagine finishing the space in the future. Upstairs, you’ll find four bedrooms and two full baths. The primary bedroom is spacious and features a custom walk-in closet along with a newly updated primary bath designed with a spa-like feel. Three additional bedrooms share a well-sized hall bath. Set on just over an acre, the backyard is level and ideal for outdoor enjoyment, featuring a beautiful heated inground pool, patio area, and a shed for extra storage. Cunningham Drive offers easy access to major commuter routes, making this home as convenient as it is inviting.

    Zillow last checked:

    Listing updated:

    Listed by:

    Suzanne DeCosta 845-518-2731,

    Houlihan Lawrence Inc. 845-473-9770

    Bought with:

    Jan Kaplan, 30KA0690742

    BHHS Hudson Valley Properties

    Source: OneKey® MLS as distributed by MLS GRID,MLS#: 949452MLS Logo

    Facts & features

    Interior

    Bedrooms & bathrooms
    • Bedrooms: 4
    • Bathrooms: 3
    • Full bathrooms: 2
    • 1/2 bathrooms: 1
    Heating
    • Oil
    Cooling
    • Central Air
    Appliances
    • Included: Dishwasher, Dryer, Gas Range, Microwave, Refrigerator, Washer
    • Laundry: Washer/Dryer Hookup, Laundry Room
    Features
    • Built-in Features, Cathedral Ceiling(s), Eat-in Kitchen, Entrance Foyer, Formal Dining, Granite Counters, Kitchen Island, Open Floorplan, Open Kitchen, Primary Bathroom, Recessed Lighting
    • Flooring: Ceramic Tile, Wood
    • Windows: Double Pane Windows
    • Basement: Full,Unfinished
    • Attic: Full,Stairs,Unfinished,Walkup
    • Number of fireplaces: 1
    • Fireplace features: Family Room
    Interior area
    • Total structure area: 4,139
    • Total interior livable area: 3,489 sqft

    Property

    Parking
    • Total spaces: 2
    • Parking features: Garage
    • Garage spaces: 2
    Features
    • Levels: Three Or More
    • Has private pool: Yes
    • Pool features: Electric Heat, In Ground
    Lot
    • Size: 1.35 Acres
    Details
    • Parcel number: 1354006660004096200000
    • Special conditions: None

    Construction

    Type & style
    • Home type: SingleFamily
    • Architectural style: Colonial
    • Property subtype: Single Family Residence, Residential
    Materials
    • Foundation: Block
    Condition
    • Year built: 2002

    Utilities & green energy

    • Sewer: Septic Tank
    • Utilities for property: Propane

    Community & HOA

    HOA
    • Has HOA: No
    Location
    • Region: Lagrangeville

    Financial & listing details

    • Price per square foot: $238/sqft
    • Tax assessed value: $462,000
    • Annual tax amount: $16,501
    • Date on market: 1/12/2026
    • Cumulative days on market: 14 days
    • Listing agreement: Exclusive Right To Sell

    Price history

    DateEventPrice
    3/25/2026Sold$830,000-1.1%$238/sqft
    Source: OneKey® MLS as distributed by MLS GRID #949452 Report a problem
    2/24/2026Pending sale$839,000$240/sqft
    Source: OneKey® MLS as distributed by MLS GRID #949452 Report a problem
    1/26/2026Listing removed$839,000$240/sqft
    Source: OneKey® MLS as distributed by MLS GRID #949452 Report a problem
    1/12/2026Listed for sale$839,000+20.7%$240/sqft
    Source: OneKey® MLS as distributed by MLS GRID #949452 Report a problem
    1/14/2022Sold$695,000+2.2%$199/sqft
    Source: OneKey® MLS as distributed by MLS GRID #M404156 Report a problem
    11/16/2021Pending sale$679,900$195/sqft
    Source: MHMLS #404156 Report a problem
    10/28/2021Listed for sale$679,900+11.5%$195/sqft
    Source: MHMLS #404156 Report a problem
    7/11/2007Sold$610,000-2.2%$175/sqft
    Source: Public Record Report a problem
    8/30/2005Sold$623,500+47.1%$179/sqft
    Source: Public Record Report a problem
    9/26/2002Sold$424,000$122/sqft
    Source: Public Record Report a problem

    Public tax history

    YearProperty taxesTax assessment
    2025-- $462,000
    2024-- $462,000
    2023-- $462,000
    2022-- $462,000
    2021-- $462,000
    2020-- $462,000
    2019-- $462,000
    2018-- $462,000 +18.5%
    2017$14,606 $389,800
    2016-- $389,800
    2015-- $389,800
    2014-- $389,800 -8.8%
    2012-- $427,400 -6.7%
    2011-- $458,000
    2010-- $458,000 -9.9%
    2009-- $508,500 -10%
    2008-- $565,000 -16.2%
    2007-- $674,000 +189%
    2006-- $233,200
    2005-- $233,200
    2004-- $233,200
    Find assessor info on the county website

    Neighborhood: 12540

    Nearby schools

    GreatSchools rating
    Schools provided by the listing agent
    • Elementary: Vail Farm Elementary School
    • Middle: Union Vale Middle School
    • High: Arlington High School

    Source: OneKey® MLS as distributed by MLS GRID. This data may not be complete. We recommend contacting the local school district to confirm school assignments for this home.