Skip main navigation
Sold for $219,000
  • $219,000

    46 Edgewood Street APT 37, Stafford, CT 06076

    2beds
    1,264sqft
    Condominium, Townhouse
    Built in 1989
    -- sqft lot
    $233,900 Zestimate®
    $173/sqft
    $2,298 Estimated rent

    Home value

    $233,900

    $206,000 - $267,000

    $2,298/mo

    Zestimate® history
    Loading
    Loading...

    Owner options

    List your home for rent

    $2,298/mo

    Rent Zestimate®

    Find your next renter with Zillow Rental Manager. Plus, with online applications, you can quickly screen prospective tenants – for free.

    Learn more

    $2,298/mo

    Rent Zestimate®

    Refinance and save

    $1,698/mo

    Est. payment

    Refinancing to a lower rate could help reduce your monthly payments and save thousands over the life of the loan.

    See today's rates

    $1,698/mo

    Est. payment

    Explore your selling options

    Work with a Zillow partner agent

    Leverage their expertise and Zillow's premium Showcase listings to get your home seen by more buyers.

    Get started

    List with your own agent

    Get your home in front of millions of buyers by listing it on Zillow.

    Learn how to do it

    Sell it yourself

    Take full control of how buyers see your home on Zillow by listing For Sale by Owner (FSBO).

    List your home

    What's special

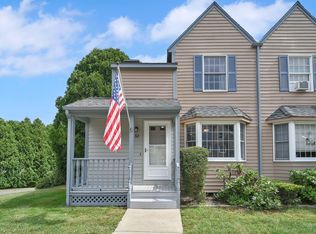
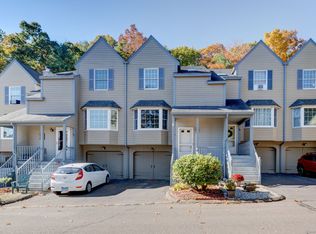
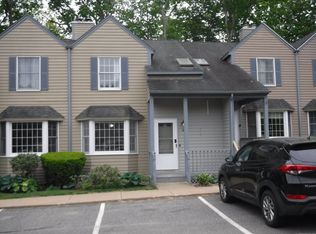
    This charming 1,264 sq ft townhouse is full of character and comfort. The first floor features a well-appointed kitchen with oak cabinets, stainless steel appliances, and a bright bay window that fills the dining area with natural light. The spacious living room offers beautiful laminate floors, a wood-burning fireplace, pellet stove , and sliding doors that lead to a private patio-perfect for relaxing or entertaining. A convenient half bath completes the main level. Upstairs, you'll find two generously sized bedrooms, each with its own full bath, and ample closet space. Additional highlights include sky light, solid six-panel doors and natural wood trim throughout the home. This is a must-see property in a desirable location! Seller is requesting highest best offer by 12:00 pm Monday the 19th.

    Zillow last checked:

    Listing updated:

    Listed by:

    Kraig S. Arvisais 860-573-6721,

    Trend 2000 Real Estate 860-745-2800

    Bought with:

    Suzy Couture, RES.0796548

    Executive Real Estate Inc.

    Source: Smart MLS,MLS#: 24091476MLS Logo

    Facts & features

    Interior

    Bedrooms & bathrooms
    • Bedrooms: 2
    • Bathrooms: 3
    • Full bathrooms: 2
    • 1/2 bathrooms: 1
    Primary bedroom
    • Features: Full Bath
    • Level: Upper
    • Area: 285 Square Feet
    • Dimensions: 15 x 19
    Bedroom
    • Features: Full Bath
    • Level: Upper
    • Area: 168 Square Feet
    • Dimensions: 12 x 14
    Dining room
    • Features: Bay/Bow Window, Laminate Floor
    • Level: Main
    • Area: 120 Square Feet
    • Dimensions: 10 x 12
    Living room
    • Features: Balcony/Deck, Built-in Features, Fireplace, Pellet Stove, Sliders, Laminate Floor
    • Level: Main
    • Area: 224 Square Feet
    • Dimensions: 14 x 16
    Heating
    • Radiant, Electric
    Cooling
    • Wall Unit(s)
    Appliances
    • Included: Electric Range, Refrigerator, Dishwasher, Disposal, Washer, Dryer, Electric Water Heater, Water Heater
    • Laundry: Upper Level
    Features
    • Windows: Thermopane Windows
    • Basement: Full
    • Attic: Access Via Hatch
    • Number of fireplaces: 1
    Interior area
    • Total structure area: 1,264
    • Total interior livable area: 1,264 sqft
    • Finished area above ground: 1,264

    Property

    Parking
    • Total spaces: 2
    • Parking features: Attached, Driveway, Garage Door Opener
    • Attached garage spaces: 1
    • Has uncovered spaces: Yes
    Features
    • Stories: 3
    Lot
    • Features: Rolling Slope
    Details
    • Parcel number: 1643243
    • Zoning: B

    Construction

    Type & style
    • Home type: Condo
    • Architectural style: Townhouse
    • Property subtype: Condominium, Townhouse
    Materials
    • Shake Siding
    Condition
    • New construction: No
    • Year built: 1989

    Utilities & green energy

    • Sewer: Public Sewer
    • Water: Public
    Green energy
    • Energy efficient items: Windows

    Community & HOA

    HOA
    • Has HOA: Yes
    • Amenities included: Management
    • Services included: Maintenance Grounds, Trash, Snow Removal, Pest Control, Road Maintenance
    • HOA fee: $396 monthly
    Location
    • Region: Stafford Springs

    Financial & listing details

    • Price per square foot: $173/sqft
    • Tax assessed value: $139,930
    • Annual tax amount: $5,827
    • Date on market: 5/1/2025

    Price history

    DateEventPrice
    7/11/2025Sold$219,000+9.6%$173/sqft
    Source: Smart MLS #24091476 Report a problem
    6/29/2025Pending sale$199,900$158/sqft
    Source: Smart MLS #24091476 Report a problem
    5/15/2025Listed for sale$199,900+78.5%$158/sqft
    Source: Smart MLS #24091476 Report a problem
    6/2/2021Sold$112,000+24.4%$89/sqft
    Source: Public Record Report a problem
    3/15/2017Sold$90,000+1.1%$71/sqft
    Source: Smart MLS #G10107299 Report a problem
    2/3/2017Pending sale$89,000$70/sqft
    Source: Arute Realty Group LLC #G10107299 Report a problem
    1/31/2017Listing removed$1,250$1/sqft
    Source: Arute Realty Group LLC #G10178435 Report a problem
    1/18/2017Listed for rent$1,250$1/sqft
    Source: Arute Realty Group LLC #G10178435 Report a problem
    12/13/2016Listed for sale$89,000$70/sqft
    Source: Arute Realty Group LLC #G10107299 Report a problem
    11/8/2016Pending sale$89,000$70/sqft
    Source: Arute Realty Group LLC #G10107299 Report a problem
    10/7/2016Price change$89,000-10.1%$70/sqft
    Source: Arute Realty Group LLC #G10107299 Report a problem
    6/1/2016Price change$99,000-9.9%$78/sqft
    Source: Arute Realty Group LLC #G10107299 Report a problem
    3/21/2016Price change$109,900-6%$87/sqft
    Source: Arute Realty Group LLC #G10107299 Report a problem
    2/2/2016Listed for sale$116,900+51.8%$92/sqft
    Source: Arute Realty Group LLC #G10107299 Report a problem
    8/30/2000Sold$77,000$61/sqft
    Source: Public Record Report a problem

    Public tax history

    YearProperty taxesTax assessment
    2025$5,827 +143%$139,930 +141.4%
    2024$2,398 +5.3%$57,960
    2023$2,277 +3.2%$57,960
    2022$2,206 +2.3%$57,960
    2021$2,157 -31%$57,960 -31%
    2020$3,126 $84,000
    2019$3,126 +1.9%$84,000
    2018$3,069 +1%$84,000
    2017$3,040 +1.2%$84,000
    2016$3,005 -0.4%$84,000 -0.8%
    2015$3,016 +1%$84,700
    2014$2,986 +0%$84,700
    2013$2,985 +2.3%$84,700
    2012$2,918 +8.2%$84,700 -2.9%
    2011$2,697 +10.6%$87,220
    2010$2,439 +2.8%$87,220
    2009$2,373 +6.2%$87,220
    2008$2,235 -2.1%$87,220
    2006$2,283 $87,220
    Find assessor info on the county website

    Neighborhood: 06076

    Nearby schools

    GreatSchools rating
    Schools provided by the listing agent
    • High: Stafford

    Source: Smart MLS. This data may not be complete. We recommend contacting the local school district to confirm school assignments for this home.

    Get pre-qualified for a loan
    At Zillow Home Loans, we can pre-qualify you in as little as 5 minutes with no impact to your credit score.

    An equal housing lender. NMLS #10287.

    Sell for more on Zillow
    Get a Zillow Showcase℠ listing at no additional cost and you could sell for .
    $233,900
    2% more
    +$4,678
    With Zillow Showcase(estimated)
    $238,578