Skip main navigation
Sold for $200,000
  • $200,000

    46 Edgewood Street #53, Stafford, CT 06076

    2beds
    1,228sqft
    Condominium, Townhouse
    Built in 1994
    -- sqft lot
    $231,000 Zestimate®
    $163/sqft
    $2,246 Estimated rent

    Home value

    $231,000

    $210,000 - $254,000

    $2,246/mo

    Zestimate® history
    Loading
    Loading...

    Owner options

    List your home for rent

    $2,246/mo

    Rent Zestimate®

    Find your next renter with Zillow Rental Manager. Plus, with online applications, you can quickly screen prospective tenants – for free.

    Learn more

    $2,246/mo

    Rent Zestimate®

    Refinance and save

    $1,585/mo

    Est. payment

    Refinancing to a lower rate could help reduce your monthly payments and save thousands over the life of the loan.

    See today's rates

    $1,585/mo

    Est. payment

    Explore your selling options

    Work with a Zillow partner agent

    Leverage their expertise and Zillow's premium Showcase listings to get your home seen by more buyers.

    Get started

    List with your own agent

    Get your home in front of millions of buyers by listing it on Zillow.

    Learn how to do it

    Sell it yourself

    Take full control of how buyers see your home on Zillow by listing For Sale by Owner (FSBO).

    List your home

    What's special

    Front porchRear deckPrivate deckSpacious bedroomsBright dining areaLarge slider
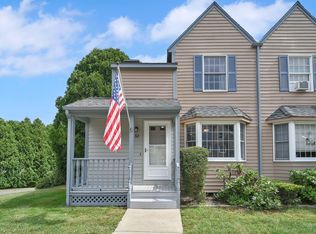
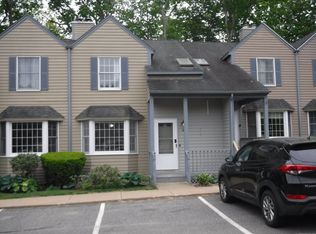
    What a great find in the Laurel Hill complex! A townhouse condo with a 1-car under garage, front porch and rear deck. This condo backs up to the woods for added privacy. Move right in! This well-cared for condo features 2 spacious bedrooms and 2 1/2 baths. The first floor has a nice flow with a bright dining area and kitchen with a pass-thru to the living room which features a fireplace, built-ins, and a large slider leading out to the private deck. The lower level has a small room - great for office space, den, storage, or more.

    Zillow last checked:

    Listing updated:

    Listed by:

    Sue Esposito 860-428-3201,

    Home Selling Team 860-456-7653

    Bought with:

    Tammy J. Arute, REB.0757147

    Arute Realty Group LLC

    Source: Smart MLS,MLS#: 24055287MLS Logo

    Facts & features

    Interior

    Bedrooms & bathrooms
    • Bedrooms: 2
    • Bathrooms: 3
    • Full bathrooms: 2
    • 1/2 bathrooms: 1
    Primary bedroom
    • Features: Ceiling Fan(s), Full Bath, Wall/Wall Carpet
    • Level: Upper
    • Area: 168 Square Feet
    • Dimensions: 12 x 14
    Bedroom
    • Features: Wall/Wall Carpet
    • Level: Upper
    • Area: 108 Square Feet
    • Dimensions: 12 x 9
    Bathroom
    • Level: Main
    Bathroom
    • Level: Upper
    Dining room
    • Level: Main
    • Area: 90 Square Feet
    • Dimensions: 10 x 9
    Kitchen
    • Level: Main
    • Area: 72 Square Feet
    • Dimensions: 8 x 9
    Living room
    • Features: Built-in Features, Fireplace, Sliders, Wall/Wall Carpet
    • Level: Main
    • Area: 208 Square Feet
    • Dimensions: 13 x 16
    Office
    • Level: Lower
    • Area: 60 Square Feet
    • Dimensions: 10 x 6
    Heating
    • Hot Water, Oil
    Cooling
    • Wall Unit(s)
    Appliances
    • Included: Oven/Range, Range Hood, Refrigerator, Dishwasher, Washer, Dryer, Water Heater
    • Laundry: Upper Level
    Features
    • Windows: Thermopane Windows
    • Basement: Full,Unfinished
    • Attic: None
    • Number of fireplaces: 1
    Interior area
    • Total structure area: 1,228
    • Total interior livable area: 1,228 sqft
    • Finished area above ground: 1,228

    Property

    Parking
    • Total spaces: 2
    • Parking features: Attached, Assigned, Garage Door Opener
    • Attached garage spaces: 1
    Features
    • Stories: 3
    • Patio & porch: Porch, Patio
    Details
    • Parcel number: 1643259
    • Zoning: B

    Construction

    Type & style
    • Home type: Condo
    • Architectural style: Townhouse
    • Property subtype: Condominium, Townhouse
    Materials
    • Wood Siding
    Condition
    • New construction: No
    • Year built: 1994

    Utilities & green energy

    • Sewer: Public Sewer
    • Water: Public
    • Utilities for property: Cable Available
    Green energy
    • Energy efficient items: Windows

    Community & HOA

    Community
    • Features: Library, Medical Facilities, Park
    • Subdivision: Stafford Springs
    HOA
    • Has HOA: Yes
    • Amenities included: Management
    • Services included: Maintenance Grounds, Trash, Snow Removal
    • HOA fee: $396 monthly
    Location
    • Region: Stafford Springs

    Financial & listing details

    • Price per square foot: $163/sqft
    • Tax assessed value: $58,590
    • Annual tax amount: $2,424
    • Date on market: 10/22/2024

    Price history

    DateEventPrice
    11/21/2024Sold$200,000+8.1%$163/sqft
    Source: Smart MLS #24055287 Report a problem
    10/22/2024Listed for sale$185,000+67.9%$151/sqft
    Source: Smart MLS #24055287 Report a problem
    4/5/2012Sold$110,200+0.1%$90/sqft
    Source: Smart MLS #G596305 Report a problem
    1/26/2012Price change$110,096+0.2%$90/sqft
    Source: RE/MAX DESTINATION #G596305 Report a problem
    11/29/2011Price change$109,900-8.3%$89/sqft
    Source: RE/MAX DESTINATION #G596305 Report a problem
    11/14/2011Price change$119,900-7.7%$98/sqft
    Source: Listhub #G596305 Report a problem
    6/27/2011Listed for sale$129,900-16.2%$106/sqft
    Source: Listhub #G596305 Report a problem
    7/18/2006Sold$155,000+43.5%$126/sqft
    Source: Public Record Report a problem
    2/20/2003Sold$108,000$88/sqft
    Source: Public Record Report a problem

    Public tax history

    YearProperty taxesTax assessment
    2025$5,882 +142.7%$141,260 +141.1%
    2024$2,424 +5.3%$58,590
    2023$2,302 +3.2%$58,590
    2022$2,230 +2.3%$58,590
    2021$2,180 -30.1%$58,590 -30.1%
    2020$3,120 $83,860
    2019$3,120 +1.8%$83,860
    2018$3,064 +1%$83,860
    2017$3,035 +1.2%$83,860
    2016$3,000 -3.9%$83,860 -4.3%
    2015$3,121 +1%$87,640
    2014$3,089 +0%$87,640
    2013$3,088 +2.3%$87,640
    2012$3,019 +11.1%$87,640 -0.3%
    2011$2,718 +10.6%$87,920
    2010$2,458 +2.8%$87,920
    2009$2,392 +6.2%$87,920
    2008$2,253 -2.1%$87,920
    2006$2,302 $87,920
    Find assessor info on the county website

    Neighborhood: 06076

    Nearby schools

    GreatSchools rating
    Schools provided by the listing agent
    • Elementary: Stafford
    • Middle: Stafford
    • High: Stafford

    Source: Smart MLS. This data may not be complete. We recommend contacting the local school district to confirm school assignments for this home.

    Get pre-qualified for a loan
    At Zillow Home Loans, we can pre-qualify you in as little as 5 minutes with no impact to your credit score.

    An equal housing lender. NMLS #10287.

    Sell for more on Zillow
    Get a Zillow Showcase℠ listing at no additional cost and you could sell for .
    $231,000
    2% more
    +$4,620
    With Zillow Showcase(estimated)
    $235,620