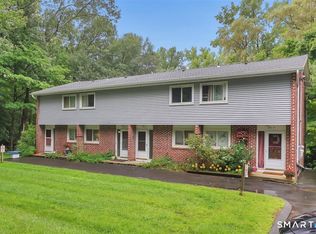
Welcome to Laurel Hill! This meticulously maintained townhouse-style condo offers a comfortable and convenient three-level layout. The main level features a spacious living room with new carpeting and a working fireplace, perfect for cozying up this fall! Along with a well-appointed kitchen featuring a new dishwasher and garbage disposal. Upstairs, you'll find two generously sized bedrooms with new carpeting, each with its own private full bathroom, plus conveniently located upper-level laundry. Enjoy two AC units, with one on each living level, oil heat, and a one-car garage with ample storage space. Outside, relax on the welcoming front porch or step onto the back deck overlooking a large yard area, great for playing, relaxing or entertaining. Conveniently located with public water and sewer, this inviting condo is ready to welcome its next owner! Owner never occupied.
Under contract
$219,000
46 Edgewood Street #65, Stafford, CT 06076
2beds
1,228sqft
Condominium, Townhouse
Built in 1996
-- sqft lot
$220,300 Zestimate®
$178/sqft
$437/mo HOA
What's special
- 23 days
- 514
- 20
Zillow last checked:
Listing updated:
Listed by:
Natalie Santaniello (413)636-6408,
Naples Realty Group, LLC 413-650-1314
Source: Smart MLS,MLS#: 24205875
Facts & features
Interior
Bedrooms & bathrooms
- Bedrooms: 2
- Bathrooms: 3
- Full bathrooms: 2
- 1/2 bathrooms: 1
Primary bedroom
- Features: Ceiling Fan(s), Full Bath, Wall/Wall Carpet
- Level: Upper
Bedroom
- Features: Ceiling Fan(s), Full Bath, Wall/Wall Carpet
- Level: Upper
Bathroom
- Level: Upper
Bathroom
- Level: Upper
Bathroom
- Level: Main
Dining room
- Features: Bay/Bow Window, Ceiling Fan(s), Hardwood Floor
- Level: Main
Kitchen
- Features: Tile Floor
- Level: Main
Living room
- Features: Balcony/Deck, Built-in Features, Fireplace, Sliders, Wall/Wall Carpet
- Level: Main
Heating
- Hot Water, Oil
Cooling
- Wall Unit(s)
Appliances
- Included: Electric Range, Oven/Range, Refrigerator, Freezer, Disposal, Washer, Dryer, Water Heater
- Laundry: Upper Level
Features
- Smart Thermostat
- Basement: None
- Attic: None
- Number of fireplaces: 1
Interior area
- Total structure area: 1,228
- Total interior livable area: 1,228 sqft
- Finished area above ground: 1,228
Property
Parking
- Total spaces: 1
- Parking features: Attached, Garage Door Opener
- Attached garage spaces: 1
Features
- Stories: 3
- Patio & porch: Porch, Deck
- Exterior features: Rain Gutters, Lighting
Lot
- Features: Few Trees
Details
- Parcel number: 1643271
- Zoning: B
Construction
Type & style
- Home type: Condo
- Architectural style: Townhouse
- Property subtype: Condominium, Townhouse
Materials
- Vinyl Siding
Condition
- New construction: No
- Year built: 1996
Utilities & green energy
- Sewer: Public Sewer
- Water: Public
Community & HOA
Community
- Features: Golf, Lake, Library, Medical Facilities, Park, Near Public Transport
HOA
- Has HOA: Yes
- Amenities included: Management
- Services included: Maintenance Grounds, Road Maintenance
- HOA fee: $437 monthly
Location
- Region: Stafford Springs
Financial & listing details
- Price per square foot: $178/sqft
- Tax assessed value: $58,590
- Annual tax amount: $2,440
- Date on market: 9/12/2026
Estimated market value
$220,300
$209,000 - $231,000
$2,298/mo
Price history
| Date | Event | Price |
|---|---|---|
| 9/19/2026 | Pending sale | $219,000$178/sqft |
Source:  Smart MLS #24205875 Report a problem Smart MLS #24205875 Report a problem | ||
| 9/13/2026 | Listed for sale | $219,000+143.3%$178/sqft |
Source: Smart MLS #24205875 Report a problem | ||
| 11/29/2018 | Listing removed | $1,300$1/sqft |
Source: Arute Realty Group LLC #170142381 Report a problem | ||
| 11/8/2018 | Listed for rent | $1,300$1/sqft |
Source: Arute Realty Group LLC #170142381 Report a problem | ||
| 11/6/2018 | Sold | $90,000-5.2%$73/sqft |
Source: Smart MLS #170105252 Report a problem | ||
| 9/25/2018 | Pending sale | $94,900$77/sqft |
Source: D.W. Fish Real Estate #170105252 Report a problem | ||
| 9/5/2018 | Listed for sale | $94,900$77/sqft |
Source: D.W. Fish Real Estate #170105252 Report a problem | ||
| 8/1/2018 | Pending sale | $94,900$77/sqft |
Source: D.W. Fish Real Estate #170105252 Report a problem | ||
| 7/13/2018 | Listed for sale | $94,900+64.5%$77/sqft |
Source: D.W. Fish Real Estate #170105252 Report a problem | ||
| 1/31/2017 | Sold | $57,700-27.9%$47/sqft |
Source: Smart MLS #G10097930 Report a problem | ||
| 8/19/2016 | Price change | $80,000-20%$65/sqft |
Source: RE/MAX Destination #G10097930 Report a problem | ||
| 6/1/2016 | Price change | $100,000-4.8%$81/sqft |
Source: RE/MAX Destination #G10097930 Report a problem | ||
| 4/22/2016 | Price change | $105,000-4.5%$86/sqft |
Source: RE/MAX Destination #G10097930 Report a problem | ||
| 3/15/2016 | Price change | $110,000-4.3%$90/sqft |
Source: RE/MAX Destination #G10097930 Report a problem | ||
| 2/9/2016 | Price change | $115,000-8%$94/sqft |
Source: RE/MAX Destination #G10097930 Report a problem | ||
| 12/8/2015 | Listed for sale | $125,000+51.5%$102/sqft |
Source: RE/MAX Destination #G10097930 Report a problem | ||
| 7/15/1998 | Sold | $82,500$67/sqft |
Source: Public Record Report a problem | ||
Public tax history
| Year | Property taxes | Tax assessment |
|---|---|---|
| 2025 | $2,440 +0.7% | $58,590 |
| 2024 | $2,424 +5.3% | $58,590 |
| 2023 | $2,302 +3.2% | $58,590 |
| 2022 | $2,230 +2.3% | $58,590 |
| 2021 | $2,180 -30.1% | $58,590 -30.1% |
| 2020 | $3,120 | $83,860 |
| 2019 | $3,120 +1.8% | $83,860 |
| 2018 | $3,064 +1% | $83,860 |
| 2017 | $3,035 +1.2% | $83,860 |
| 2016 | $3,000 -6% | $83,860 -6.4% |
| 2015 | $3,191 +1% | $89,600 |
| 2014 | $3,158 | $89,600 |
| 2013 | $3,158 +2.3% | $89,600 |
| 2012 | $3,087 +12.4% | $89,600 +0.9% |
| 2011 | $2,747 +10.6% | $88,830 |
| 2010 | $2,484 +2.8% | $88,830 |
| 2009 | $2,417 +6.1% | $88,830 |
| 2008 | $2,277 -2.1% | $88,830 |
| 2006 | $2,326 | $88,830 |
Find assessor info on the county website
Monthly payment
Est. payment
Payment breakdown
Explore the cost of this home by adjusting the details. Changes won't be saved.Climate risks
Neighborhood: 06076
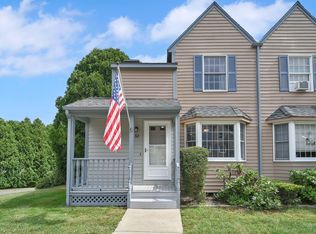
- $207,0002 bd3 ba1.2k sqft46 Edgewood St APT 32, Stafford Springs, CT 06076Sold
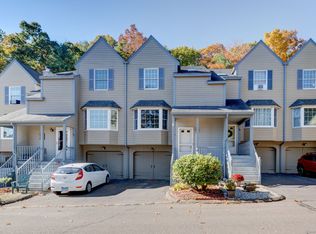
- $219,0002 bd3 ba1.2k sqft46 Edgewood St APT 37, Stafford Springs, CT 06076Sold

- $200,0002 bd3 ba1.2k sqft46 Edgewood St APT 53, Stafford Springs, CT 06076Sold
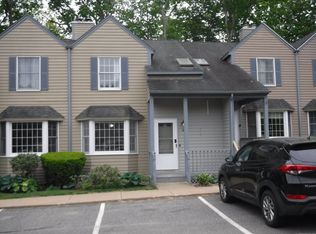
- $221,0002 bd3 ba1.6k sqft46 Edgewood St APT 4, Stafford Springs, CT 06076Sold
Similar homes
- $204,9002 bd2 ba1.1k sqftForest Edge, Stafford, CT 06076For Sale

 MLS ID #24198088, Suzanne Moulton, Berkshire Hathaway NE Prop.. Smart MLS
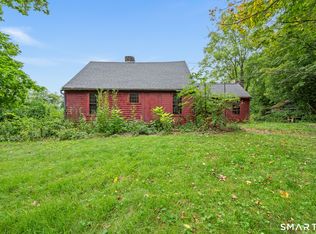
 - $225,0002 bd2 ba1.3k sqft7 Bartlett Hollow Road, Stafford, CT 06076For Sale
 MLS ID #24205679, Jordan N. Hosey Cosenza, Arute Realty Group LLC. Smart MLS
 - $249,0003 bd2 ba1.7k sqft426 Cronin Rd, West Brookfield, MA 01585For Sale
 MLS ID #73586015, Thomas Itemere, Century 21 XSELL REALTY. MLS PIN
 - $224,9002 bd2 ba1.3k sqftRockridge, Mansfield, CT 06268For Sale
 MLS ID #24204304, Xinsheng Zhang, Better Homes and Gardens Real Estate Executive Real Estate. Smart MLS
 - $299,0002 bd2 ba1.6k sqft29 Chestnut Hill Road, Stafford, CT 06076For SaleMLS ID #24197409, Nicholas Ferrara, Landmark REALTORS. Smart MLS
- $249,0002 bd2 ba1.2k sqftBigelow Brook Estates, Manchester, CT 06042For SaleMLS ID #24211154, Eric Cichon, Coldwell Banker Realty. Smart MLS
- $239,0002 bd2 ba1.6k sqftCountry Place, Coventry, CT 06238For SaleMLS ID #24201073, Cheri Trudon, ERA Blanchard & Rossetto. Smart MLS
- $239,9002 bd2 ba1.2k sqftRyefield, Vernon, CT 06066For SaleMLS ID #24206104, Lisa M. Hutt, Berkshire Hathaway NE Prop.. Smart MLS
- $239,9002 bd2 ba1.2k sqftRyefield, Vernon, CT 06066For SaleMLS ID #24202672, Michelle Mandel, Carl Guild & Associates. Smart MLS
- $239,9002 bd2 ba1.2k sqftRyefield Ii, Vernon, CT 06066For SaleMLS ID #24202677, Michelle Mandel, Carl Guild & Associates. Smart MLS
- $219,9001 bd3 ba1.1k sqftOak Ridge, Windsor Locks, CT 06096For SaleMLS ID #24196204, Lori J. Kroh, Century 21 AllPoints Realty. Smart MLS
- $199,9002 bd2 ba1.4k sqftElm Tree Village, Windham, CT 06226For SaleMLS ID #24197730, Steph Rush, RE/MAX Legends. Smart MLS
- $200,0001 bd1 ba720 sqftSuffield Meadow South, Suffield, CT 06078For SaleMLS ID #24202320, Karolina Podolska, Naples Realty Group, LLC. Smart MLS
