BRAND NEW HOME UNDER CONSTRUCTION IN BEAU PRE' COUNTRY CLUB. Be the first to see this beautiful home under construction and situated on a gorgeous elevated, tree-shaded lot in desirable Beau Pre' Country Club. This thoughtfully designed home offers approximately 2,427 heated and cooled square feet with a spacious open floorplan prefect for modern living. Featuring 4 bedrooms and 3 full baths, the private primary suite is tucked away from the additional bedrooms, offering a peaceful retreat. The primary bath includes a relaxing soaking tub, separate shower and nice granite countertops. Step inside through the welcoming foyer into a bright and airy living space highlighted by high ceilings, recessed lighting, crown molding, and a gas log fireplace. The kitchen is a standout with granite countertops, a large island with breakfast bar, pantry and appliances including a gas stove/oven, built-in microwave, dishwasher, and garbage disposal. Enjoy both a casual eat-in kitchen or dining space for entertaining. Additional features include a convenient mudroom just off the 3-car garage, granite countertops in all bathrooms, and a private covered patio perfect for outdoor relaxation. Do not miss your chance to own a brand new home in one of the area's most sought-after communities. Schedule your showing today before it's gone.
Active
Price cut: $26K (10/2)
$499,900
46 Fairway Dr, Natchez, MS 39120
4beds
2,427sqft
Residential, Single Family Residence
Built in 2026
0.44 Acres Lot
$495,000 Zestimate®
$206/sqft
$30/mo HOA
What's special
Separate showerGas log fireplaceWelcoming foyerGorgeous elevated tree-shaded lotHigh ceilingsRecessed lightingCrown molding
- 178 days
- 293
- 11
Zillow last checked:
Listing updated:
Listed by:
Janice E Easom 601-431-4373,
Paul Green & Associates Realtors 601-442-2768
Source: MLS United,MLS#: 4147072
Facts & features
Interior
Bedrooms & bathrooms
- Bedrooms: 4
- Bathrooms: 3
- Full bathrooms: 3
Heating
- Central, Natural Gas
Cooling
- Ceiling Fan(s), Central Air
Appliances
- Included: Dishwasher, Disposal, Microwave
- Laundry: Laundry Room
Features
- Breakfast Bar, Ceiling Fan(s), Crown Molding, Double Vanity, Entrance Foyer, Granite Counters, High Ceilings, Kitchen Island, Open Floorplan, Pantry, Recessed Lighting, Soaking Tub, Walk-In Closet(s), See Remarks
- Flooring: Other
- Windows: Double Pane Windows
- Has fireplace: Yes
- Fireplace features: Den, Gas Log
Interior area
- Total structure area: 2,427
- Total interior livable area: 2,427 sqft
Video & virtual tour
Property
Parking
- Total spaces: 3
- Parking features: Garage Door Opener, Concrete
- Garage spaces: 3
Features
- Levels: One
- Stories: 1
- Exterior features: See Remarks
- Fencing: None
Lot
- Size: 0.44 Acres
- Features: Near Golf Course
Details
- Parcel number: 016700010007c16
Construction
Type & style
- Home type: SingleFamily
- Property subtype: Residential, Single Family Residence
Materials
- Brick
- Foundation: Slab
- Roof: Architectural Shingles
Condition
- Under Construction
- New construction: No
- Year built: 2026
Utilities & green energy
- Sewer: Public Sewer
- Water: Public
- Utilities for property: Electricity Available, Natural Gas Available, Water Not Available
Community & HOA
Community
- Features: Pool, Tennis Court(s)
- Subdivision: Beau Pre
HOA
- Has HOA: Yes
- Services included: Other
- HOA fee: $360 annually
Location
- Region: Natchez
Financial & listing details
- Price per square foot: $206/sqft
- Tax assessed value: $26,000
- Annual tax amount: $478
- Date on market: 4/24/2026
- Electric utility on property: Yes
Estimated market value
$495,000
$470,000 - $520,000
$2,770/mo
Price history
| Date | Event | Price |
|---|---|---|
| 10/2/2026 | Price change | $499,900-4.9%$206/sqft |
Source: MLS United #4147072 Report a problem | ||
| 4/24/2026 | Listed for sale | $525,900$217/sqft |
Source: MLS United #4147072 Report a problem | ||
Public tax history
| Year | Property taxes | Tax assessment |
|---|---|---|
| 2025 | $478 -3.4% | $3,900 |
| 2024 | $495 +0.6% | $3,900 |
| 2023 | $492 +7.9% | $3,900 |
| 2022 | $456 | $3,900 |
| 2021 | -- | $3,900 |
| 2017 | $457 | $3,900 |
| 2016 | $457 +0.6% | $3,900 |
| 2015 | $454 | $3,900 |
| 2014 | $454 | $3,900 |
Find assessor info on the county website
Monthly payment
Est. payment
Payment breakdown
Explore the cost of this home by adjusting the details. Changes won't be saved.Climate risks
Neighborhood: 39120
Similar homes
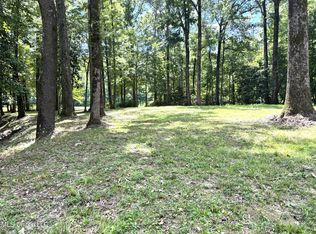
- $525,0004 bd4 ba3.2k sqft48 Fairway Dr, Natchez, MS 39120For Sale
 MLS ID #4165309, Jason Dauphin, eXp Realty. MLS United
 - $495,0004 bd3 ba2.5k sqft56 Dunbar Rd, Natchez, MS 39120For Sale
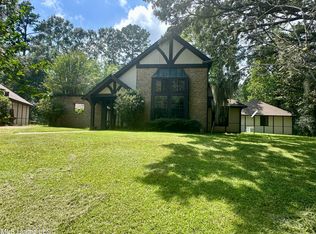 MLS ID #4121313, Kittye Mason, Bluff City Real Estate. MLS United
 - $360,0004 bd3 ba2.2k sqft9 Nottaway Trl, Natchez, MS 39120For Sale
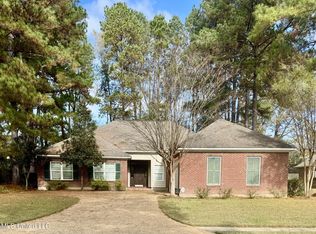 MLS ID #4133495, Janice E Easom, Paul Green & Associates Realtors. MLS United
 - $469,0004 bd3 ba3.1k sqft481 Greenfield Rd, Natchez, MS 39120For Sale
 MLS ID #4154949, Betsy Iles, Stedman Ulmer Properties. MLS United
