Skip main navigation
Off market
  • Price Unknown

    46 Goldie Dr, Orillia, ON L3V 2M8

    3beds
    2,378sqft
    SingleFamily
    Built in 2019
    -- sqft lot
    $-- Zestimate®
    C$--/sqft
    C$3,230 Estimated rent

    Home value

    Not available

    Estimated sales range

    Not available

    Not available

    Loading
    Loading...

    Owner options

    List your home for rent

    C$3,230/mo

    Rent Zestimate®

    Find your next renter with Zillow Rental Manager. Plus, with online applications, you can quickly screen prospective tenants – for free.

    Learn more

    C$3,230/mo

    Rent Zestimate®

    Refinance and save

    Refinancing to a lower rate could help reduce your monthly payments and save thousands over the life of the loan.

    See today's rates

    Explore your selling options

    Work with a Zillow partner agent

    Leverage their expertise and Zillow's premium Showcase listings to get your home seen by more buyers.

    Get started

    List with your own agent

    Get your home in front of millions of buyers by listing it on Zillow.

    Learn how to do it

    Sell it yourself

    Take full control of how buyers see your home on Zillow by listing For Sale by Owner (FSBO).

    List your home

    What's special

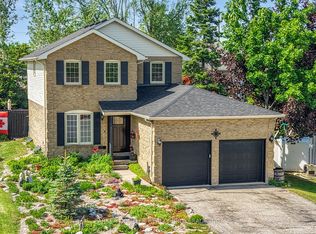
    Unique custom built home, from the foundation up, situated in a quiet neighbourhood on a mature treed lot. Backyard oasis with attractive landscaping, space to play, two raised decks, and in-ground pool (pool equipment and liner 2020). Every detail was thoughtfully considered in this 3 bedroom, 3 1/2 bath home. Huge country eat-in kitchen with quartz countertops, granite sink, extended custom maple cabinetry, 6 ft island, added pantry and quality stainless appliances (gas range). High efficiency double pane windows (with wide trim and ledges) create an incredibly bright and welcoming environment throughout. Hardwood floors (main and upper levels), designer light fixtures in aged bronze and a Napoleon High Country wood fireplace in living/dining room area. Spacious bedrooms and 4 upgraded bathrooms. Partially finished basement with tile floors and an added room that is mostly finished (needs flooring to complete). Excellent home for remote work as there is Cat 6 and Coax cable throughout, as well as Fibre internet offered on the property. Enjoy the benefits of living in a desirable area, close to Lake Couchiching, beaches and schools. Excellent highway access and a short drive to local shopping and amenities. This move-in-ready home is a stunner.

    This property is off market, which means it's not currently listed for sale or rent on Zillow. This may be different from what's available on other websites or public sources.
    Facts & features

    Interior

    Bedrooms & bathrooms
    • Bedrooms: 3
    • Bathrooms: 4
    • Full bathrooms: 3
    • 1/2 bathrooms: 1
    Appliances
    • Laundry: Upper Level
    Features
    • Central Vacuum, Sump Pump, Auto Garage Door Remote(s), Water Heater
    • Fireplace features: Wood
    Interior area
    • Total interior livable area: 2,378 sqft

    Property

    Features
    • Pool features: Inground
    Details
    • Additional structures: Playground, Shed, Gazebo, Fence - Full

    Construction

    Type & style
    • Home type: SingleFamily
    • Architectural style: 2 Storey
    Condition
    • Year built: 2019

    Utilities & green energy

    • Sewer: Sewer (Municipal)

    Community & HOA

    Community
    • Security: Carbon Monoxide Detector(s), Smoke Detector(s)
    Location
    • Region: Orillia

    Price history

    DateEventPrice
    2/26/2021Listed for saleC$749,000C$315/sqft
    Source: RE/MAX Hallmark Chay Realty Brokerage #40071327 Report a problem

    Public tax history

    Tax history is unavailable.

    Neighborhood: L3V

    Nearby schools

    GreatSchools rating

    No schools nearby

    We couldn't find any schools near this home.