Well-built Ranch offering single-level living at its best! Featuring 3 bedrooms with ceiling fans, a spacious living room with a beautiful floor-to-ceiling stone fireplace, and hardwood floors throughout the main level. Spacious eat-in kitchen offers ample cabinet space and a slider leading to the fully screened-in porch overlooking the private backyard. The full walk-out basement includes a family room, generous closet space, large storage room, half bath with laundry, and access to the attached 1-car garage. Updates within the last 5 years include newer central air, boiler, roof, replacement windows, and a newly installed air purification system for enhanced indoor air quality. Enjoy summer fun in the above-ground pool with deck, set in the tree-lined, level backyard. Conveniently located near schools, shopping, Route 63, Route 8, and Route 84. Schedule your showing today!
Under contract
$350,000
46 Jason Avenue, Watertown, CT 06795
3beds
1,340sqft
Single Family Residence
Built in 1957
0.26 Acres Lot
$355,600 Zestimate®
$261/sqft
$-- HOA
What's special
Beautiful floor-to-ceiling stone fireplaceSingle-level livingNewer central airAbove-ground pool with deckHalf bath with laundryFull walk-out basementLarge storage room
- 45 days
- 35
- 4
Likely to sell faster than
Zillow last checked:
Listing updated:
Listed by:
Samary Agosto-Polnett (203)442-3370,
Lamacchia Realty 203-997-0111
Source: Smart MLS,MLS#: 24199759
Facts & features
Interior
Bedrooms & bathrooms
- Bedrooms: 3
- Bathrooms: 2
- Full bathrooms: 1
- 1/2 bathrooms: 1
Primary bedroom
- Level: Main
- Area: 143 Square Feet
- Dimensions: 11 x 13
Bedroom
- Level: Main
- Area: 117 Square Feet
- Dimensions: 9 x 13
Bedroom
- Level: Main
- Area: 100 Square Feet
- Dimensions: 10 x 10
Bathroom
- Level: Main
- Area: 48 Square Feet
- Dimensions: 6 x 8
Bathroom
- Level: Lower
- Area: 48 Square Feet
- Dimensions: 6 x 8
Kitchen
- Level: Main
- Area: 176 Square Feet
- Dimensions: 11 x 16
Living room
- Level: Main
- Area: 221 Square Feet
- Dimensions: 13 x 17
Rec play room
- Level: Lower
- Area: 276 Square Feet
- Dimensions: 12 x 23
Heating
- Hot Water, Oil
Cooling
- Ceiling Fan(s), Central Air
Appliances
- Included: Oven/Range, Microwave, Refrigerator, Washer, Dryer, Water Heater
- Laundry: Lower Level
Features
- Basement: Full
- Attic: Pull Down Stairs
- Number of fireplaces: 1
Interior area
- Total structure area: 1,340
- Total interior livable area: 1,340 sqft
- Finished area above ground: 1,040
- Finished area below ground: 300
Property
Parking
- Total spaces: 1
- Parking features: Attached
- Attached garage spaces: 1
Features
- Has private pool: Yes
- Pool features: Above Ground
Lot
- Size: 0.26 Acres
- Features: Few Trees
Details
- Parcel number: 911185
- Zoning: R10
Construction
Type & style
- Home type: SingleFamily
- Architectural style: Ranch
- Property subtype: Single Family Residence
Materials
- Wood Siding
- Foundation: Concrete Perimeter
- Roof: Asphalt
Condition
- New construction: No
- Year built: 1957
Utilities & green energy
- Sewer: Public Sewer
- Water: Public
Community & HOA
HOA
- Has HOA: No
Location
- Region: Watertown
Financial & listing details
- Price per square foot: $261/sqft
- Tax assessed value: $188,860
- Annual tax amount: $5,673
- Date on market: 9/4/2026
Estimated market value
$355,600
$338,000 - $373,000
$2,727/mo
Price history
| Date | Event | Price |
|---|---|---|
| 9/14/2026 | Pending sale | $350,000$261/sqft |
Source:  Smart MLS #24199759 Report a problem | ||
| 9/4/2026 | Listed for sale | $350,000+20.7%$261/sqft |
Source: Smart MLS #24199759 Report a problem | ||
| 5/18/2022 | Sold | $290,000+70.6%$216/sqft |
Source: Public Record Report a problem | ||
| 12/5/2016 | Sold | $170,000-10.5%$127/sqft |
Source: Smart MLS #N10160587 Report a problem | ||
| 8/31/2016 | Listed for sale | $189,900$142/sqft |
Source: William Raveis Real Estate #N10160587 Report a problem | ||
| 8/20/2016 | Pending sale | $189,900$142/sqft |
Source: William Raveis Real Estate #N10160587 Report a problem | ||
| 8/12/2016 | Listed for sale | $189,900-7.4%$142/sqft |
Source: William Raveis Real Estate #N10160587 Report a problem | ||
| 7/24/2001 | Sold | $205,000+91.6%$153/sqft |
Source: Public Record Report a problem | ||
| 6/3/1994 | Sold | $107,000+7.1%$80/sqft |
Source: Public Record Report a problem | ||
| 11/12/1992 | Sold | $99,900$75/sqft |
Source: Public Record Report a problem | ||
Public tax history
| Year | Property taxes | Tax assessment |
|---|---|---|
| 2025 | $5,673 +5.9% | $188,860 |
| 2024 | $5,358 +15.2% | $188,860 +49.7% |
| 2023 | $4,652 +5.5% | $126,200 |
| 2022 | $4,409 +1.1% | $126,200 |
| 2021 | $4,361 +4.1% | $126,200 |
| 2020 | $4,189 | $126,200 |
| 2019 | $4,189 -3.3% | $126,200 -2.2% |
| 2018 | $4,333 +5.3% | $129,000 |
| 2017 | $4,113 +3.2% | $129,000 |
| 2016 | $3,985 +2.6% | $129,000 |
| 2015 | $3,883 +3.4% | $129,000 |
| 2014 | $3,756 -6% | $129,000 -19% |
| 2013 | $3,997 +9.1% | $159,300 +5.4% |
| 2012 | $3,664 +3.9% | $151,200 |
| 2011 | $3,526 +1.8% | $151,200 |
| 2010 | $3,464 +2.4% | $151,200 |
| 2009 | $3,384 +9.2% | $151,200 +32.5% |
| 2008 | $3,098 +6.4% | $114,100 |
| 2007 | $2,912 | $114,100 |
| 2006 | $2,912 +29.6% | $114,100 +3.4% |
| 2004 | $2,247 +6% | $110,300 +34.9% |
| 2003 | $2,119 +5.5% | $81,790 +0% |
| 2001 | $2,009 +8.6% | $81,788 -10.7% |
| 1995 | $1,850 | $91,560 |
Find assessor info on the county website
Monthly payment
Est. payment
Payment breakdown
Explore the cost of this home by adjusting the details. Changes won't be saved.Climate risks
Neighborhood: 06795


Similar homes
- $460,0003 bd2 ba1.4k sqft101 Adams Road, Watertown, CT 06795For Sale
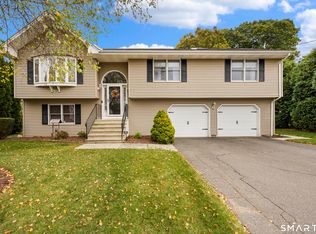
 MLS ID #24214636, Sherry Martino, Regency Real Estate, LLC. Smart MLS
- $399,0003 bd2 ba1.6k sqft286 North Street, Watertown, CT 06795For Sale
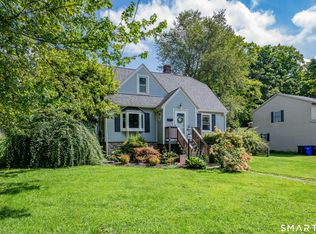 MLS ID #24204811, Taylor O'Keefe-Hamel, Drakeley Real Estate, Inc.. Smart MLS
- $495,0003 bd2 ba1.2k sqft145 Edge Road, Watertown, CT 06795For Sale
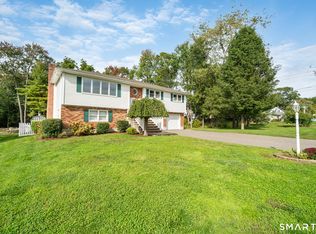 MLS ID #24210946, Bryan Palladino, Showcase Realty, Inc.. Smart MLS
- $345,9004 bd2 ba2k sqft87 Woodruff Avenue, Watertown, CT 06795For Sale
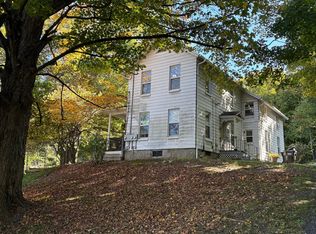 MLS ID #24184144, Mark P. Tavares, Mark Tavares Realty, LLC. Smart MLS
- $350,0003 bd2 ba1.4k sqft138 Steinmann Avenue, Middlebury, CT 06762For SaleMLS ID #24203915, Sarita Conforti, West View Properties, LLC. Smart MLS
- $379,9003 bd2 ba1.4k sqft21 Lancaster Street, Watertown, CT 06779For SaleMLS ID #24203142, Antonio Marrero, Dave Jones Realty, LLC. Smart MLS
- $339,9003 bd1 ba1.5k sqft267 Bamford Avenue, Waterbury, CT 06708For SaleMLS ID #24191422, Fernando Barreiro, Lamacchia Realty. Smart MLS
- $349,9003 bd2 ba1.4k sqft30 Edwin Avenue, Waterbury, CT 06708For SaleMLS ID #24204502, Lorranne Jimenez, RE/MAX RISE. Smart MLS
- $309,0003 bd1 ba1.4k sqft15 Ashland Avenue, Waterbury, CT 06708For SaleMLS ID #24211441, Robert M. Leonard, William Raveis Real Estate. Smart MLS
- $399,9004 bd2 ba1.7k sqft175 Pleasant View Road, Thomaston, CT 06787For SaleMLS ID #24211020, Mary Ann Hebert, BHGRE Gaetano Marra Homes. Smart MLS
- $299,9003 bd1 ba1.2k sqft149 Lakeside Boulevard East, Waterbury, CT 06708For SaleMLS ID #24206572, Christopher Farrell, Carbutti & Co., Realtors. Smart MLS
- $320,0003 bd3 ba1.1k sqft701 Bucks Hill Road, Waterbury, CT 06704For SaleMLS ID #24200026, Levi Y. Judqin, Brass Moon Realty. Smart MLS
- $304,9002 bd1 ba1.3k sqft150 Clough Road, Waterbury, CT 06708For SaleMLS ID #24212169, Stephanie O'Connor, Tier 1 Real Estate. Smart MLS
- $349,9993 bd3 ba1.4k sqft124 Beverly Road, Torrington, CT 06790For SaleMLS ID #24203097, Kristen Duchene, Litchfield County Real Estate. Smart MLS
- $345,0003 bd2 ba1.5k sqft250 Bradley Avenue, Waterbury, CT 06708For SaleMLS ID #24182603, Sarah Devino, Showcase Realty, Inc.. Smart MLS
- $348,0003 bd2 ba1.4k sqft2380 Newfield Road, Torrington, CT 06790For SaleMLS ID #24212923, Laura Beth Collinson, Carl Guild & Associates. Smart MLS
- $299,9002 bd1 ba1k sqft6 Smith Avenue, Waterbury, CT 06708For SaleMLS ID #24202560, Dawn Cabral, West View Properties, LLC. Smart MLS
- $320,0003 bd2 ba1.4k sqft169 Circuit Avenue, Waterbury, CT 06708For SaleMLS ID #24201212, Robert Disapio, Dave Jones Realty, LLC. Smart MLS
- $369,9003 bd3 ba1.5k sqft66 Carroll Drive, Torrington, CT 06790For SaleMLS ID #24211562, Seth Bronko, RE/MAX Right Choice. Smart MLS
- $369,9003 bd1 ba1.2k sqft63 Jodi Drive, Wallingford, CT 06492For SaleMLS ID #24204346, Sally A. Bowman, Berkshire Hathaway NE Prop.. Smart MLS
