Skip main navigation
Off market
  • Price Unknown

    46 Kanata Cres, London, ON N6J 4S6

    3beds
    2,350sqft
    SingleFamily
    Built in 1988
    6,359 Square Feet Lot
    $-- Zestimate®
    C$--/sqft
    C$2,702 Estimated rent

    Home value

    Not available

    Estimated sales range

    Not available

    Not available

    Loading
    Loading...

    Owner options

    List your home for rent

    C$2,702/mo

    Rent Zestimate®

    Find your next renter with Zillow Rental Manager. Plus, with online applications, you can quickly screen prospective tenants – for free.

    Learn more

    C$2,702/mo

    Rent Zestimate®

    Refinance and save

    Refinancing to a lower rate could help reduce your monthly payments and save thousands over the life of the loan.

    See today's rates

    Explore your selling options

    Work with a Zillow partner agent

    Leverage their expertise and Zillow's premium Showcase listings to get your home seen by more buyers.

    Get started

    List with your own agent

    Get your home in front of millions of buyers by listing it on Zillow.

    Learn how to do it

    Sell it yourself

    Take full control of how buyers see your home on Zillow by listing For Sale by Owner (FSBO).

    List your home

    What's special

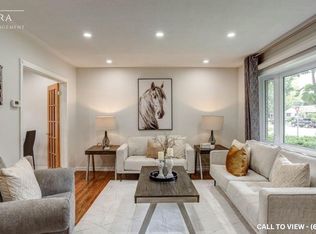
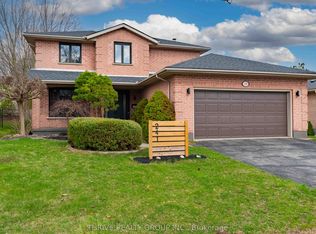
    Meticulously maintained contemporary home in desirable Westmount with many updates. You will love the luxurious updated kitchen with granite counters and breakfast bar. Loaded with cupboards and counter space and also roughed in for gas stove. Formal Living and Dining room with vaulted ceiling in Living Room. Cozy family room with gas fireplace. Huge Master bedroom with double closets and beautifully updated 5 piece ensuite. Roofing shingles replaced in 2015. All windows (except basement) and front door replaced in 2004 by Centennial Windows, newer garage doors approximately 2 and 5 years ago as well as new opener motors, furnace and central air in 2004, sump pump replaced 5 years ago with battery back up but NEVER a problem with water. Oversized concrete driveway. Huge rear deck just off kitchen overlooking fully fenced rear yard with some newer fencing. Untouched lower level with bathroom rough-in. Central Vacuum. Alarm system is owned and monitored for $157 every six months. Note: 5 appliances included. You won't be disappointed!

    This property is off market, which means it's not currently listed for sale or rent on Zillow. This may be different from what's available on other websites or public sources.
    Facts & features

    Interior

    Bedrooms & bathrooms
    • Bedrooms: 3
    • Bathrooms: 3
    • Full bathrooms: 2
    • 1/2 bathrooms: 1
    Appliances
    • Laundry: Main Level
    Features
    • Central Vacuum, Sump Pump, Auto Garage Door Remote(s)
    • Fireplace features: Fireplace Insert, Natural Gas, Family Room
    Interior area
    • Total interior livable area: 2,350 sqft

    Property

    Lot
    • Size: 6,359 Square Feet
    • Topography: Flat
    Details
    • Additional structures: Fence - Full
    • Parcel number: 084480172

    Construction

    Type & style
    • Home type: SingleFamily
    • Architectural style: 2 Storey
    Condition
    • Year built: 1988

    Utilities & green energy

    • Sewer: Sewer (Municipal)

    Community & HOA

    Community
    • Security: Alarm System
    Location
    • Region: London

    Price history

    Price history is unavailable.

    Public tax history

    Tax history is unavailable.

    Neighborhood: Westmount

    Nearby schools

    GreatSchools rating

    No schools nearby

    We couldn't find any schools near this home.