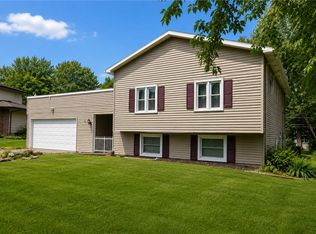
Welcome to 46 Kimberly Anne Drive, a beautiful four-bedroom, one-and-a-half-bathroom home tucked away in a peaceful Gates cul-de-sac neighborhood. From the moment you pull up, you will love the quiet surroundings perfect for relaxing evening walks, along with ample street parking for when friends and family visit. Step through the front door into a classic, inviting layout featuring fresh interior paint completed in 2026, a bright and spacious living room to your left, and an elegant formal dining room to your right.
The family room seamlessly walks out to your back deck and gazebo (remains) creating an effortless transition for indoor-outdoor living. The fully fenced-in yard is built for entertaining, offering endless space for summer cookouts, family parties, and cozy fall nights around an outdoor fire pit. Beyond the fence, the lot extends all the way to a peaceful creek, offering a unique private backdrop.
Upstairs, you will find new flooring installed in 2023 throughout the second level, where all four generous bedrooms and the full bath are conveniently located together. Big-ticket updates give you ultimate peace of mind: fresh interior paint in 2026, a complete tear-off roof in 2020, furnace in 2019, water heater in 2022, central air added in 2023, and updated appliances in 2023. Additionally, the basement includes a sump pump equipped with a water backup system, ensuring worry-free living year-round. GLass block windows (2011) as well as 10 inches of blown in insulation in the attic. Newer windows.
Storage is never an issue here, thanks to the attached two-car garage and the expansive basement space. You are also just minutes away from major highways, popular shopping centers, and everyday conveniences. Join us for an Open House this Saturday the 12th from 11:00 AM – 12:30 PM. All offers are due for review on Tuesday the 15th at 6:00 PM(please allow 24 hours for life of offer). Don't miss out on this incredible home!
Pending
$264,900
46 Kimberly Anne Dr, Rochester, NY 14606
4beds
1,800sqft
Single Family Residence
Built in 1979
0.54 Acres Lot
$-- Zestimate®
$147/sqft
$-- HOA
What's special
Attached two-car garageAmple street parkingBack deck and gazeboFour generous bedroomsExpansive basement spaceElegant formal dining roomClassic inviting layout
- 52 days
- 133
- 4
Zillow last checked:
Listing updated:
Listed by:
Keller Williams Realty Greater Rochester 585-362-8900,
Daniel P Jones 585-520-6965
Source: NYSAMLSs,MLS#: R1712732 Originating MLS: Rochester
Facts & features
Interior
Bedrooms & bathrooms
- Bedrooms: 4
- Bathrooms: 2
- Full bathrooms: 1
- 1/2 bathrooms: 1
- Main level bathrooms: 1
Bedroom 1
- Level: Second
Bedroom 2
- Level: Second
Bedroom 3
- Level: Second
Bedroom 4
- Level: Second
Basement
- Level: Basement
Den
- Level: First
Dining room
- Level: First
Kitchen
- Level: First
Laundry
- Level: First
Living room
- Level: First
Heating
- Gas, Forced Air
Cooling
- Central Air
Appliances
- Included: Dryer, Dishwasher, Gas Oven, Gas Range, Gas Water Heater, Microwave, Refrigerator, Washer
- Laundry: Main Level
Features
- Breakfast Bar, Ceiling Fan(s), Den, Separate/Formal Dining Room, Eat-in Kitchen, Walk-In Pantry
- Flooring: Carpet, Linoleum, Luxury Vinyl, Tile, Varies, Vinyl
- Basement: Full,Sump Pump
- Number of fireplaces: 1
Interior area
- Total structure area: 1,800
- Total interior livable area: 1,800 sqft
Property
Parking
- Total spaces: 2
- Parking features: Attached, Garage, Driveway, Garage Door Opener
- Attached garage spaces: 2
Features
- Levels: Two
- Stories: 2
- Exterior features: Blacktop Driveway, Fully Fenced, Private Yard, See Remarks
- Fencing: Full
Lot
- Size: 0.54 Acres
- Dimensions: 80 x 297
- Features: Cul-De-Sac, Rectangular, Rectangular Lot, Residential Lot
Details
- Parcel number: 2626001030700002040000
- Special conditions: Standard
Construction
Type & style
- Home type: SingleFamily
- Architectural style: Two Story
- Property subtype: Single Family Residence
Materials
- Blown-In Insulation, Vinyl Siding, Copper Plumbing
- Foundation: Block
- Roof: Architectural,Shingle
Condition
- Resale
- Year built: 1979
Utilities & green energy
- Electric: Circuit Breakers
- Sewer: Connected
- Water: Connected, Public
- Utilities for property: Cable Available, Electricity Connected, High Speed Internet Available, Sewer Connected, Water Connected
Community & HOA
Community
- Subdivision: Clearview Mdws Sec 09w
Location
- Region: Rochester
Financial & listing details
- Price per square foot: $147/sqft
- Tax assessed value: $245,500
- Annual tax amount: $8,676
- Date on market: 9/7/2026
- Cumulative days on market: 29 days
- Listing terms: Cash,Conventional,FHA,VA Loan
Estimated market value
Not available
Estimated sales range
Not available
Not available
Price history
| Date | Event | Price |
|---|---|---|
| 9/21/2026 | Pending sale | $264,900$147/sqft |
Source:  NYSAMLSs #R1712732 Report a problem | ||
| 9/16/2026 | Contingent | $264,900$147/sqft |
Source: NYSAMLSs #R1712732 Report a problem | ||
| 9/7/2026 | Listed for sale | $264,900+29.2%$147/sqft |
Source: NYSAMLSs #R1712732 Report a problem | ||
| 9/2/2022 | Sold | $205,000+2.5%$114/sqft |
Source: NYSAMLSs #R1419155 Report a problem | ||
| 7/15/2022 | Pending sale | $200,000$111/sqft |
Source: NYSAMLSs #R1419155 Report a problem | ||
| 7/8/2022 | Listed for sale | $200,000$111/sqft |
Source: NYSAMLSs #R1419155 Report a problem | ||
Public tax history
| Year | Property taxes | Tax assessment |
|---|---|---|
| 2025 | -- | $245,500 +51.1% |
| 2024 | -- | $162,500 +3.6% |
| 2023 | -- | $156,900 |
| 2022 | -- | $156,900 |
| 2021 | -- | $156,900 |
| 2020 | -- | $156,900 +15% |
| 2018 | -- | $136,400 |
| 2017 | $2,804 | $136,400 |
| 2016 | -- | $136,400 |
| 2015 | -- | $136,400 |
| 2014 | -- | $136,400 -4.1% |
| 2013 | -- | $142,300 |
| 2012 | -- | $142,300 |
| 2011 | -- | $142,300 |
| 2010 | -- | $142,300 |
| 2009 | -- | $142,300 +7% |
| 2007 | -- | $133,000 |
| 2006 | -- | $133,000 +7.7% |
| 2005 | -- | $123,500 |
| 2004 | -- | $123,500 +11% |
| 2003 | -- | $111,300 |
| 2002 | -- | $111,300 |
| 2001 | -- | $111,300 |
| 2000 | -- | $111,300 |
Find assessor info on the county website
Monthly payment
Climate risks
Neighborhood: Gates-North Gates
Nearby schools
Schools provided by the listing agent
- District: Gates Chili
Source: NYSAMLSs. This data may not be complete. We recommend contacting the local school district to confirm school assignments for this home.
Similar homes
- $249,9003 bd2 ba1.3k sqft94 Donna Marie Cir N, Rochester, NY 14606For Sale

 MLS ID #R1722029, Ben Kayes, Listing by: RE/MAX Realty Group. NYSAMLSs
- $274,9003 bd2 ba1.6k sqft2744 Ridgeway Ave, Rochester, NY 14626For Sale
 MLS ID #R1709738, Andrea L Provenzano, Listing by: Hunt Real Estate ERA/Columbus. NYSAMLSs
- $275,5004 bd3 ba2.2k sqft72 Cherry Creek Ln, Rochester, NY 14626For Sale
 MLS ID #R1710981, Orlando J. Rivera, Listing by: Empire Realty Group. NYSAMLSs
- $249,9003 bd3 ba1.6k sqft150 Eileen Dr, Rochester, NY 14616For Sale
 MLS ID #R1725966, Richard J. Testa, Listing by: Howard Hanna. NYSAMLSs
- $239,9003 bd2 ba1.8k sqft122 Rocmar Dr, Rochester, NY 14626For SaleMLS ID #R1719410, Chelsea Finnerty, Listing by: Howard Hanna. NYSAMLSs
- $269,9004 bd2 ba1.7k sqft12 Spicewood Ln, Rochester, NY 14624For SaleMLS ID #R1722471, Jeffrey A. Scofield, Listing by: RE/MAX Plus. NYSAMLSs
- $240,0004 bd2 ba1.9k sqft4 Mercury Dr, Rochester, NY 14624For SaleMLS ID #R1707481, Evelyn Garcia, Listing by: Howard Hanna. NYSAMLSs
- $230,0004 bd1 ba1.3k sqft2885 Chili Ave, Rochester, NY 14624For SaleMLS ID #R1723809, Joseph A. Tally Jr., Listing by: RE/MAX Plus. NYSAMLSs
- $279,9003 bd3 ba1.9k sqft260 Ballad Ave, Rochester, NY 14626For SaleMLS ID #R1719562, XueJuan Zhang, Listing by: Keller Williams Realty Greater Rochester. NYSAMLSs
- $345,0003 bd3 ba1.6k sqft27 Briar Wood Ln, Rochester, NY 14626For SaleMLS ID #R1725381, Sara Verstraete, Listing by: RE/MAX Realty Group. NYSAMLSs
- $279,9002 bd2 ba1.3k sqft413 Wilder Rd, Hilton, NY 14468For SaleMLS ID #R1695293, Joyce A. Gavigan, Listing by: Howard Hanna. NYSAMLSs
- $249,9953 bd2 ba1.6k sqft5 W Canon Dr, Rochester, NY 14624For SaleMLS ID #R1724298, Robert K. Malone, Listing by: Keller Williams Realty Greater Rochester. NYSAMLSs
- $289,9004 bd3 ba1.8k sqft19 Colonist Ln, Rochester, NY 14624For SaleMLS ID #R1719368, Connor Boyd, Listing by: Elysian Homes by Mark Siwiec and Associates. NYSAMLSs
- $279,9003 bd2 ba1.5k sqft3284 Culver Rd, Rochester, NY 14622For SaleMLS ID #R1722669, Hollis A. Creek, Listing by: Howard Hanna. NYSAMLSs
- $249,9004 bd3 ba1.9k sqft171 Burwell Rd, Rochester, NY 14617For SaleMLS ID #R1723357, Stephen E. Wrobbel, Listing by: Howard Hanna. NYSAMLSs
- $240,0003 bd2 ba2k sqft122 Harvest Dr, Rochester, NY 14626For SaleMLS ID #R1713148, Kimberly Paulene Hogue, Listing by: Redfin Real Estate. NYSAMLSs
- $240,0005 bd3 ba1.6k sqft9401 W Ridge Rd, Brockport, NY 14420For SaleMLS ID #S1725858, Nicholas Polce, Listing by: Gateway Properties of Upstate NY Inc. NYSAMLSs
- $279,9003 bd1 ba1k sqft22 Ogden Parma Town Line Rd, Spencerport, NY 14559For SaleMLS ID #R1716222, Brooke E. Mitchell, Listing by: Hunt Real Estate ERA/Columbus. NYSAMLSs
- $299,9004 bd2 ba1.6k sqft947 Copperkettle Rd, Webster, NY 14580For SaleMLS ID #R1715149, Amber N Montgomery, Listing by: RE/MAX Plus. NYSAMLSs
- $249,9003 bd2 ba1.4k sqft27 Biltmore Dr, Rochester, NY 14617For SaleMLS ID #R1724418, Jenna S. Wagner, Listing by: Howard Hanna. NYSAMLSs
