A Horse Haven awaits in a private gated community off the historic Turquoise Trail—a rare blend of Southwestern charm and equestrian luxury.
Built in 2023, the custom two-stall horse barn is thoughtfully designed for both convenience and comfort. It features automatic hay feeders, insulated water buckets, a riding arena, run-outs, wash bay, and hay storage for up to 100 bales. The barn also includes a tack room that doubles as an office, an additional private office, and a fully equipped one-bedroom guest quarters with a full kitchen. The property welcomes up to two horses as well as chickens.
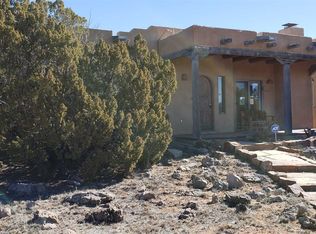
The single-level primary residence offers 3 bedrooms and 2.5 baths, showcasing classic New Mexico design elements such as high ceilings with vigas, plastered walls, reclaimed antique oak and concrete flooring, and a wood-burning kiva fireplace anchoring the great room. The spacious primary suite includes a sitting area with a picture window, a large walk-in closet, and a spa-inspired bathroom complete with a soaking tub, walk-in shower, dual vanities, and breathtaking views.
Modern comforts include in-floor radiant heating, mini-split systems throughout, a mudroom, and a finished attached two-car garage.
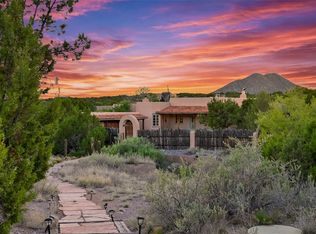
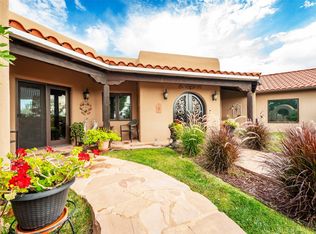
Outdoor living is equally impressive. A deep portal with its own fireplace and built-in grill creates the perfect setting for entertaining or relaxing while taking in sweeping sunset views and unobstructed vistas of the Ortiz Mountains and Cerro Pelon (Galisteo Wave).
The land itself is rich with character, featuring deep arroyos, dramatic rock outcroppings, and even ancient petroglyphs—offering a truly unique connection to the landscape.
This is more than a home—it’s a lifestyle.
For sale
$1,675,000
46 Little Bluestem, Santa Fe, NM 87508
3beds
3,725sqft
Single Family Residence
Built in 2004
14.75 Acres Lot
$-- Zestimate®
$450/sqft
$-- HOA
What's special
- 171 days
- 247
- 13
Zillow last checked:
Listing updated:
Listed by:
Caroline D. Russell 505-699-0909,
Sotheby's Int. RE/Grant 505-988-2533
Source: SFARMLS,MLS#: 202600792 Originating MLS: Santa Fe Association of REALTORS
Originating MLS: Santa Fe Association of REALTORSFacts & features
Interior
Bedrooms & bathrooms
- Bedrooms: 3
- Bathrooms: 3
- Full bathrooms: 2
- 1/2 bathrooms: 1
Heating
- Ductless, Heat Pump, Radiant Floor
Cooling
- Ductless, Refrigerated
Appliances
- Included: Dryer, Dishwasher, Gas Cooktop, Disposal, Microwave, Oven, Range, Refrigerator, Water Heater, Water Purifier, Washer
Features
- Beamed Ceilings, No Interior Steps
- Flooring: Concrete, Tile, Wood
- Windows: Insulated Windows
- Has basement: No
- Number of fireplaces: 2
- Fireplace features: Kiva, Wood Burning
Interior area
- Total structure area: 3,725
- Total interior livable area: 3,725 sqft
Video & virtual tour
Property
Parking
- Total spaces: 10
- Parking features: Attached, Garage
- Attached garage spaces: 2
Accessibility
- Accessibility features: Not ADA Compliant
Features
- Levels: One
- Stories: 1
- Exterior features: Horse Facilities
- Pool features: None
Lot
- Size: 14.75 Acres
- Features: Drip Irrigation/Bubblers
Details
- Additional structures: Barn(s), Guest House Detached, Stable(s)
- Parcel number: 079207778
- Zoning: Rural Residential
- Special conditions: Standard
- Other equipment: Irrigation Equipment
- Horses can be raised: Yes
Construction
Type & style
- Home type: SingleFamily
- Architectural style: Pueblo,One Story
- Property subtype: Single Family Residence
Materials
- Frame, Stucco
- Roof: Foam
Condition
- Year built: 2004
Utilities & green energy
- Sewer: Septic Tank
- Water: Shared Well
- Utilities for property: Electricity Available
Green energy
- Water conservation: Rain Water Collection
Community & HOA
Community
- Security: Dead Bolt(s)
HOA
- Has HOA: No
- Amenities included: Gated
Location
- Region: Santa Fe
Financial & listing details
- Price per square foot: $450/sqft
- Tax assessed value: $788,859
- Annual tax amount: $5,406
- Date on market: 5/1/2026
- Listing terms: Cash,Conventional,New Loan
- Electric utility on property: Yes
Estimated market value
Not available
Estimated sales range
Not available
Not available
Price history
| Date | Event | Price |
|---|---|---|
| 5/1/2026 | Listed for sale | $1,675,000+81.1%$450/sqft |
Source:  SFARMLS #202600792 Report a problem SFARMLS #202600792 Report a problem | ||
| 8/20/2021 | Sold | -- |
Source: Agent Provided Report a problem | ||
| 7/15/2021 | Pending sale | $925,000$248/sqft |
Source: SFARMLS #202102752 Report a problem | ||
| 7/8/2021 | Price change | $925,000-2.6%$248/sqft |
Source: SFARMLS #202102752 Report a problem | ||
| 6/28/2021 | Listed for sale | $950,000+91.9%$255/sqft |
Source: SFARMLS #202102752 Report a problem | ||
| 11/6/2015 | Sold | -- |
Source: Agent Provided Report a problem | ||
| 9/14/2015 | Pending sale | $495,000$133/sqft |
Source: Barker Realty, LLC #201504018 Report a problem | ||
| 8/31/2015 | Listed for sale | $495,000$133/sqft |
Source: Barker Realty, LLC #201504018 Report a problem | ||
Public tax history
| Year | Property taxes | Tax assessment |
|---|---|---|
| 2025 | $5,406 +2.1% | $779,628 +3% |
| 2024 | $5,294 +21% | $756,921 +24.8% |
| 2023 | $4,376 +2.6% | $606,702 +3% |
| 2022 | $4,264 +17.6% | $589,032 +18.8% |
| 2021 | $3,627 +1.9% | $495,992 +207.9% |
| 2020 | $3,560 +30.7% | $161,091 +31.9% |
| 2019 | $2,724 +0% | $122,090 +0.3% |
| 2018 | $2,724 | $121,672 -1.4% |
| 2017 | $2,724 -0.8% | $123,338 -7.9% |
| 2016 | $2,746 | $133,961 +1% |
| 2015 | $2,746 -4.8% | $132,595 +3.1% |
| 2014 | $2,884 +9.5% | $128,605 |
| 2013 | $2,634 +1.6% | -- |
| 2012 | $2,593 +2% | -- |
| 2011 | $2,542 +4% | -- |
| 2010 | $2,444 +4.9% | -- |
| 2009 | $2,329 +3.9% | -- |
| 2008 | $2,242 | -- |
Find assessor info on the county website
Monthly payment
Est. payment
Payment breakdown
Explore the cost of this home by adjusting the details. Changes won't be saved.Climate risks
Neighborhood: 87508
Nearby schools
Schools provided by the listing agent
- Elementary: Amy Biehl Community
- Middle: Milagro
- High: Santa Fe
Source: SFARMLS. This data may not be complete. We recommend contacting the local school district to confirm school assignments for this home.

Similar homes
- $1,499,0004 bd4 ba3.8k sqft10 Miners Trl, Santa Fe, NM 87508For Sale
 MLS ID #202601874, Gretchen Walther, Barker Realty, LLC. SFARMLS
 - $1,699,0003 bd4 ba4.6k sqft171 San Marcos Loop, Santa Fe, NM 87508For Sale
 MLS ID #202601838, Beverly Chapman, Coldwell Banker Mountain Prop. SFARMLS
 - $1,395,0004 bd3 ba3.7k sqft57A Southfork Rd, Santa Fe, NM 87508For Sale
 MLS ID #202602864, Darlene L. Streit, Sotheby's Int. RE/Grant. SFARMLS
 - $1,498,0004 bd4 ba3.3k sqft70 La Ventana, Santa Fe, NM 87508For Sale
 MLS ID #202602838, Rachele M. Griego, Sotheby's Int. RE/Grant. SFARMLS
 - $1,000,0004 bd3 ba4.5k sqft27 San Marcos Rd W, Santa Fe, NM 87508For SaleMLS ID #202600762, Kevin D. Mix, Sotheby's Int. RE/Grant. SFARMLS
- $1,698,0003 bd3 ba2.7k sqft794 Camino Los Abuelos, Lamy, NM 87540For SaleMLS ID #202604151, Riesha Fiorina, Barker Realty, LLC. SFARMLS
- $1,100,0003 bd3 ba3.7k sqft64 Coyote Trl, Santa Fe, NM 87508For SaleMLS ID #202602204, Ralph F. Larranaga III, Las Campanas Realty, LLC. SFARMLS
- $1,730,0005 bd4 ba4.5k sqft36 Lamy Downs, Lamy, NM 87540For SaleMLS ID #202604407, Jennifer Lind, Coldwell Banker Mountain Prop. SFARMLS
- $899,0003 bd3 ba3k sqft152 Turquoise Trail Ct, Santa Fe, NM 87508For SaleMLS ID #202503591, David C. Mead, Keller Williams Realty. SFARMLS
- $1,475,0003 bd4 ba3.3k sqft39 Gopeyka Canyon Rd, Cerrillos, NM 87010For SaleMLS ID #202604005, Caroline Rohrlich, Sotheby's Int. RE/Washington. SFARMLS
- $1,300,0004 bd4 ba4k sqft12 Traviesa De Camilo E, Santa Fe, NM 87508For SaleMLS ID #202604116, Gretchen Walther, Barker Realty, LLC. SFARMLS
- $1,179,0004 bd3 ba3.5k sqft5 Cerrado Ct, Santa Fe, NM 87508For SaleMLS ID #202603619, Laurie Hilton, Sotheby's Int. RE/Washington. SFARMLS
- $1,495,0004 bd5 ba3.2k sqft7670 Old Santa Fe Trl, Santa Fe, NM 87505For SaleMLS ID #202601517, Michaelann Huitfeldt, Corcoran Plaza Properties. SFARMLS
- $1,585,0003 bd3 ba2.7k sqft51 Coyote Mountain Rd, Santa Fe, NM 87505For SaleMLS ID #202603726, Caroline D. Russell, Sotheby's Int. RE/Grant. SFARMLS
- $1,398,0004 bd4 ba3.8k sqft92 Alteza, Santa Fe, NM 87508For SaleMLS ID #202602716, Mark Rochester, Berkshire Hathaway HomeService. SFARMLS
- $1,695,0004 bd4 ba4.4k sqft61 Ortiz Rd, Santa Fe, NM 87505For SaleMLS ID #202602827, Amrita Reitz, Golden Shield Realty. SFARMLS
- $1,199,0004 bd4 ba3.5k sqft24 Calle Electra, Santa Fe, NM 87508For SaleMLS ID #202602431, Sue Garfitt, Corcoran Plaza Properties. SFARMLS
- $1,495,0004 bd3 ba3k sqft17 Sueno De Santa Fe, Santa Fe, NM 87505For SaleMLS ID #202601112, Robin K. Riegor, Sotheby's Int. RE/Grant. SFARMLS
- $2,300,0003 bd3 ba3.4k sqft277 Spur Ranch Rd, Lamy, NM 87540For SaleMLS ID #202603805, Deborah Bodelson, Corcoran Plaza Properties. SFARMLS
- $890,0004 bd3 ba3.2k sqft5 Sombra Ct, Santa Fe, NM 87508For SaleMLS ID #202603518, Sydna Mariani, Sotheby's Int. RE - Railyard. SFARMLS
