**Live in one unit and let the other help pay your mortgage!** This well-maintained duplex is the perfect opportunity for an owner-occupant or investor, offering two spacious apartments with separate living areas and plenty of storage. The first-floor apartment features two bedrooms and two full bathrooms, including one conveniently located in the basement. Inside, you'll find a welcoming enclosed front entry, a spacious double living room with a cozy gas fireplace, a den that offers flexible living space, and a functional mudroom with a closet. Off the den leads to an enclosed back porch overlooking the fenced backyard, while a back deck provides the perfect spot to relax or entertain. The basement is accessible from the first-floor unit and includes a laundry area with washer and dryer, the second full bathroom, and an additional storage room. The second-floor apartment offers two bedrooms, one full bathroom, a bright kitchen, a comfortable living room, and a charming alcove that makes an ideal reading nook, home office, or play area. This unit also enjoys access to the attic, providing valuable additional storage space. Outside, the garage has been converted into a workshop, with an extra room off the back, making it ideal for hobbies, projects, or extra storage, but it can easily be converted back into a traditional garage for vehicle parking if desired. A separate storage shed adds even more convenience in the backyard. Whether you're looking to offset your housing expenses by renting one unit while living in the other or expand your investment portfolio with a solid income-producing property, this versatile duplex offers space, flexibility, and excellent potential.
Pending
$149,000
46 Parker Ave, Massena, NY 13662
4beds
--sqft
MultiFamily
Built in 1920
-- sqft lot
$143,400 Zestimate®
$--/sqft
$-- HOA
What's special
- 28 days |
- 628 |
- 49 |
Zillow last checked:
Listing updated:
Listed by:
Trego Realty Group, LLC 315-705-5542,
Elizabeth Trego 315-842-0266
Source: SLCMLS,MLS#: 53050
Facts & features
Interior
Bedrooms & bathrooms
- Bedrooms: 4
- Bathrooms: 3
- Full bathrooms: 3
- 1/2 bathrooms: 1
Rooms
- Room types: Attic, Bathroom on 1st floor, Bedroom on 1st floor, Eat-in kitchen, Family Room, Storage room, Three Season Room, Workshop
Heating
- Electric, Forced Air, Natural Gas
Appliances
- Included: Clothes Dryer-Elec, Refrigerator, Stove-Gas, Water Heater(Gas)
- Laundry: In Basement
Features
- Ceiling Fan(s), Kitchen isle, Modern kitchen, Pantry
- Flooring: Carpet, Hardwood, Laminate
- Doors: Insulated door(s)
- Windows: Insulated Windows
- Has basement: Yes
- Has fireplace: Yes
- Fireplace features: Gas
Interior area
- Total structure area: 1,973
Property
Parking
- Total spaces: 1
- Parking features: 1 car garage, 3 or more parking spaces, Driveway, Attached
- Attached garage spaces: 1
- Has uncovered spaces: Yes
Features
- Levels: Two,Two story
- Stories: 2
- Patio & porch: Deck, Enclosed patio
- Fencing: Fenced
- Frontage length: Main Road: 60,Water Frontage: 130
Lot
- Size: 7,800 Square Feet
- Dimensions: 60 x 130
- Features: Landscaped, Level
Details
- Additional structures: Storage/out-building(s)
- Parcel number: 9.0671218
Construction
Type & style
- Home type: MultiFamily
- Architectural style: Early American
Materials
- Vinyl Siding
- Foundation: Basement
- Roof: Shingle
Condition
- Older home (75+ yrs),Sold as is
- New construction: No
- Year built: 1920
Utilities & green energy
- Sewer: Public Sewer
- Water: Public
- Utilities for property: Electricity Available, Gas
Green energy
- Energy efficient items: Energy efficient home, Programmable thermostat
Community & HOA
Location
- Region: Massena
Financial & listing details
- Tax assessed value: $70,000
- Annual tax amount: $3,548
- Price range: $149K - $149K
- Date on market: 7/9/2026
- Inclusions: Clothes Dryer-Elec, Refrigerator, Stove-Gas
- Total actual rent: 2250
- Tenant pays: Electricity, Heat
- Electric utility on property: Yes
Estimated market value
$143,400
$136,000 - $151,000
$1,201/mo
Price history
| Date | Event | Price |
|---|---|---|
| 8/6/2026 | Pending sale | $149,000 |
Source:  SLCMLS #53050 Report a problem SLCMLS #53050 Report a problem | ||
| 7/9/2026 | Listed for sale | $149,000+97.4% |
Source: SLCMLS #53050 Report a problem | ||
| 12/26/2023 | Listing removed | -- |
Source: Zillow Rentals Report a problem | ||
| 12/14/2023 | Listed for rent | $1,000-33.3% |
Source: Zillow Rentals Report a problem | ||
| 11/8/2023 | Listing removed | -- |
Source: Zillow Rentals Report a problem | ||
| 10/11/2023 | Listed for rent | $1,500 |
Source: Zillow Rentals Report a problem | ||
| 8/24/2023 | Listing removed | -- |
Source: Zillow Rentals Report a problem | ||
| 8/3/2023 | Listed for rent | $1,500 |
Source: Zillow Rentals Report a problem | ||
| 4/17/2018 | Sold | $75,500-5.5% |
Source: Public Record Report a problem | ||
| 2/19/2018 | Pending sale | $79,900 |
Source: Dufrane Real Estate, LLC #39609 Report a problem | ||
| 10/3/2017 | Listed for sale | $79,900 |
Source: Dufrane Real Estate, LLC #39609 Report a problem | ||
Public tax history
| Year | Property taxes | Tax assessment |
|---|---|---|
| 2025 | -- | $70,000 |
| 2024 | -- | $70,000 |
| 2023 | -- | $70,000 |
| 2022 | -- | $70,000 |
| 2021 | -- | $70,000 |
| 2020 | -- | $70,000 |
| 2019 | -- | $70,000 |
| 2018 | -- | $70,000 |
| 2017 | $844 | $70,000 |
| 2016 | -- | $70,000 |
| 2015 | -- | $70,000 |
| 2014 | -- | $70,000 |
| 2013 | -- | $70,000 |
| 2012 | -- | $70,000 |
| 2011 | -- | $70,000 |
| 2010 | -- | $70,000 |
| 2009 | -- | $70,000 |
| 2008 | -- | $70,000 |
| 2007 | -- | $70,000 +2.3% |
| 2006 | -- | $68,450 |
| 2005 | -- | $68,450 |
| 2004 | -- | $68,450 |
| 2003 | -- | $68,450 |
| 2002 | -- | $68,450 |
| 2001 | -- | $68,450 |
| 2000 | -- | $68,450 |
Find assessor info on the county website
Monthly payment
Climate risks
Neighborhood: 13662
Nearby schools
GreatSchools rating
- 7/10Nightengale Elementary SchoolGrades: PK-6Distance: 0.8 mi
- 6/10J William Leary Junior High SchoolGrades: 7-8Distance: 0.6 mi
- 4/10Massena Senior High SchoolGrades: 9-12Distance: 0.8 mi
Schools provided by the listing agent
- District: Massena Central School District
Source: SLCMLS. This data may not be complete. We recommend contacting the local school district to confirm school assignments for this home.
- $91,0003 bd1 ba1.2k sqft44 Parker Ave, Massena, NY 13662Off Market
- $110,2003 bd2 ba1.4k sqft48 Parker Ave, Massena, NY 13662Off Market
- $54,6003 bd1 ba900 sqft42 Parker Ave, Massena, NY 13662Off Market
- $48,1014 bd1 ba1k sqft40 Parker Ave, Massena, NY 13662Off Market
- $2,532-- bd-- ba-- sqftRidgewood Ave, Massena, NY 13662Off Market
- $98,1003 bd1 ba1.6k sqft45 Parker Ave, Massena, NY 13662Off Market
- $50,6335 bd2 ba2 sqft38 Parker Ave, Massena, NY 13662Off Market
- $112,6003 bd2 ba1.3k sqft43 Parker Ave, Massena, NY 13662Off Market
A local agent can set up tours, give advice and negotiate with sellers.
Similar homes
- $149,0005 bd2 ba1.5k sqft9 Winter St, Massena, NY 13662For Sale
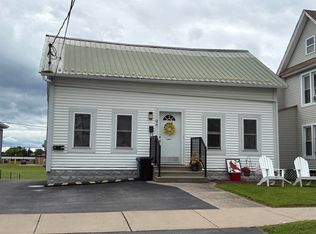 MLS ID #53112, Lucille Kassian, Listing by: Kassian Real Estate, LLC. SLCMLS
 - $149,9996 bd2 ba1.7k sqft10 Belmont St, Massena, NY 13662For Sale
 MLS ID #52898, Brittany Rushlow, Listing by: Yelle Realty, LLC. SLCMLS
 - $160,0003 bd3 ba-- sqft164 Dennison Rd, Massena, NY 13662For Sale
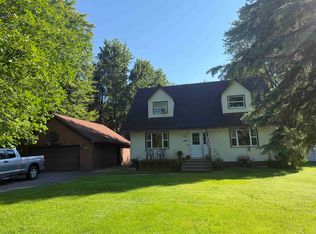 MLS ID #53170, Michael E. Kassian, Listing by: Kassian Real Estate, LLC. SLCMLS
 - $139,0005 bd2 ba-- sqft62 Douglas Rd, Massena, NY 13662For Sale
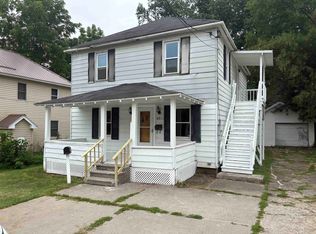 MLS ID #53104, Lucille Kassian, Listing by: Kassian Real Estate, LLC. SLCMLS
 - $139,0006 bd4 ba2.1k sqft30 McCluskey Ave, Massena, NY 13662For SaleMLS ID #52695, Lucille Kassian, Listing by: Kassian Real Estate, LLC. SLCMLS
- $130,0004 bd2 ba2.5k sqft134 Center St, Massena, NY 13662For SaleMLS ID #52526, Carmen Kenney, Listing by: Dufrane Real Estate, LLC. SLCMLS
- $174,9994 bd4 ba2k sqft23 Riverview St, Massena, NY 13662For SaleMLS ID #52908, Brittany Rushlow, Listing by: Yelle Realty, LLC. SLCMLS
- $149,0005 bd2 ba-- sqft99 E Orvis St, Massena, NY 13662For SaleMLS ID #52661, Lucille Kassian, Listing by: Kassian Real Estate, LLC. SLCMLS
- $145,0003 bd2 ba-- sqft36 Williams St, Massena, NY 13662For SaleMLS ID #53058, Rebecca DeCilles, Listing by: Let's Move Realty LLC. SLCMLS
- $179,0006 bd3 ba2.9k sqft5 Winter St, Massena, NY 13662For SaleMLS ID #53114, Lucille Kassian, Listing by: Kassian Real Estate, LLC. SLCMLS
- $164,9003 bd2 ba1.4k sqft5 Highland Ave, Massena, NY 13662For SaleMLS ID #53038, Lori Snyder, Listing by: Trego Realty Group, LLC. SLCMLS
- $149,0003 bd1 ba-- sqft216 Andrews St, Massena, NY 13662For SaleMLS ID #52801, Elizabeth Trego, Listing by: Trego Realty Group, LLC. SLCMLS
- $155,0004 bd1 ba1.3k sqft28 Hospital Dr, Massena, NY 13662For SaleMLS ID #53138, Lucille Kassian, Listing by: Kassian Real Estate, LLC. SLCMLS
- $125,0003 bd2 ba-- sqft9 South St, Massena, NY 13662For SaleMLS ID #53146, Elizabeth Trego, Listing by: Trego Realty Group, LLC. SLCMLS
- $149,9002 bd2 ba1.3k sqft104 Maple St, Massena, NY 13662For SaleMLS ID #52568, Cheryl J. Yelle, Listing by: Yelle Realty, LLC. SLCMLS
- $169,0005 bd2 ba-- sqft153 Andrews St, Massena, NY 13662For SaleMLS ID #52860, Taylor Harper, Listing by: King Realty NNY. SLCMLS
- $159,0003 bd2 ba-- sqft208 Andrews St, Massena, NY 13662For SaleMLS ID #52972, Lucille Kassian, Listing by: Kassian Real Estate, LLC. SLCMLS
- $129,0003 bd2 ba-- sqft24 Pine St, Massena, NY 13662For SaleMLS ID #53053, Tanner Jock, Listing by: Kassian Real Estate, LLC. SLCMLS
- $142,0004 bd2 ba1.9k sqft72 Grove St, Massena, NY 13662For SaleMLS ID #51936, Cheryl J. Yelle, Listing by: Yelle Realty, LLC. SLCMLS
- $99,0005 bd2 ba-- sqft19-21 Danforth Pl, Massena, NY 13662For SaleMLS ID #53061, Elizabeth Trego, Listing by: Trego Realty Group, LLC. SLCMLS
