Skip main navigation
Sold for $524,990
  • $524,990

    46 Puebla Dr, Martinsburg, WV 25403

    5beds
    3,978sqft
    Single Family Residence
    Built in ----
    0.25 Acres Lot
    $525,300 Zestimate®
    $132/sqft
    $3,066 Estimated rent

    Home value

    $525,300

    $499,000 - $552,000

    $3,066/mo

    Zestimate® history
    Loading
    Loading...

    Owner options

    List your home for rent

    $3,066/mo

    Rent Zestimate®

    Find your next renter with Zillow Rental Manager. Plus, with online applications, you can quickly screen prospective tenants – for free.

    Learn more

    $3,066/mo

    Rent Zestimate®

    Refinance and save

    $2,463/mo

    Est. payment

    Refinancing to a lower rate could help reduce your monthly payments and save thousands over the life of the loan.

    See today's rates

    $2,463/mo

    Est. payment

    Explore your selling options

    Work with a Zillow partner agent

    Leverage their expertise and Zillow's premium Showcase listings to get your home seen by more buyers.

    Get started

    List with your own agent

    Get your home in front of millions of buyers by listing it on Zillow.

    Learn how to do it

    Sell it yourself

    Take full control of how buyers see your home on Zillow by listing For Sale by Owner (FSBO).

    List your home

    What's special

    Main-level bedroomFrameless roman showerLarge islandTile backsplashUpgraded cabinetsPremium landscapingFully sodded lawn
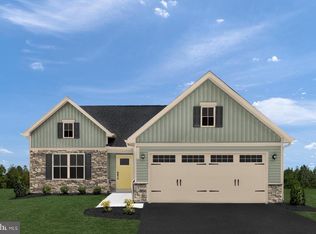
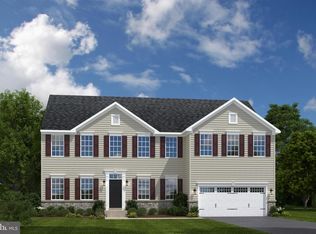
    IMMEDIATE DELIVERY! The LEHIGH at Burwell in Martinsburg is loaded with upgraded features and designed for modern living. Enjoy a bright, open layout with 9' ceilings and LVP flooring on the main level, a gourmet kitchen with quartz countertops, upgraded cabinets, tile backsplash, wall oven, black fixtures, and a large island, plus pendant lighting. A main-level bedroom and full bath, family entry with arrival center, and covered rear porch add everyday convenience. Upstairs features a loft, spacious secondary bedrooms, and a luxury owner’s suite with double vanities and a frameless Roman shower. The finished basement includes a full bath and wet bar rough-in—perfect for entertaining. Extras include washer & dryer, upgraded lighting packages, LVP stair treads, floodlights, premium landscaping, and a fully sodded lawn. Located in an established community just 5 minutes to I-81 and 45 minutes to Frederick, MD. Photos are representative only.

    Zillow last checked:

    Listing updated:

    Listed by:

    Adam Dietrich 301-969-9301,

    NVR, INC.

    Bought with:

    Michael Teets, 0225252808

    ERA Oakcrest Realty, Inc.

    Source: Bright MLS,MLS#: WVBE2051796MLS Logo

    Facts & features

    Interior

    Bedrooms & bathrooms
    • Bedrooms: 5
    • Bathrooms: 4
    • Full bathrooms: 4
    • Main level bathrooms: 1
    • Main level bedrooms: 1
    Rooms
    • Room types: Basement, Other, Recreation Room, Storage Room, Full Bath
    Basement
    • Level: Lower
    Other
    • Level: Lower
    Other
    • Level: Lower
    Recreation room
    • Level: Lower
    Storage room
    • Level: Lower
    Heating
    • Forced Air, Electric
    Cooling
    • Central Air, Electric
    Appliances
    • Included: Electric Water Heater
    Features
    • Basement: Partial,Full,Concrete,Space For Rooms,Sump Pump,Other
    • Has fireplace: No
    Interior area
    • Total structure area: 3,978
    • Total interior livable area: 3,978 sqft
    • Finished area above ground: 3,010
    • Finished area below ground: 968

    Property

    Parking
    • Total spaces: 2
    • Parking features: Garage Door Opener, Other, Attached, Driveway
    • Attached garage spaces: 2
    • Has uncovered spaces: Yes
    Accessibility
    • Accessibility features: None
    Features
    • Levels: Three
    • Stories: 3
    • Pool features: None
    Lot
    • Size: 0.25 Acres
    Details
    • Additional structures: Above Grade, Below Grade
    • Parcel number: NO TAX RECORD
    • Zoning: RESIDENTIAL
    • Special conditions: Standard

    Construction

    Type & style
    • Home type: SingleFamily
    • Architectural style: Traditional
    • Property subtype: Single Family Residence
    Materials
    • Mixed
    • Foundation: Concrete Perimeter
    Condition
    • Excellent
    • New construction: Yes
    Details
    • Builder model: LEHIGH BASEMENT
    • Builder name: RYAN HOMES

    Utilities & green energy

    • Sewer: Public Sewer
    • Water: Public

    Community & HOA

    Community
    • Subdivision: Communities Of Burwell
    HOA
    • Has HOA: Yes
    • Services included: Common Area Maintenance, Road Maintenance, Snow Removal
    • HOA fee: $25 monthly
    Location
    • Region: Martinsburg

    Financial & listing details

    • Price per square foot: $132/sqft
    • Date on market: 6/11/2026
    • Listing agreement: Exclusive Right To Sell
    • Ownership: Fee Simple

    Price history

    DateEventPrice
    8/5/2026Sold$524,990$132/sqft
    Source: Bright MLS #WVBE2051796 Report a problem
    6/24/2026Pending sale$524,990$132/sqft
    Source: Bright MLS #WVBE2051796 Report a problem
    3/25/2026Listed for sale$524,990$132/sqft
    Source: Bright MLS #WVBE2049432 Report a problem

    Public tax history

    Tax history is unavailable.

    Neighborhood: 25403

    Nearby schools

    GreatSchools rating
    Schools provided by the listing agent
    • District: Berkeley County Schools

    Source: Bright MLS. This data may not be complete. We recommend contacting the local school district to confirm school assignments for this home.

    Get a cash offer in 3 minutes
    Find out how much your home could sell for in as little as 3 minutes with a no-obligation cash offer.
    Estimated market value
    $525,300
    Get a cash offer in 3 minutes
    Find out how much your home could sell for in as little as 3 minutes with a no-obligation cash offer.
    Estimated market value
    $525,300