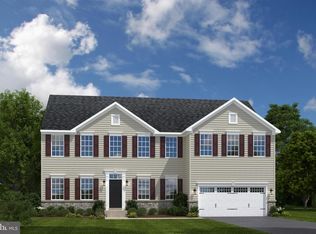
The to-be-built Seneca single-family home, at Burwell in Martinsburg, exudes style and substance. Beyond the foyer, the versatile flex area sets the tone as a library, office or guest suite. Serve dinner in the functional dining room, or the gourmet kitchen and dining space, which flow effortlessly into the wide-open family room. Add a covered porch for outdoor living. Upstairs, 4 spacious bedrooms each include a walk-in closet, and one features its own full bath. Another full bath and a loft provide comfort for friends and guests. Your luxury owner’s suite features two walk-in closets and a dual vanity. You’ll love The Seneca. Yards are fully sodded, front and back. The Community at Burwell is an established community w/ new spacious homesites and very conveniently located w/ shopping, dining, schools, medical facilities and major commuter routes, all within a 5-min radius. Just 5 mins to I-81 and 45 mins to Frederick, MD. Closing Cost Assistance w/ seller's preferred lender. Other homesites available. Photos are representative only and homesite premiums may apply. Please visit us at the Sales Center/Model Home: 199 Recife Court, Martinsburg, WV 25403.
Pending
$599,990
LOT A084 Acapulco Ct, Martinsburg, WV 25403
6beds
4,362sqft
Single Family Residence
Built in ----
8,712 Square Feet Lot
$601,200 Zestimate®
$138/sqft
$25/mo HOA
What's special
Dual vanityVersatile flex areaFunctional dining roomWide-open family roomWalk-in closetTwo walk-in closets
- 94 days
- 4
- 0
Zillow last checked:
Listing updated:
Listed by:
Erica Stevenson 240-248-9782,
NVR, INC.
Source: Bright MLS,MLS#: WVBE2051318
Facts & features
Interior
Bedrooms & bathrooms
- Bedrooms: 6
- Bathrooms: 4
- Full bathrooms: 4
- Main level bathrooms: 1
- Main level bedrooms: 1
Rooms
- Room types: Bedroom 5, Basement, Recreation Room, Storage Room
Bedroom 5
- Level: Lower
Basement
- Features: Basement - Partially Finished
- Level: Lower
Recreation room
- Level: Lower
Storage room
- Level: Lower
Heating
- Forced Air, Electric
Cooling
- Central Air, Electric
Appliances
- Included: Electric Water Heater
Features
- Basement: Partial,Full,Partially Finished,Concrete,Space For Rooms,Sump Pump
- Has fireplace: No
Interior area
- Total structure area: 4,362
- Total interior livable area: 4,362 sqft
- Finished area above ground: 3,306
- Finished area below ground: 1,056
Property
Parking
- Total spaces: 2
- Parking features: Garage Faces Front, Garage Door Opener, Attached, Driveway
- Attached garage spaces: 2
- Has uncovered spaces: Yes
Accessibility
- Accessibility features: None
Features
- Levels: Three
- Stories: 3
- Pool features: None
Lot
- Size: 8,712 Square Feet
Details
- Additional structures: Above Grade, Below Grade
- Parcel number: NO TAX RECORD
- Zoning: RESIDENTIAL
- Special conditions: Standard
Construction
Type & style
- Home type: SingleFamily
- Architectural style: Traditional
- Property subtype: Single Family Residence
Materials
- Mixed
- Foundation: Concrete Perimeter
Condition
- Excellent
- New construction: Yes
Details
- Builder model: SENECA BASEMENT
Utilities & green energy
- Sewer: Public Sewer
- Water: Public
Community & HOA
Community
- Subdivision: Communities Of Burwell
HOA
- Has HOA: Yes
- HOA fee: $25 monthly
Location
- Region: Martinsburg
Financial & listing details
- Price per square foot: $138/sqft
- Date on market: 5/28/2026
- Listing agreement: Exclusive Right To Sell
- Ownership: Fee Simple
Estimated market value
$601,200
$571,000 - $631,000
$3,273/mo
Price history
| Date | Event | Price |
|---|---|---|
| 5/29/2026 | Pending sale | $599,990$138/sqft |
Source:  Bright MLS #WVBE2051318 Report a problem Bright MLS #WVBE2051318 Report a problem | ||
| 5/28/2026 | Listed for sale | $599,990$138/sqft |
Source: Bright MLS #WVBE2051318 Report a problem | ||
Public tax history
Tax history is unavailable.
Monthly payment
Est. payment
Payment breakdown
Explore the cost of this home by adjusting the details. Changes won't be saved.Climate risks
Neighborhood: 25403
Nearby schools
Schools provided by the listing agent
- District: Berkeley County Schools
Source: Bright MLS. This data may not be complete. We recommend contacting the local school district to confirm school assignments for this home.
Similar homes
- $476,9905 bd3 ba3.3k sqft1923 Acapulco Ct, Martinsburg, WV 25403New Construction

 MLS ID #WVBE2052612, Erica Stevenson, NVR, INC.. Bright MLS
 - $495,0005 bd4 ba3.9k sqft209 Pullman Way, Martinsburg, WV 25403For Sale
 MLS ID #WVBE2053568, Sonja Bushue, Samson Properties. Bright MLS
 - $459,9904 bd3 ba2.3k sqftLOT A037 Arianna Ct, Martinsburg, WV 25403New Construction
 MLS ID #WVBE2053678, Erica Stevenson, NVR, INC.. Bright MLS
 - $451,9904 bd3 ba3.3k sqft1723 Valencia Ct, Martinsburg, WV 25403New Construction
 MLS ID #WVBE2052398, Erica Stevenson, NVR, INC.. Bright MLS
 - $421,9904 bd3 ba2.7k sqft1523 Valencia Ct, Martinsburg, WV 25403New ConstructionMLS ID #WVBE2052394, Erica Stevenson, NVR, INC.. Bright MLS
- $399,9904 bd3 ba2.4k sqft1323 Valencia Ct, Martinsburg, WV 25403New ConstructionMLS ID #WVBE2052392, Erica Stevenson, NVR, INC.. Bright MLS
- $489,0004 bd4 ba4k sqft504 Rushbrook Rd, Martinsburg, WV 25403For SaleMLS ID #WVBE2053060, Will Smoot, Freedom Real Estate Group, LLC.. Bright MLS
- $449,9903 bd2 ba2.5k sqftLOT A052 Alice Springs Dr, Martinsburg, WV 25403New ConstructionMLS ID #WVBE2051920, Erica Stevenson, NVR, INC.. Bright MLS
- $574,9004 bd4 ba4.1k sqft18230 Shapwick Ct, Hagerstown, MD 21740For SaleMLS ID #MDWA2039180, Nick Waldner, Keller Williams Realty Centre. Bright MLS
- $399,9004 bd4 ba2.9k sqft214 Otero Ln, Hedgesville, WV 25427For SaleMLS ID #WVBE2052808, Phyllis Guthrie, Keller Williams Realty. Bright MLS
- $599,9904 bd3 ba3.6k sqft20102 Regent Cir, Hagerstown, MD 21742New ConstructionMLS ID #MDWA2035874, Cindy Gomez, New Home Star Virginia, LLC. Bright MLS
- $649,9994 bd5 ba3.6k sqft204 Gage Ct, Boonsboro, MD 21713New ConstructionBright MLS
- $489,0005 bd4 ba3.3k sqft111 Salute Cir, Martinsburg, WV 25405For SaleMLS ID #WVBE2053538, Rob Krop, Keller Williams Realty Centre. Bright MLS
- $599,9994 bd4 ba3.4k sqft209 Gage Ct, Boonsboro, MD 21713New ConstructionBright MLS
- $419,0004 bd3 ba2.5k sqft139 Fontana Cir Homesite 618, Martinsburg, WV 25403New ConstructionMLS ID #WVBE2053250, Ya Ling Chen, Samson Properties. Bright MLS
