The to-be-built Eden Cay single-family home, at Burwell in Martinsburg, makes main-level living easy. The open floor plan includes an impressive great room, ideal for entertaining, and a gourmet kitchen with walk-in pantry. The kitchen boasts designer cabinets, granite countertops, LVP flooring and stainless-steel appliances. Gather round the large island or dining table for memorable meals and entertaining. Your luxurious owner’s suite features double vanities and an extra wide walk-in closet. Convenience and ease make laundry days a breeze with the laundry room sitting just outside your owner’s suite. Two additional bedrooms and full bath are situated in the front of the home, providing extra privacy. Add a covered porch for extra outdoor living space. The 2-car garage Eden Cay is a can’t miss. Note: Other homesites and floorplans available. Optional basements are available. Photos are representative only. Homesite premiums may apply. More photos to follow. Designed for convenience and style, these thoughtfully crafted homes offer seamless living with everything you need right on the first floor. Enjoy living in an established neighborhood close to everything you need with thoughtfully designed amenities including pickleball court, covered picnic pavilion, sidewalks, multi-use field and a playground. Minutes to The Commons Retail Center which includes stores like Target, Best Buy, Aldi, Dick's Sporting Goods, Ulta, TJ Maxx, Old Navy, and Starbucks. Easy commuter routes allow quick access. Just 15 minutes to Hagerstown, 40 mins to Harpers Ferry and only 45 mins to Frederick.
Pending
$454,235
LOT A040 Alice Springs Dr, Martinsburg, WV 25403
3beds
1,723sqft
Single Family Residence
Built in ----
8,712 Square Feet Lot
$454,600 Zestimate®
$264/sqft
$25/mo HOA
What's special
Double vanitiesLarge islandLvp flooringGourmet kitchenWalk-in pantryDesigner cabinetsGranite countertops
- 76 days
- 5
- 0
Zillow last checked:
Listing updated:
Listed by:
Erica Stevenson 240-248-9782,
NVR, INC.
Source: Bright MLS,MLS#: WVBE2052016
Facts & features
Interior
Bedrooms & bathrooms
- Bedrooms: 3
- Bathrooms: 2
- Full bathrooms: 2
- Main level bathrooms: 2
- Main level bedrooms: 3
Heating
- Forced Air, Electric
Cooling
- Central Air, Electric
Appliances
- Included: Electric Water Heater
Features
- Has basement: No
- Has fireplace: No
Interior area
- Total structure area: 1,723
- Total interior livable area: 1,723 sqft
- Finished area above ground: 1,723
Property
Parking
- Total spaces: 2
- Parking features: Garage Door Opener, Garage Faces Front, Attached, Driveway
- Attached garage spaces: 2
- Has uncovered spaces: Yes
Accessibility
- Accessibility features: None
Features
- Levels: One
- Stories: 1
- Pool features: None
Lot
- Size: 8,712 Square Feet
Details
- Additional structures: Above Grade
- Parcel number: NO TAX RECORD
- Zoning: RESIDENTIAL
- Special conditions: Standard
Construction
Type & style
- Home type: SingleFamily
- Architectural style: Ranch/Rambler
- Property subtype: Single Family Residence
Materials
- Mixed
- Foundation: Slab
Condition
- Excellent
- New construction: Yes
Details
- Builder model: EDEN CAY SLAB
Utilities & green energy
- Sewer: Public Sewer
- Water: Public
Community & HOA
Community
- Subdivision: Communities Of Burwell
HOA
- Has HOA: Yes
- HOA fee: $25 monthly
Location
- Region: Martinsburg
Financial & listing details
- Price per square foot: $264/sqft
- Date on market: 6/18/2026
- Listing agreement: Exclusive Right To Sell
- Ownership: Fee Simple
Estimated market value
$454,600
$432,000 - $477,000
$2,144/mo
Price history
| Date | Event | Price |
|---|---|---|
| 6/19/2026 | Pending sale | $454,235$264/sqft |
Source:  Bright MLS #WVBE2052016 Report a problem Bright MLS #WVBE2052016 Report a problem | ||
| 6/18/2026 | Listed for sale | $454,235$264/sqft |
Source: Bright MLS #WVBE2052016 Report a problem | ||
Public tax history
Tax history is unavailable.
Monthly payment
Est. payment
Payment breakdown
Explore the cost of this home by adjusting the details. Changes won't be saved.Climate risks
Neighborhood: 25403
Nearby schools
Schools provided by the listing agent
- District: Berkeley County Schools
Source: Bright MLS. This data may not be complete. We recommend contacting the local school district to confirm school assignments for this home.
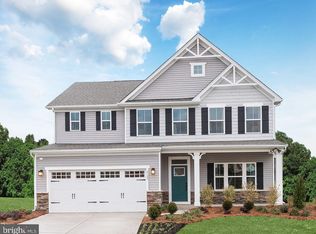

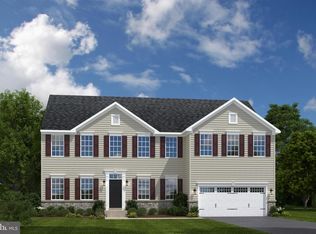
Similar homes
- $459,9904 bd3 ba2.3k sqftLOT A037 Arianna Ct, Martinsburg, WV 25403New Construction
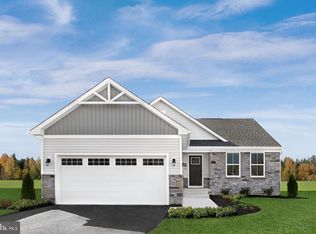
 MLS ID #WVBE2053678, Erica Stevenson, NVR, INC.. Bright MLS
 - $449,9903 bd2 ba2.5k sqftLOT A052 Alice Springs Dr, Martinsburg, WV 25403New Construction
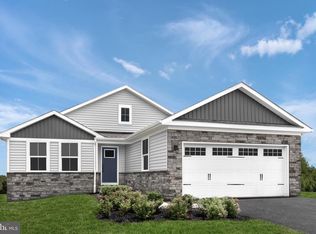 MLS ID #WVBE2051920, Erica Stevenson, NVR, INC.. Bright MLS
 - $379,9903 bd2 ba1.7k sqft1861 Arianna Ct, Martinsburg, WV 25403New Construction
 MLS ID #WVBE2053558, Erica Stevenson, NVR, INC.. Bright MLS
 - $389,9904 bd3 ba2.1k sqft1123 Caracas Blvd, Martinsburg, WV 25403New Construction
 MLS ID #WVBE2052390, Erica Stevenson, NVR, INC.. Bright MLS
 - $359,9903 bd2 ba1.5k sqft1661 Alice Springs Dr, Martinsburg, WV 25403New ConstructionMLS ID #WVBE2053554, Erica Stevenson, NVR, INC.. Bright MLS
- $369,9903 bd2 ba1.7k sqft1761 Alice Springs Dr, Martinsburg, WV 25403New ConstructionMLS ID #WVBE2053556, Erica Stevenson, NVR, INC.. Bright MLS
- $369,5002 bd2 ba1.5k sqft120 Barrier Reef Dr, Martinsburg, WV 25403New ConstructionMLS ID #WVBE2052062, Shawn Craig, ERA Liberty Realty. Bright MLS
- $469,0003 bd2 ba1.7k sqft12706 Spickler Rd, Clear Spring, MD 21722For SaleMLS ID #MDWA2037368, Michelle Hess, EXP Realty, LLC. Bright MLS
- $354,9903 bd2 ba1.6k sqftFontana Cir #Ii, Martinsburg, WV 25403New ConstructionMLS ID #WVBE2046782, Brittany Newman, DRB Group Realty, LLC. Bright MLS
- $446,9903 bd2 ba1.6k sqft1120 Wallace Blvd, Ranson, WV 25438New ConstructionMLS ID #WVJF2025340, Erica Stevenson, NVR, INC.. Bright MLS
- $459,9004 bd3 ba2.3k sqft25 Brompton St, Falling Waters, WV 25419New ConstructionBright MLS
- $369,9904 bd3 ba2.2k sqftFontana Cir, Martinsburg, WV 25403New ConstructionMLS ID #WVBE2046778, Brittany Newman, DRB Group Realty, LLC. Bright MLS
- $432,9004 bd3 ba1.8k sqftLOT 26 Brompton St, Falling Waters, WV 25419New ConstructionBright MLS
- $452,9904 bd3 ba2.1k sqft1060 Wallace Blvd, Ranson, WV 25438New ConstructionMLS ID #WVJF2025342, Erica Stevenson, NVR, INC.. Bright MLS
- $418,9003 bd3 ba1.7k sqftLOT 29 Brompton St, Falling Waters, WV 25419New ConstructionBright MLS
- $474,9903 bd2 ba1.6k sqft1160 Wallace Blvd, Ranson, WV 25438New ConstructionMLS ID #WVJF2025348, Erica Stevenson, NVR, INC.. Bright MLS
- $424,9903 bd2 ba1.3k sqftLOT 21 Regent Cir, Hagerstown, MD 21742New ConstructionMLS ID #MDWA2039458, Holly Horne Poole, New Home Star Virginia, LLC. Bright MLS
