Exceptional 6 BR residence set on a spectacular, level 0.52-acre property in the highly desirable Hartshorn offering a blend of elegance, comfort, generous living spaces and an extraordinary outdoor setting. Ideal for entertaining, the outdoor oasis features a heated swimming pool, hot tub and separate plunge pool. A beautiful deck with covered pergola overlooks the pool and expansive patio, while mature trees, specimen plantings, professionally landscaped grounds. Inside, the versatile floor plan offers spacious, light-filled rooms, elegant architectural details and an inviting sense of comfort throughout. Hardwood floors extend across all three levels, with many floors recently replaced. Additional improvements include elegant railings and banisters and a new Pella front door.At the heart of the home is a beautiful gourmet kitchen featuring a Bertazzoni double oven and six-burner range, complemented by a deep Kraus stainless steel sink and new faucet.Additional improvements include elegant railings and banisters and a new Pella front door, new roof, deck and pergola, refinished hot tub and plunge pool and pool pumps. All four bathrooms feature new Kohler toilets, updated faucets and mirrors.Phenomenal location, just minutes from sought-after Hartshorn and Pingry Elementary Schools. Commuter's delight - 36-minute train ride to New York City. An exceptional opportunity to enjoy the very best of Short Hills living. LR window, Fireplaces, Chimneys & Flues As Is
Active
$2,595,000
46 Slayton Drive, Millburn Twp., NJ 07078
6beds
--sqft
Single Family Residence
Built in 1964
0.52 Acres Lot
$-- Zestimate®
$--/sqft
$-- HOA
What's special
- 2 days
- 1,294
- 85
Zillow last checked:
Listing updated:
Listed by:
Binali Patel 908-522-9444,
Re/Max Achievers
Source: GSMLS,MLS#: 4064545
Facts & features
Interior
Bedrooms & bathrooms
- Bedrooms: 6
- Bathrooms: 4
- Full bathrooms: 4
Primary bedroom
- Description: Full Bath, Walk-In Closet
Bedroom 1
- Level: First
- Area: 325
- Dimensions: 25 x 13
Bedroom 2
- Level: First
- Area: 195
- Dimensions: 15 x 13
Bedroom 3
- Level: First
- Area: 176
- Dimensions: 16 x 11
Bedroom 4
- Level: Second
- Area: 216
- Dimensions: 18 x 12
Primary bathroom
- Features: Tub Shower
Dining room
- Features: Formal Dining Room
- Level: First
- Area: 195
- Dimensions: 15 x 13
Family room
- Level: Ground
- Area: 510
- Dimensions: 34 x 15
Kitchen
- Features: Breakfast Bar, Kitchen Island, Eat-in Kitchen, Separate Dining Area
- Level: First
- Area: 176
- Dimensions: 16 x 11
Living room
- Level: First
- Area: 352
- Dimensions: 22 x 16
Heating
- Natural Gas
Cooling
- 2 Units, Central Air, Zoned
Appliances
- Included: Carbon Monoxide Detector, Gas Cooktop, Dishwasher, Disposal, Dryer, Kitchen Exhaust Fan, Refrigerator, Self Cleaning Oven, Wall Oven(s) - Gas, Washer, Water Filter, Water Softener Owned, Wine Refrigerator, Gas Water Heater
Features
- Bedroom, Game Room, Loft, In-Law Floorplan, Office, Walkout
- Flooring: Marble, Tile, Wood
- Windows: Blinds, Shades, Skylight(s)
- Basement: Yes,Finished,Full,Walk-Out Access
- Number of fireplaces: 2
- Fireplace features: Family Room, Living Room, Wood Burning
Property
Parking
- Total spaces: 2
- Parking features: 2 Car Width, Additional Parking, Asphalt, Driveway-Exclusive
- Attached garage spaces: 2
- Has uncovered spaces: Yes
Accessibility
- Accessibility features: Handicap Modified
Features
- Patio & porch: Deck, Patio
- Exterior features: Curbs
- Has private pool: Yes
- Pool features: Heated, In Ground, Lap, Outdoor Pool
Lot
- Size: 0.52 Acres
- Dimensions: 13 x IRR .5182 AC
- Features: Level, Open Lot
Details
- Parcel number: 1612036050000000130000
- Zoning description: Residential
Construction
Type & style
- Home type: SingleFamily
- Architectural style: Colonial,Expanded Ranch
- Property subtype: Single Family Residence
Materials
- Wood Shingle
- Roof: Asphalt Shingle
Condition
- Year built: 1964
- Major remodel year: 2012
Utilities & green energy
- Gas: Gas-Natural
- Sewer: Public Sewer, Sewer Charge Extra
- Water: Public, Water Charge Extra
- Utilities for property: Electricity Connected, Natural Gas Connected, Fiber Optic, Garbage Included
Community & HOA
Community
- Security: Carbon Monoxide Detector
- Subdivision: Hartshorn
Location
- Region: Short Hills
Financial & listing details
- Tax assessed value: $1,532,500
- Annual tax amount: $30,941
- Date on market: 11/15/2026
- Exclusions: Foyer Fixture & Dining Room Chandelier
- Ownership type: Fee Simple
- Electric utility on property: Yes
Estimated market value
Not available
Estimated sales range
Not available
Not available
Price history
| Date | Event | Price |
|---|---|---|
| 11/15/2026 | Listed for sale | $2,595,000+56.9% |
Source:  GSMLS #4064545 Report a problem | ||
| 12/1/2020 | Sold | $1,654,000-5.5% |
Source: GSMLS #3645674 Report a problem | ||
| 9/19/2020 | Pending sale | $1,750,000 |
Source: COMPASS NEW JERSEY, LLC #3645674 Report a problem | ||
| 7/5/2020 | Listed for sale | $1,750,000+3.1% |
Source: COMPASS NEW JERSEY, LLC #3645674 Report a problem | ||
| 12/21/2018 | Listing removed | $1,698,000 |
Source: Weichert Realtors #3495766 Report a problem | ||
| 9/24/2018 | Price change | $1,698,000-5% |
Source: Weichert Realtors #3495766 Report a problem | ||
| 8/19/2018 | Listed for sale | $1,788,000+2.2% |
Source: Weichert Realtors #3495766 Report a problem | ||
| 6/15/2015 | Sold | $1,750,001-2.7% |
Source: GSMLS #3203243 Report a problem | ||
| 3/26/2015 | Price change | $1,799,000-10% |
Source: Weichert Realtors #3203243 Report a problem | ||
| 3/12/2015 | Listed for sale | $1,999,000+84.2% |
Source: Weichert Realtors #3203243 Report a problem | ||
| 9/18/2002 | Sold | $1,085,000+88.7% |
Source: Public Record Report a problem | ||
| 5/1/1995 | Sold | $575,000 |
Source: Public Record Report a problem | ||
Public tax history
| Year | Property taxes | Tax assessment |
|---|---|---|
| 2026 | $30,941 | $1,532,500 |
| 2025 | $30,941 +1.9% | $1,532,500 |
| 2024 | $30,374 +2% | $1,532,500 |
| 2023 | $29,776 +0.3% | $1,532,500 |
| 2022 | $29,700 +0.4% | $1,532,500 |
| 2021 | $29,577 | $1,532,500 |
| 2020 | $29,577 +307.5% | $1,532,500 |
| 2019 | $7,259 | $1,532,500 |
| 2018 | $7,259 -72.3% | $1,532,500 |
| 2017 | $26,238 +2.3% | $1,532,500 +25.8% |
| 2016 | $25,641 +4.4% | $1,218,100 |
| 2015 | $24,557 +4.2% | $1,218,100 |
| 2014 | $23,558 +1.8% | $1,218,100 |
| 2013 | $23,132 +2.8% | $1,218,100 |
| 2012 | $22,511 +3% | $1,218,100 |
| 2011 | $21,853 +2.2% | $1,218,100 |
| 2010 | $21,378 +5.2% | $1,218,100 |
| 2009 | $20,330 +5.6% | $1,218,100 |
| 2008 | $19,246 -3.3% | $1,218,100 |
| 2007 | $19,894 | $1,218,100 +29.8% |
| 2006 | -- | $938,400 |
| 2005 | -- | $938,400 |
| 2004 | $18,393 | $938,400 +4.5% |
| 2003 | -- | $898,200 |
| 2002 | -- | $898,200 +240% |
| 2001 | -- | $264,200 |
Find assessor info on the county website
Monthly payment
Est. payment
Payment breakdown
Explore the cost of this home by adjusting the details. Changes won't be saved.Climate risks
Neighborhood: 07078
Nearby schools
Schools provided by the listing agent
- Elementary: Hartshorn
- Middle: Millburn
- High: Millburn
Source: GSMLS. This data may not be complete. We recommend contacting the local school district to confirm school assignments for this home.

Similar homes
- $3,595,0006 bd5 ba-- sqft218 Parsonage Hill Rd, Millburn Twp., NJ 07078For Sale
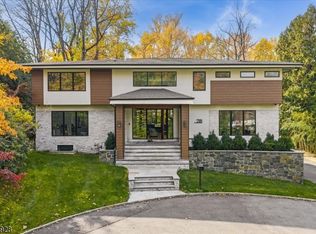 MLS ID #4064381, Saritte Harel, Keller Williams Realty. GSMLS
- $2,999,9997 bd6 ba-- sqft181 Summit Ave, Summit City, NJ 07901For Sale
 MLS ID #4064357, Mesina A. Brees Rutstein, Mesina Realty Group, Llc. GSMLS
- $2,999,0006 bd6 ba-- sqft16 West Rd, Millburn Twp., NJ 07078For Sale
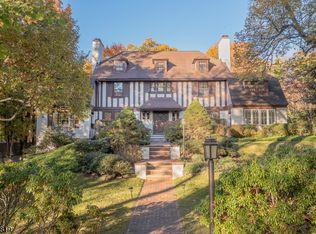 MLS ID #4053121, Victoria Carter, Weichert Realtors. GSMLS
- $2,199,0004 bd6 ba-- sqft360 Long Hill Dr, Millburn Twp., NJ 07078For Sale
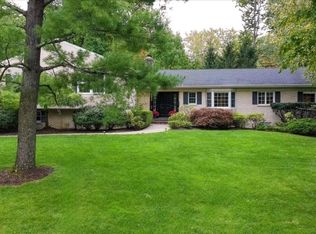 MLS ID #4054900, Cynthia Messina, Kl Sotheby's Int'l. Realty. GSMLS
- $2,025,0005 bd4 ba-- sqft596 White Oak Ridge Road, Millburn, NJ 07078For Sale
 MLS ID #26027577, Hui Lu, RE/MAX SELECT - Westfield. NJMLS
