Welcome home to the Sweet Birch Floorplan, where charm and functionality meet. This delightful home features a 2-car garage and a welcoming front porch, inviting you to step inside and experience its warmth. As you enter, you'll find a spacious foyer leading to a private flex room, perfect for a home office, study, or whatever suits your lifestyle needs. The heart of the home reveals an eat-in kitchen seamlessly opening to the family room, ideal for gatherings and everyday living, with a walk-in pantry and convenient half bath nearby. Upstairs, the owner's suite offers a private bathroom and walk-in closet for a serene retreat. Three additional bedrooms provide ample space for everyone, accompanied by a full hall bathroom for added convenience. The photos used in this MLS listing are representative of the subject property and may include upgrades and features that are not present in this home. Please verify all details and specifications to ensure they meet your requirements.
The new assessment for this sub-division has yet to be completed; taxes shown in MLS are zero. A new assessment of the improved lot and dwelling will determine the taxes due.
Sold for $341,990
Street View
$341,990
46 Village Ln, Berwick, PA 18603
4beds
1,927sqft
Single Family Residence
Built in 2024
0.59 Acres Lot
$359,500 Zestimate®
$177/sqft
$2,558 Estimated rent
Home value
$359,500
Estimated sales range
Not available
$2,558/mo
Zestimate® history
Owner options
List your home for rent
$2,558/mo
Rent Zestimate®
Find your next renter with Zillow Rental Manager. Plus, with online applications, you can quickly screen prospective tenants – for free.
$2,558/mo
Rent Zestimate®
Refinance and save
$2,278/mo
Est. payment
Refinancing to a lower rate could help reduce your monthly payments and save thousands over the life of the loan.
$2,278/mo
Est. payment
Explore your selling options
Work with a Zillow partner agent
Leverage their expertise and Zillow's premium Showcase listings to get your home seen by more buyers.
Get startedList with your own agent
Get your home in front of millions of buyers by listing it on Zillow.
Learn how to do itSell it yourself
Take full control of how buyers see your home on Zillow by listing For Sale by Owner (FSBO).
List your homeWhat's special
Eat-in kitchenWelcoming front porchPrivate flex roomWalk-in pantryWalk-in closetPrivate bathroomThree additional bedrooms
Zillow last checked:
Listing updated:
Listed by:
Corrine Cavuto Heim 717-462-7227,
Berks Home Realty, LLC
Bought with:
NON-MEMBER
NON-MEMBER
Source: CSVBOR,MLS#: 20-98535
Facts & features
Interior
Bedrooms & bathrooms
- Bedrooms: 4
- Bathrooms: 3
- Full bathrooms: 2
- 1/2 bathrooms: 1
Appliances
- Included: Dishwasher, Disposal, Microwave, Stove/Range
- Laundry: Laundry Hookup
Features
- Walk-In Closet(s)
- Basement: Concrete,Interior Entry,Poured Concrete Wall,Walk Out/Daylight
Interior area
- Total structure area: 1,927
- Total interior livable area: 1,927 sqft
- Finished area above ground: 1,927
- Finished area below ground: 0
Property
Parking
- Total spaces: 2
- Parking features: 2 Car, Garage Door Opener
- Has attached garage: Yes
Features
- Levels: Two
- Stories: 2
- Patio & porch: Porch, Deck
Lot
- Size: 0.59 Acres
- Dimensions: 25,990 sf
- Topography: No
Details
- Parcel number: P.O. 060102710
- Zoning: R
Construction
Type & style
- Home type: SingleFamily
- Property subtype: Single Family Residence
Materials
- Stone, Vinyl
- Foundation: None
- Roof: Asphalt,Fiberglass,Shingle
Condition
- New construction: Yes
- Year built: 2024
Details
- Warranty included: Yes
Utilities & green energy
- Electric: 200+ Amp Service
- Sewer: Public Sewer
- Water: Public
Community & HOA
Community
- Features: Paved Streets
- Subdivision: 0-None
Location
- Region: Berwick
Financial & listing details
- Price per square foot: $177/sqft
- Date on market: 10/14/2024
Price history
| Date | Event | Price |
|---|---|---|
| 4/30/2025 | Sold | $341,990+2.7%$177/sqft |
Source: CSVBOR #20-98535 Report a problem | ||
| 3/20/2025 | Pending sale | $332,990$173/sqft |
Source: CSVBOR #20-98535 Report a problem | ||
| 3/3/2025 | Price change | $332,990+1.5%$173/sqft |
Source: CSVBOR #20-98535 Report a problem | ||
| 2/21/2025 | Price change | $327,990-0.6%$170/sqft |
Source: CSVBOR #20-98535 Report a problem | ||
| 11/13/2024 | Price change | $329,990-2.9%$171/sqft |
Source: CSVBOR #20-98535 Report a problem | ||
| 10/14/2024 | Listed for sale | $339,990$176/sqft |
Source: CSVBOR #20-98535 Report a problem | ||
Public tax history
Tax history is unavailable.
Neighborhood: 18603
Nearby homes
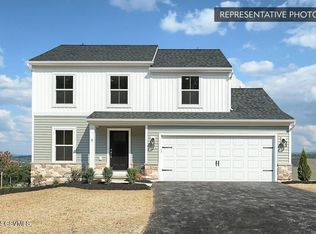
- $304,9803 bd3 ba1.7k sqft58 Village Ln, Berwick, PA 18603Sold
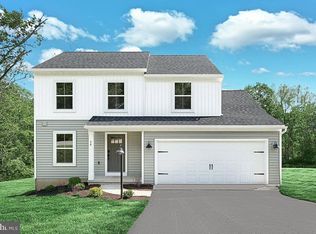
- $304,9803 bd3 ba1.7k sqft58 Village Ln LOT 7, Berwick, PA 18603Sold
- $--0.59 acresLOT 7 Suncrest Ave, Berwick, PA 18603Off Market

- $--0.58 acresLOT 5 Suncrest Ave, Berwick, PA 18603Off Market
- $294,035-- bd-- ba1.9k sqft54 Village Ln, Berwick, PA 18603Sold
- $302,300-- bd-- ba1.3k sqft50 Village Ln, Berwick, PA 18603Off Market
- $285,0003 bd3 ba1.4k sqft62 Village Ln, Berwick, PA 18603Sold
- $160,9005 bd3 ba1.4k sqft51 Village Ln, Berwick, PA 18603Sold
Nearby schools
GreatSchools rating
- 5/10Berwick Area Middle SchoolGrades: 5-8Distance: 3.5 mi
- 6/10Berwick Area High SchoolGrades: 9-12Distance: 3.4 mi
Schools provided by the listing agent
- District: Berwick
Source: CSVBOR. This data may not be complete. We recommend contacting the local school district to confirm school assignments for this home.
Sell for more on Zillow
Get a Zillow Showcase℠ listing at no additional cost and you could sell for .
$359,500
2% more
+$7,190
With Zillow Showcase(estimated)
$366,690
Sell for more on Zillow
Get a Zillow Showcase℠ listing at no additional cost and you could sell for .
$359,500
2% more
+$7,190
With Zillow Showcase(estimated)
$366,690
- Pennsylvania
- Columbia County
- Berwick
- 18603
- 46 Village Ln
