Welcome to this meticulously maintained 2008 ranch home, nestled in the tranquil Suncrest Village subdivision of Berwick. Offering a perfect blend of comfort and energy efficiency, this home features an open-concept living area with LVP flooring throughout most of the main floor. The spacious living room flows seamlessly into the kitchen and dining areas, creating an ideal space for family gatherings. A wrap-around bench in the dining area provides ample seating for larger groups.
The kitchen is equipped with beautiful oak cabinetry, laminate countertops, and a stylish tile backsplash. For added convenience, the home includes both a side deck and a back deck, perfect for enjoying the outdoors.
Energy efficiency is a highlight of this home, with owned solar panels that convey with the property providing substantial savings on your electric bills. The home also includes a heat pump and central air conditioning, ensuring year-round comfort.
The main floor offers three bedrooms, including a primary suite with direct access to the full, tiled bathroom. Bedroom 3 is currently being used as a laundry room but can easily be converted back into a bedroom. Additionally, a half-bathroom with tile completes the first-floor layout.
The full, finished basement (an additional 1,416 sqft) is an added bonus, currently set up as a licensed counseling practice (contents will be removed upon sale), but with the flexibility to be used for a variety of purposes. The lower level includes a cozy living room, two offices, a 3/4 shower, and two mini-split units connected to the solar system.
Outside, you'll find a 5-year-old shed for additional storage, which is included with the home. The peaceful surroundings and well-maintained features make this property a perfect place to call home.
Don't miss out on the opportunity to own this gem in Berwick!
For questions or a private tour please call or text Chantelle, 570-809-3860.
Must show proof of funds or pre-approval letter to schedule a showing. Not approved? Just call and ask how.
AGENTS: PLEASE READ PRIVATE REMARKS REGARDING SHOWING TIMES.
Sold for $285,000
$285,000
62 Village Ln, Berwick, PA 18603
3beds
1,416sqft
Single Family Residence
Built in 2008
0.86 Acres Lot
$301,100 Zestimate®
$201/sqft
$1,913 Estimated rent
Home value
$301,100
Estimated sales range
Not available
$1,913/mo
Zestimate® history
Owner options
List your home for rent
$1,913/mo
Rent Zestimate®
Find your next renter with Zillow Rental Manager. Plus, with online applications, you can quickly screen prospective tenants – for free.
$1,913/mo
Rent Zestimate®
Refinance and save
$1,891/mo
Est. payment
Refinancing to a lower rate could help reduce your monthly payments and save thousands over the life of the loan.
$1,891/mo
Est. payment
Explore your selling options
Work with a Zillow partner agent
Leverage their expertise and Zillow's premium Showcase listings to get your home seen by more buyers.
Get startedList with your own agent
Get your home in front of millions of buyers by listing it on Zillow.
Learn how to do itSell it yourself
Take full control of how buyers see your home on Zillow by listing For Sale by Owner (FSBO).
List your homeWhat's special
Finished basementMini-split unitsPrimary suiteTwo officesSide deckBack deckStylish tile backsplash
Zillow last checked:
Listing updated:
Listed by:
Chantelle Jack 888-397-7352,
EXP Realty, LLC,
TRACY ANN MILORO,
EXP Realty, LLC
Bought with:
Kyle Sue Ard, RS372038
CENTURY 21 MERTZ & ASSOCIATES, Lewisburg
Source: CSVBOR,MLS#: 20-99333
Facts & features
Interior
Bedrooms & bathrooms
- Bedrooms: 3
- Bathrooms: 3
- Full bathrooms: 1
- 3/4 bathrooms: 1
- 1/2 bathrooms: 1
Primary bedroom
- Level: First
- Area: 167.68 Square Feet
- Dimensions: 12.80 x 13.10
Bedroom 2
- Level: First
- Area: 147.61 Square Feet
- Dimensions: 14.60 x 10.11
Bedroom 3
- Description: Used as Laundry
- Level: First
- Area: 91.91 Square Feet
- Dimensions: 10.10 x 9.10
Bathroom
- Level: First
- Area: 88.04 Square Feet
- Dimensions: 7.10 x 12.40
Bathroom
- Level: First
- Area: 20.96 Square Feet
- Dimensions: 4.11 x 5.10
Bathroom
- Level: Basement
- Area: 37.4 Square Feet
- Dimensions: 8.50 x 4.40
Bonus room
- Level: Basement
- Area: 182.09 Square Feet
- Dimensions: 13.10 x 13.90
Den
- Level: Basement
- Area: 217.76 Square Feet
- Dimensions: 11.11 x 19.60
Dining room
- Level: First
- Area: 94.32 Square Feet
- Dimensions: 13.10 x 7.20
Family room
- Level: Basement
- Area: 223.79 Square Feet
- Dimensions: 16.10 x 13.90
Kitchen
- Level: First
- Area: 155.1 Square Feet
- Dimensions: 16.50 x 9.40
Laundry
- Description: in utility room
- Level: Basement
Living room
- Level: First
- Area: 415.64 Square Feet
- Dimensions: 16.11 x 25.80
Office
- Level: Basement
- Area: 64.61 Square Feet
- Dimensions: 7.10 x 9.10
Utility room
- Level: Basement
- Area: 286.65 Square Feet
- Dimensions: 15.00 x 19.11
Heating
- Heat Pump
Cooling
- Central Air
Appliances
- Included: Dishwasher, Microwave, Refrigerator, Stove/Range, Dryer, Washer
- Laundry: Laundry Hookup
Features
- Ceiling Fan(s), Walk-In Closet(s)
- Doors: Storm Door(s)
- Basement: Concrete,Heated,Interior Entry,Walk Out/Daylight
Interior area
- Total structure area: 1,416
- Total interior livable area: 1,416 sqft
- Finished area above ground: 1,416
- Finished area below ground: 1,416
Property
Parking
- Parking features: See Remarks
- Details: Many
Features
- Patio & porch: Porch, Deck
Lot
- Size: 0.86 Acres
- Dimensions: 0.86
- Topography: No
Details
- Additional structures: Shed(s)
- Parcel number: 06, 0102708,000
- Zoning: VR
Construction
Type & style
- Home type: SingleFamily
- Architectural style: Ranch
- Property subtype: Single Family Residence
Materials
- Aluminum, Vinyl
- Roof: Shingle
Condition
- Year built: 2008
Utilities & green energy
- Electric: 200+ Amp Service
- Sewer: Public Sewer
- Water: Public
Community & HOA
Community
- Features: Paved Streets
- Subdivision: 0-None
Location
- Region: Berwick
Financial & listing details
- Price per square foot: $201/sqft
- Tax assessed value: $33,189
- Annual tax amount: $2,523
- Date on market: 2/4/2025
- Exclusions: see remarks
Price history
| Date | Event | Price |
|---|---|---|
| 3/24/2025 | Sold | $285,000-5%$201/sqft |
Source: CSVBOR #20-99333 Report a problem | ||
| 2/17/2025 | Pending sale | $300,000$212/sqft |
Source: CSVBOR #20-99333 Report a problem | ||
| 2/4/2025 | Listed for sale | $300,000+93.5%$212/sqft |
Source: CSVBOR #20-99333 Report a problem | ||
| 2/27/2013 | Sold | $155,000$109/sqft |
Source: Public Record Report a problem | ||
Public tax history
| Year | Property taxes | Tax assessment |
|---|---|---|
| 2025 | $2,429 +2.1% | $33,189 |
| 2024 | $2,379 +9.1% | $33,189 |
| 2023 | $2,180 +4.3% | $33,189 |
| 2022 | $2,089 | $33,189 |
| 2021 | $2,089 +6% | $33,189 |
| 2020 | $1,972 +0.3% | $33,189 |
| 2019 | $1,965 -0.1% | $33,189 |
| 2018 | $1,966 | $33,189 |
| 2017 | -- | $33,189 |
| 2016 | -- | $33,189 |
| 2015 | -- | $33,189 |
| 2014 | -- | $33,189 |
| 2013 | -- | $33,189 |
| 2012 | -- | $33,189 |
| 2011 | -- | $33,189 |
| 2010 | -- | $33,189 +789.3% |
| 2009 | -- | $3,732 |
| 2008 | -- | $3,732 |
Find assessor info on the county website
Neighborhood: 18603
Nearby homes
- $304,9803 bd3 ba1.7k sqft58 Village Ln LOT 7, Berwick, PA 18603Sold
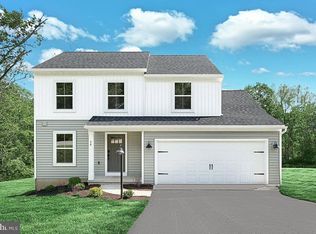
- $341,9904 bd3 ba1.9k sqft46 Village Ln, Berwick, PA 18603Sold
- $--0.59 acresLOT 7 Suncrest Ave, Berwick, PA 18603Off Market

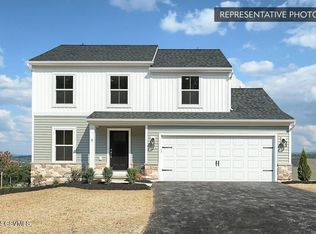
- $304,9803 bd3 ba1.7k sqft58 Village Ln, Berwick, PA 18603Sold
- $--0.58 acresLOT 5 Suncrest Ave, Berwick, PA 18603Off Market
- $294,035-- bd-- ba1.9k sqft54 Village Ln, Berwick, PA 18603Sold
- $249,7002 bd2 ba1.5k sqft55 Village Ln, Berwick, PA 18603Off Market
- $302,300-- bd-- ba1.3k sqft50 Village Ln, Berwick, PA 18603Off Market
Nearby schools
GreatSchools rating
- 5/10Berwick Area Middle SchoolGrades: 5-8Distance: 3.5 mi
- 6/10Berwick Area High SchoolGrades: 9-12Distance: 3.4 mi
Schools provided by the listing agent
- District: Berwick
Source: CSVBOR. This data may not be complete. We recommend contacting the local school district to confirm school assignments for this home.
Sell for more on Zillow
Get a Zillow Showcase℠ listing at no additional cost and you could sell for .
$301,100
2% more
+$6,022
With Zillow Showcase(estimated)
$307,122
Sell for more on Zillow
Get a Zillow Showcase℠ listing at no additional cost and you could sell for .
$301,100
2% more
+$6,022
With Zillow Showcase(estimated)
$307,122
- Pennsylvania
- Columbia County
- Berwick
- 18603
- 62 Village Ln
