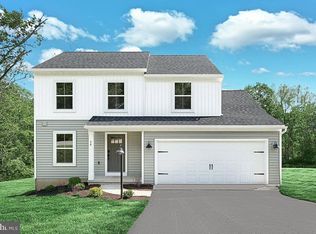
MOVE IN READY!! Welcome Home to the Stunning Sassafras Floor Plan! This captivating 2-story haven offers a 2-car garage and a thoughtfully designed layout perfect for modern living. The open-concept kitchen, breakfast area, and family room create an inviting space for everyday life and entertaining, while the versatile flex room is ideal for a home office, playroom, or relaxation. A convenient half bath on the main floor adds to the ease of hosting guests. Upstairs, the owner's suite features a spacious walk-in closet and luxurious en-suite bathroom with a double vanity, complemented by two additional bedrooms, a well-appointed hall bath, and a second-floor laundry room for ultimate convenience. The unfinished basement, with 9-foot walls and a 3-piece rough-in bath. Upgrades include a 10x12 composite deck, kitchen island, tile backsplash, stainless steel appliances, under-cabinet lighting, smart deadbolt, and modern 2-tone paint. Don't miss your chance to make this blend of style and functionality your dream homeschedule a tour today!
The photos in this listing are of the same model as the home for sale but may show upgrades and features not included in the actual property.
The new assessment for this sub-division has yet to be completed; taxes shown in MLS are zero. A new assessment of the improved lot and dwelling will determine the taxes due.
Sold for $304,980
$304,980
58 Village Ln, Berwick, PA 18603
3beds
1,724sqft
Single Family Residence
Built in 2025
0.59 Acres Lot
$317,000 Zestimate®
$177/sqft
$2,331 Estimated rent
Home value
$317,000
Estimated sales range
Not available
$2,331/mo
Zestimate® history
Owner options
List your home for rent
$2,331/mo
Rent Zestimate®
Find your next renter with Zillow Rental Manager. Plus, with online applications, you can quickly screen prospective tenants – for free.
$2,331/mo
Rent Zestimate®
Refinance and save
$2,032/mo
Est. payment
Refinancing to a lower rate could help reduce your monthly payments and save thousands over the life of the loan.
$2,032/mo
Est. payment
Explore your selling options
Work with a Zillow partner agent
Leverage their expertise and Zillow's premium Showcase listings to get your home seen by more buyers.
Get startedList with your own agent
Get your home in front of millions of buyers by listing it on Zillow.
Learn how to do itSell it yourself
Take full control of how buyers see your home on Zillow by listing For Sale by Owner (FSBO).
List your homeWhat's special
Unfinished basementFamily roomVersatile flex roomAdditional bedroomsKitchen islandBreakfast areaTile backsplash
Zillow last checked:
Listing updated:
Listed by:
Bryan Entrekin 484-798-4854,
Berks Home Realty, LLC
Bought with:
ELIZABETH MASICH, RS212827L
BERKSHIRE HATHAWAY HOMESERVICES HODRICK REALTY-DANV
Source: CSVBOR,MLS#: 20-99043
Facts & features
Interior
Bedrooms & bathrooms
- Bedrooms: 3
- Bathrooms: 3
- Full bathrooms: 2
- 1/2 bathrooms: 1
Primary bedroom
- Level: Second
- Area: 208 Square Feet
- Dimensions: 16.00 x 13.00
Bedroom 2
- Level: Second
- Area: 144 Square Feet
- Dimensions: 12.00 x 12.00
Bedroom 3
- Level: Second
- Area: 121 Square Feet
- Dimensions: 11.00 x 11.00
Primary bathroom
- Level: Second
- Area: 65 Square Feet
- Dimensions: 5.00 x 13.00
Bathroom
- Level: First
- Area: 25 Square Feet
- Dimensions: 5.00 x 5.00
Bathroom
- Level: Second
- Area: 45 Square Feet
- Dimensions: 9.00 x 5.00
Breakfast room
- Level: First
- Area: 143 Square Feet
- Dimensions: 13.00 x 11.00
Family room
- Level: First
- Area: 234 Square Feet
- Dimensions: 13.00 x 18.00
Kitchen
- Level: First
- Area: 117 Square Feet
- Dimensions: 13.00 x 9.00
Laundry
- Level: Second
- Area: 40 Square Feet
- Dimensions: 5.00 x 8.00
Study
- Level: First
- Area: 130 Square Feet
- Dimensions: 10.00 x 13.00
Heating
- Heat Pump
Cooling
- Central Air
Appliances
- Included: Dishwasher, Disposal, Microwave, Stove/Range
- Laundry: Laundry Hookup
Features
- Walk-In Closet(s)
- Basement: Interior Entry,Poured Concrete Wall,Unfinished,Walk Out/Daylight
Interior area
- Total structure area: 1,724
- Total interior livable area: 1,724 sqft
- Finished area above ground: 1,724
- Finished area below ground: 0
Property
Parking
- Total spaces: 2
- Parking features: 2 Car, Garage Door Opener
- Has attached garage: Yes
Features
- Levels: Two
- Stories: 2
- Patio & porch: Porch, Deck
Lot
- Size: 0.59 Acres
- Dimensions: 2570 sf
- Topography: No
Details
- Parcel number: 06 01 02707000
- Zoning: R
Construction
Type & style
- Home type: SingleFamily
- Property subtype: Single Family Residence
Materials
- Vinyl
- Foundation: None
- Roof: Asphalt,Fiberglass,Shingle
Condition
- New construction: No
- Year built: 2025
Details
- Warranty included: Yes
Utilities & green energy
- Electric: 200+ Amp Service
- Sewer: Public Sewer
- Water: Public
Community & HOA
Community
- Features: Paved Streets
- Subdivision: Suncrest Village
Location
- Region: Berwick
Financial & listing details
- Price per square foot: $177/sqft
- Tax assessed value: $5,136
- Annual tax amount: $188
- Date on market: 6/16/2025
Price history
| Date | Event | Price |
|---|---|---|
| 8/27/2025 | Sold | $304,980-5.6%$177/sqft |
Source: CSVBOR #20-99043 Report a problem | ||
| 7/24/2025 | Pending sale | $322,990$187/sqft |
Source: CSVBOR #20-99043 Report a problem | ||
| 6/16/2025 | Listed for sale | $322,990$187/sqft |
Source: CSVBOR #20-99043 Report a problem | ||
| 4/30/2025 | Pending sale | $322,990$187/sqft |
Source: CSVBOR #20-99043 Report a problem | ||
| 2/21/2025 | Price change | $322,990-1.5%$187/sqft |
Source: CSVBOR #20-99043 Report a problem | ||
| 12/19/2024 | Listed for sale | $327,990+70.8%$190/sqft |
Source: CSVBOR #20-99043 Report a problem | ||
| 5/23/2024 | Sold | $192,000+3740%$111/sqft |
Source: Public Record Report a problem | ||
| 2/8/2021 | Sold | $5,000$3/sqft |
Source: Public Record Report a problem | ||
Public tax history
| Year | Property taxes | Tax assessment |
|---|---|---|
| 2025 | $188 +2.1% | $2,568 |
| 2024 | $184 +9.1% | $2,568 |
| 2023 | $169 +4.3% | $2,568 |
| 2022 | $162 | $2,568 |
| 2021 | $162 +6% | $2,568 |
| 2020 | $153 +0.3% | $2,568 |
| 2019 | $152 -0.1% | $2,568 |
| 2018 | $152 | $2,568 |
| 2017 | -- | $2,568 |
| 2016 | -- | $2,568 |
| 2015 | -- | $2,568 |
Find assessor info on the county website
Neighborhood: 18603
Nearby homes
- $341,9904 bd3 ba1.9k sqft46 Village Ln, Berwick, PA 18603Sold
- $304,9803 bd3 ba1.7k sqft58 Village Ln LOT 7, Berwick, PA 18603Sold
- $--0.59 acresLOT 7 Suncrest Ave, Berwick, PA 18603Off Market

- $--0.58 acresLOT 5 Suncrest Ave, Berwick, PA 18603Off Market
- $294,035-- bd-- ba1.9k sqft54 Village Ln, Berwick, PA 18603Sold
- $302,300-- bd-- ba1.3k sqft50 Village Ln, Berwick, PA 18603Off Market
- $285,0003 bd3 ba1.4k sqft62 Village Ln, Berwick, PA 18603Sold
- $160,9005 bd3 ba1.4k sqft51 Village Ln, Berwick, PA 18603Sold
Nearby schools
GreatSchools rating
- 5/10Berwick Area Middle SchoolGrades: 5-8Distance: 3.5 mi
- 6/10Berwick Area High SchoolGrades: 9-12Distance: 3.4 mi
Schools provided by the listing agent
- District: Berwick
Source: CSVBOR. This data may not be complete. We recommend contacting the local school district to confirm school assignments for this home.
Sell for more on Zillow
Get a Zillow Showcase℠ listing at no additional cost and you could sell for .
$317,000
2% more
+$6,340
With Zillow Showcase(estimated)
$323,340
Sell for more on Zillow
Get a Zillow Showcase℠ listing at no additional cost and you could sell for .
$317,000
2% more
+$6,340
With Zillow Showcase(estimated)
$323,340
- Pennsylvania
- Columbia County
- Berwick
- 18603
- 58 Village Ln
