Well maintained 3 bedroom hom on a landscaped 1/3 acre lot. Finished basement with a gas burning fireplace, updated kitchen and a screened in rear patio for entertaining. Waverly Elementary School and close to other Abington amenities including the trolley trail.
Pending
$344,900
46 White Birch Ln, Dalton, PA 18414
9beds
2,018sqft
:
Get pre-qualified$2,285/mo
Residential, Single Family Residence
Built in 1972
0.3 Acres Lot
$-- Zestimate®
$171/sqft
$-- HOA
What's special
Gas burning fireplaceFinished basementUpdated kitchen
- 7 days |
- 491 |
- 29 |
Zillow last checked:
Listing updated:
Listed by:
Christopher O'Boyle,
O BOYLE REAL ESTATE LLC 570-586-2911
Source: GSBR as distributed by MLS GRID,MLS#: SC263561
Facts & features
Interior
Bedrooms & bathrooms
- Bedrooms: 9
- Bathrooms: 3
- Full bathrooms: 2
- 1/2 bathrooms: 1
Rooms
- Room types: Bathroom 2, Master Bedroom, Master Bathroom, Office, Living Room, Laundry, Kitchen, Family Room, Dining Room, Den, Bedroom 3, Bedroom 2
Primary bedroom
- Description: W/W, Ceiling Fan
- Area: 156.6 Square Feet
- Dimensions: 13.5 x 11.6
Bedroom 2
- Description: W/W
- Area: 104.4 Square Feet
- Dimensions: 11.6 x 9
Bedroom 3
- Description: W/W
- Area: 150.8 Square Feet
- Dimensions: 13 x 11.6
Primary bathroom
- Description: Tile Floors, Walk In Shower, Wic
- Area: 86.4 Square Feet
- Dimensions: 14.4 x 6
Bathroom 2
- Description: Tile Floor, Linen Closet
- Area: 66 Square Feet
- Dimensions: 11 x 6
Den
- Description: Could Be Playroom, Door To Outside
- Area: 270 Square Feet
- Dimensions: 27 x 10
Dining room
- Description: W/W
- Area: 120 Square Feet
- Dimensions: 12 x 10
Family room
- Description: Gas Fireplace, Natural Light
- Area: 350 Square Feet
- Dimensions: 20 x 17.5
Kitchen
- Description: Quartz Counters, Wood Floors
- Area: 169.36 Square Feet
- Dimensions: 14.6 x 11.6
Laundry
- Description: Plus 1/2 Bath, Lvp Floor
- Area: 69.3 Square Feet
- Dimensions: 11 x 6.3
Living room
- Description: W/E Large Window, Gas Space Heater
- Area: 215.76 Square Feet
- Dimensions: 18.6 x 11.6
Office
- Area: 72 Square Feet
- Dimensions: 12 x 6
Heating
- Baseboard, Natural Gas, Space Heater, Electric
Cooling
- Ceiling Fan(s)
Appliances
- Included: Dishwasher, Refrigerator, Washer, Microwave, Electric Range, Dryer
- Laundry: In Bathroom, Lower Level
Features
- Ceiling Fan(s), Eat-in Kitchen
- Flooring: Carpet, Wood, Tile
- Basement: Finished,Full
- Attic: Pull Down Stairs
- Fireplace features: Family Room, Gas
Interior area
- Total structure area: 2,018
- Total interior livable area: 2,018 sqft
- Finished area above ground: 1,248
- Finished area below ground: 770
Property
Parking
- Total spaces: 1
- Parking features: Basement, Paved, Inside Entrance, Driveway, Concrete
- Garage spaces: 1
- Has uncovered spaces: Yes
Features
- Stories: 1
- Patio & porch: Rear Porch, Screened
- Exterior features: None
- Frontage length: 105.00
Lot
- Size: 0.3 Acres
- Dimensions: 105 x 125 x 87 x 18 x 18 x 109
- Features: Landscaped, Many Trees, Level
Details
- Parcel number: 08001020015
- Zoning: R1B
Construction
Type & style
- Home type: SingleFamily
- Property subtype: Residential, Single Family Residence
Materials
- Aluminum Siding, Brick
- Foundation: Block
- Roof: Asphalt,Shingle
Condition
- New construction: No
- Year built: 1972
Utilities & green energy
- Electric: 200 or Less Amp Service
- Sewer: Public Sewer
- Water: Public
- Utilities for property: Electricity Connected, Sewer Connected, Water Connected, Natural Gas Connected
Community & HOA
Community
- Subdivision: Knollwood
Location
- Region: Dalton
Financial & listing details
- Price per square foot: $171/sqft
- Tax assessed value: $254,030
- Annual tax amount: $3,918
- Date on market: 7/21/2026
- Cumulative days on market: 10 days
- Listing terms: Cash,VA Loan,USDA Loan,FHA,Conventional
- Electric utility on property: Yes
- Road surface type: Asphalt
Estimated market value
Not available
Estimated sales range
Not available
$3,017/mo
Price history
| Date | Event | Price |
|---|---|---|
| 7/26/2026 | Pending sale | $344,900$171/sqft |
Source:  GSBR as distributed by MLS GRID #SC263561 Report a problem GSBR as distributed by MLS GRID #SC263561 Report a problem | ||
| 7/21/2026 | Listed for sale | $344,900+499.8%$171/sqft |
Source: GSBR as distributed by MLS GRID #SC263561 Report a problem | ||
| 9/9/1985 | Sold | $57,500$28/sqft |
Source: Agent Provided Report a problem | ||
Public tax history
| Year | Property taxes | Tax assessment |
|---|---|---|
| 2025 | $3,807 +14.7% | $16,000 |
| 2024 | $3,318 +5% | $16,000 |
| 2023 | $3,160 +2.2% | $16,000 |
| 2022 | $3,093 | $16,000 |
| 2021 | $3,093 +3.8% | $16,000 |
| 2020 | $2,981 +0.9% | $16,000 |
| 2018 | $2,953 +64.3% | $16,000 |
| 2017 | $1,798 | $16,000 |
| 2016 | -- | $16,000 |
| 2015 | -- | $16,000 |
| 2014 | -- | $16,000 |
| 2013 | -- | $16,000 |
| 2012 | -- | $16,000 |
| 2011 | -- | $16,000 |
| 2010 | -- | $16,000 |
| 2009 | -- | $16,000 |
| 2008 | -- | $16,000 |
| 2007 | -- | $16,000 |
| 2006 | -- | $16,000 |
| 2005 | -- | $16,000 |
| 2004 | -- | $16,000 |
| 2003 | -- | $16,000 |
| 2002 | -- | $16,000 |
| 2000 | -- | $16,000 |
Find assessor info on the county website
Monthly payment
Est. payment
Payment breakdown
Explore the cost of this home by adjusting the details. Changes won't be saved.Climate risks
Neighborhood: 18414
Nearby schools
GreatSchools rating
- 10/10Waverly SchoolGrades: K-4Distance: 0.7 mi
- 8/10Abington Heights Middle SchoolGrades: 5-8Distance: 3.5 mi
- 9/10Abington Heights High SchoolGrades: 9-12Distance: 1.8 mi
- $423,300-- bd-- ba-- sqft42 White Birch Ln, Dalton, PA 18414Off Market
- $500,5003 bd3 ba-- sqft42 White Birch Ln, Scott Township, PA 18414Off Market
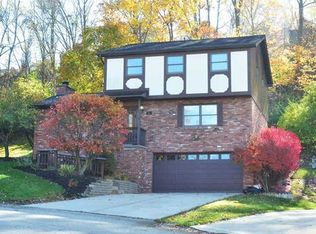
- $419,700-- bd-- ba-- sqft50 White Birch Ln, Dalton, PA 18414Off Market
- $434,2004 bd3 ba2.8k sqft21 White Birch Ln, Dalton, PA 18414Off Market
- $1,000-- bd-- ba-- sqft42 White Birch Ln, Dalton, PA 18414Off Market
- $389,700-- bd-- ba-- sqft19 Locust Ln, Benton, PA 18420Off Market
- $777,900-- bd-- ba-- sqft25 Locust Ln #T-407, Dalton, PA 18414Off Market
- $263,000-- bd-- ba-- sqft25 Locust Ln, Fleetville, PA 18420Off Market
A local agent can set up tours, give advice and negotiate with sellers.
A local lender can help you make sure your offer is ready when you are.
Similar homes
- $339,9996 bd4 ba2.5k sqft636-638 N Sumner Ave, Scranton, PA 18504For Sale

 MLS ID #SC263626, Rita Tischler, Christian Saunders Real Estate C.S. Branch. GSBR as distributed by MLS GRID
 - $379,9996 bd2 ba2.1k sqft2402 Dimmick Ave, Scranton, PA 18509For Sale
 MLS ID #SC263425, Corey Christian, ERA One Source Realty, Peckville. GSBR as distributed by MLS GRID
 - $319,0007 bd3 ba1.9k sqft1618 Return Ave, Scranton, PA 18508For Sale
 MLS ID #SC263094, Yanissa Peralta Peguero, Allentown City Realty. GSBR as distributed by MLS GRID
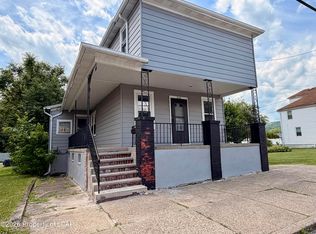
 - $325,0007 bd3 ba2.3k sqft216 Vine St, Old Forge, PA 18518For Sale
 MLS ID #26-2980, Tina Aquilina, Lewith & Freeman, Kingston. Luzerne County AOR
 - $349,9006 bd4 ba2.3k sqft533 Willow St, Scranton, PA 18505For SaleMLS ID #26-3158, Isaac Maniero, RPA Real Estate. Luzerne County AOR
- $382,0006 bd3 ba2.3k sqft201 Crown Ave, Scranton, PA 18505For SaleMLS ID #SC262853, Ann M Devereaux, CLASSIC PROPERTIES. GSBR as distributed by MLS GRID
- $289,9008 bd3 ba1.7k sqft1438 Main St, Peckville, PA 18452For SaleMLS ID #SC262257, Silvana M. Benavides, Christian Saunders Real Estate. GSBR as distributed by MLS GRID
- $319,9006 bd3 ba2.6k sqft211 Wimmers Rd, Jefferson Township, PA 18436For SaleMLS ID #SC256004, Kimberlee Glinsky, CLASSIC PROPERTIES. GSBR as distributed by MLS GRID
- $325,0008 bd3 ba1.3k sqft1505-1507 Luzerne St, Scranton, PA 18504For SaleMLS ID #SC262566, Diane Stracham, ERA One Source Realty. GSBR as distributed by MLS GRID
- $299,0006 bd2 ba2.2k sqft940 Monroe Ave, Scranton, PA 18510For SaleMLS ID #SC263334, Beth Ziccardi, Berkshire Hathaway Home Services Preferred Properties. GSBR as distributed by MLS GRID
- $345,0006 bd3 ba1.7k sqft617-619 Harrison Ave, Scranton, PA 18510For SaleMLS ID #26-2113, Mariely Herrera, Christian Saunders Real Estate. Luzerne County AOR
- $350,0006 bd3 ba2.7k sqft1055 Carmalt St, Dickson City, PA 18519For SaleMLS ID #SC262311, Shelby Hess, EXP Realty LLC. GSBR as distributed by MLS GRID
- $319,9006 bd2 ba2.2k sqft1810-1812 Lafayette St, Scranton, PA 18504For SaleMLS ID #SC262967, Heather L Meagher, RE/MAX Best. GSBR as distributed by MLS GRID
- $215,0007 bd4 ba2.4k sqft180-182 Golden Ave, Scranton, PA 18508For SaleMLS ID #SC263649, Manju Verma, ERA One Source Realty. GSBR as distributed by MLS GRID
- $450,0006 bd5 ba2k sqft49 College Ave, Factoryville, PA 18419For SaleMLS ID #SC255238, Matthew Batyko, Iron Valley Real Estate Greater Scranton. GSBR as distributed by MLS GRID
- $250,0006 bd2 ba1k sqft207 Lynn Dr, Springville, PA 18844For SaleMLS ID #SC263103, Anne Bonczek, Sherlock Homes and Properties. GSBR as distributed by MLS GRID
- $375,0006 bd2 ba2.8k sqft(Undisclosed Address), Harford, PA 18823For SaleMLS ID #SC255601, The Nadine Krisa Peckins Team, Keller Williams Real Estate-Clarks Summit. GSBR as distributed by MLS GRID
- $299,0006 bd2 ba2.5k sqft26-28 Glinko St, Scranton, PA 18504For SaleMLS ID #SC261583, Elizabeth Williams, EXP Realty LLC. GSBR as distributed by MLS GRID
- $360,0008 bd4 ba2.9k sqft439 Alder St, Scranton, PA 18505For SaleMLS ID #SC4839, ROBERT REDGIL, ERA One Source Realty. GSBR as distributed by MLS GRID
- $465,0009 bd5 ba2.5k sqft212 E Elm St, Scranton, PA 18512For SaleMLS ID #SC263326, Alexsis McGhee, EXP Realty LLC. GSBR as distributed by MLS GRID
