UPDATED TWO-FAMILY HOME IN WEST SCRANTON WITH A DRIVEWAY! Great opportunity for an owner-occupant or investor with this spacious two-unit property featuring two 3-bedroom, 1-bath apartments. The vacant side has been completely updated with new flooring, kitchen, and bathroom, making it move-in ready or ready for a new tenant. The occupied side has a tenant in place and was updated approximately 11 years ago.Each unit offers a nice open layout, a mudroom off the kitchen, and access to a large attic for extra storage. Additional highlights include city gas, a wraparound front porch, off-street parking with a driveway, and a new roof in 2022 with a complete tear-off and replaced plywood. Convenient West Scranton location close to local amenities, schools, shopping, and major routes. A solid investment property with updates already completed!
For sale
Price cut: $10K (8/26)
$309,900
1810-1812 Lafayette St, Scranton, PA 18504
6beds
2,231sqft
Multi Family
Built in 1930
-- sqft lot
$304,300 Zestimate®
$139/sqft
$-- HOA
What's special
Mudroom off the kitchenWraparound front porchNice open layoutNew flooring
- 70 days
- 696
- 51
Zillow last checked:
Listing updated:
Listed by:
Heather L Meagher,
RE/MAX Best 570-698-7299
Source: GSBR as distributed by MLS GRID,MLS#: SC262967
Facts & features
Interior
Bedrooms & bathrooms
- Bedrooms: 6
- Bathrooms: 2
- Full bathrooms: 2
Heating
- Natural Gas
Appliances
- Included: Oven, Range, Refrigerator
- Laundry: Main Level
Features
- Flooring: Carpet, Vinyl
- Basement: Full,Unfinished
Interior area
- Total structure area: 2,231
- Total interior livable area: 2,231 sqft
- Finished area above ground: 2,231
- Finished area below ground: 0
Property
Parking
- Parking features: Driveway, On Street
- Has uncovered spaces: Yes
Features
- Levels: Multi/Split
- Stories: 2
- Patio & porch: Covered, Wrap Around, Porch, Front Porch
Lot
- Size: 3,920 Square Feet
- Dimensions: 80 x 50
- Features: City Lot, Rectangular Lot, Corner Lot
Details
- Parcel number: 14513090007
- Zoning: R1
Construction
Type & style
- Home type: MultiFamily
- Architectural style: Duplex Side by Side
- Property subtype: Multi Family
Materials
- Aluminum Siding
- Roof: Asphalt
Condition
- Updated/Remodeled
- New construction: No
- Year built: 1930
Utilities & green energy
- Electric: 100 Amp Service
- Sewer: Public Sewer
- Water: Public
- Utilities for property: Electricity Connected, Water Connected, Phone Available, Sewer Connected, Natural Gas Connected
Community & HOA
Community
- Subdivision: William Swetland Plot
Location
- Region: Scranton
Financial & listing details
- Price per square foot: $139/sqft
- Tax assessed value: $138,274
- Annual tax amount: $3,800
- Date on market: 6/23/2026
- Cumulative days on market: 65 days
- Listing terms: Cash,Conventional
- Income includes: Rent Only
- Electric utility on property: Yes
- Road surface type: Paved
Estimated market value
$304,300
$289,000 - $320,000
$1,311/mo
Price history
| Date | Event | Price |
|---|---|---|
| 8/26/2026 | Price change | $309,900-3.1%$139/sqft |
Source:  GSBR as distributed by MLS GRID #SC262967 Report a problem GSBR as distributed by MLS GRID #SC262967 Report a problem | ||
| 8/14/2026 | Listed for sale | $319,900$143/sqft |
Source:  PWAR as distributed by MLS GRID #PW262048 Report a problem PWAR as distributed by MLS GRID #PW262048 Report a problem | ||
| 8/7/2026 | Pending sale | $319,900$143/sqft |
Source: PWAR as distributed by MLS GRID #PW262048 Report a problem | ||
| 7/13/2026 | Price change | $319,900-3%$143/sqft |
Source: PWAR as distributed by MLS GRID #PW262048 Report a problem | ||
| 6/23/2026 | Listed for sale | $329,900$148/sqft |
Source: GSBR as distributed by MLS GRID #SC262967 Report a problem | ||
Public tax history
Tax history is unavailable.
Monthly payment
Est. payment
Payment breakdown
Explore the cost of this home by adjusting the details. Changes won't be saved.Climate risks
Neighborhood: Hyde Park


Similar homes
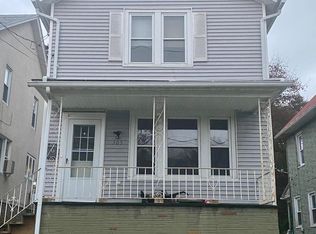
- $339,9996 bd4 ba2.5k sqft636-638 N Sumner Ave, Scranton, PA 18504For Sale

 MLS ID #SC263626, Rita Tischler, Christian Saunders Real Estate C.S. Branch. GSBR as distributed by MLS GRID
 - $220,0005 bd2 ba1.7k sqft215 Saint Francis Cabrini Ave, Scranton, PA 18504For Sale
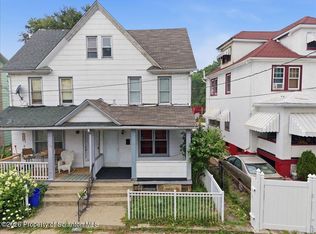 MLS ID #SC263577, Alexsis McGhee, EXP Realty LLC. GSBR as distributed by MLS GRID
 - $299,9955 bd3 ba2.5k sqft139 Sand St, Dunmore, PA 18510For Sale
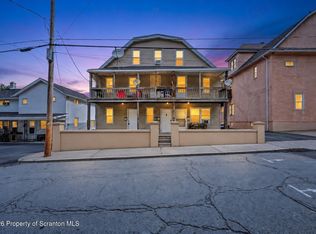 MLS ID #SC263360, Pat Rogan, The Hub Real Estate Group Scranton. GSBR as distributed by MLS GRID
 - $289,9005 bd3 ba2.2k sqft433 Willow St, Scranton, PA 18505For Sale
 MLS ID #SC262222, Leah Gianacopoulos, ERA One Source Realty. GSBR as distributed by MLS GRID
 - $239,9004 bd3 ba2.2k sqft240 N Main Ave, Scranton, PA 18504For SaleMLS ID #SC260407, Kyle Savage, Christian Saunders Real Estate. GSBR as distributed by MLS GRID
- $270,0005 bd3 ba3k sqft424 Dexter Ave, Scranton, PA 18504For SaleMLS ID #SC262634, Janine M. Christian, NASSER REAL ESTATE, INC.. GSBR as distributed by MLS GRID
- $275,0005 bd3 ba1.9k sqft538 River St APT 540, Scranton, PA 18505For SaleMLS ID #SC264017, Kate Daye Ruane, Revolve Real Estate. GSBR as distributed by MLS GRID
- $299,9954 bd2 ba2.1k sqft1526 Monsey Ave, Scranton, PA 18509For SaleMLS ID #SC264053, Pat Rogan, The Hub Real Estate Group Scranton. GSBR as distributed by MLS GRID
- $295,0004 bd3 ba2.1k sqft2401 Boulevard Ave, Scranton, PA 18509For SaleMLS ID #SC264256, Thomas Exeter, Christian Saunders Real Estate. GSBR as distributed by MLS GRID
- $364,9004 bd3 ba2.8k sqft2610 Price St, Scranton, PA 18504For SaleMLS ID #SC262747, Thomas Exeter, Christian Saunders Real Estate. GSBR as distributed by MLS GRID
- $340,0008 bd3 ba3.1k sqft2306 Ash St, Scranton, PA 18510For SaleMLS ID #SC263839, The Bill Chupko Team, Keller Williams Real Estate-Clarks Summit. GSBR as distributed by MLS GRID
- $239,9005 bd4 ba1.6k sqft923-923 Slocum Ave #R, Scranton, PA 18505For SaleMLS ID #SC263654, Meaghan Goode, Revolve Real Estate. GSBR as distributed by MLS GRID
- $365,0006 bd3 ba2.3k sqft201 Crown Ave, Scranton, PA 18505For SaleMLS ID #SC262853, Ann M Devereaux, CLASSIC PROPERTIES. GSBR as distributed by MLS GRID
- $339,0004 bd6 ba2.8k sqft1-3 Ferguson Pl, Scranton, PA 18509For SaleMLS ID #SC261067, Elizabeth Williams, EXP Realty LLC. GSBR as distributed by MLS GRID
- $299,9005 bd3 ba2.9k sqft811 E Gibson St, Scranton, PA 18510For SaleMLS ID #SC262014, Nell Donnelly-O'Boyle, Dwell Real Estate. GSBR as distributed by MLS GRID
- $375,0004 bd3 ba2.3k sqft2640 Pittston Ave, Scranton, PA 18505For SaleMLS ID #SC263952, Patrick Kulick, The Hub Real Estate Group Scranton. GSBR as distributed by MLS GRID
- $320,0006 bd4 ba3k sqft76 1/2 S Main St, Wilkes Barre, PA 18705For SaleMLS ID #SC264233, Felipe Rosero Salazar, Christian Saunders Real Estate. GSBR as distributed by MLS GRID
- $259,0006 bd2 ba2.4k sqft723 N Irving Ave, Scranton, PA 18510For SaleMLS ID #SC263776, Brigitte Baum, EXP Realty LLC. GSBR as distributed by MLS GRID
- $299,0004 bd2 ba3k sqft513 Melrose Ave, Clarks Summit, PA 18411For SaleMLS ID #SC263664, Jillian A Kemmerer, LUXE Homes Real Estate LLC. GSBR as distributed by MLS GRID
- $265,0004 bd3 ba2.1k sqft2516 Boulevard Ave, Scranton, PA 18509For SaleMLS ID #SC263126, Joseph J. Pirillo, The Hub Real Estate Group Scranton. GSBR as distributed by MLS GRID
