This breathtaking property is nestled in the picturesque rolling hills of desirable Chester Springs. Located at the end of a cul-de-sac, this gated estate features a long winding driveway that transports you to your personal sanctuary! As you arrive, you are greeted by beautifully manicured specimen trees and landscaping, setting the stage for this remarkable custom-built home with 5 bedrooms and 5 and a half baths. The charming front porch offers views of a tranquil pond complete with a springhouse, fountain, and ambient lighting for your enjoyment. Upon entering, a two-story foyer opens into a living room that boasts a vaulted natural wood ceiling, a stone fireplace, and French doors that lead out to the patio, pool area, and surrounding woodlands with walking trails. To the right of the foyer, you'll find a study/office and an opulent primary suite, featuring a propane fireplace, a tray ceiling, recessed lighting, walk-in closets, and an en-suite bathroom complete with double sinks, a soaking tub, and a spacious tiled shower. With its large and numerous windows and 16 oversized skylights, this home is awash in natural light! To the left of the entrance, a step-down dining room features French doors opening to yet another lovely brick patio space. All rooms transition effortlessly into the gourmet kitchen, which boasts high-end appliances, a butler's pantry equipped with a wine fridge and coffee maker, a spacious marble island, a 6-burner Wolf range with griddle, a large two-panel Sub-Zero refrigerator, two dishwashers, double ovens, and much more—ideal for the most discerning chef! This kitchen flows into a family room featuring built-in elements, Italian ceramic stone floors, a stone fireplace, and French doors that lead to the patio and pool area. On the second floor, you will find three additional generously sized bedrooms, one of which has it’s own ensuite bathroom. The lower level includes a fitness area and an additional room suitable for a potential home theater or video gaming room. Numerous luxurious enhancements are present, from radiant heat floors, crown molding and vaulted ceilings to custom built-ins, extensive hardscaping, and outdoor lighting, to name a few. Adjacent to the kitchen and family room, you'll discover a sizable laundry room that connects to a mudroom area and stairs leading to a one-bedroom in-law suite. The attached three-car garage can be accessed directly from the mudroom. For car enthusiasts, there's also an additional detached two-car garage with a finished second floor space. Behind this garage is a storage shed great for outdoor furniture or garden equipment. Your private retreat has a heated saltwater pool with gorgeous stonework and landscaping and a new SportCourt PA pickle ball / multi-sport court! The property consists of over five fully fenced and usable acres, perfect for people and pets to securely roam and explore, with so many incredible spaces for outdoor enjoyment and entertainment. This property has been meticulously maintained and is ready for its next owner to enjoy! Perfect location for the commuter with easy access to the PA Turnpike, Exton, West Chester, Main Line, shopping, dining and much more!!
Sold for $2,250,000
$2,250,000
46 Wyndemere Lake Dr, Chester Springs, PA 19425
5beds
7,364sqft
Single Family Residence
Built in 1988
5.7 Acres Lot
$2,362,000 Zestimate®
$306/sqft
$6,530 Estimated rent
Home value
$2,362,000
$2.20M - $2.55M
$6,530/mo
Zestimate® history
Owner options
List your home for rent
$6,530/mo
Rent Zestimate®
Find your next renter with Zillow Rental Manager. Plus, with online applications, you can quickly screen prospective tenants – for free.
$6,530/mo
Rent Zestimate®
Refinance and save
$11,725/mo
Est. payment
Refinancing to a lower rate could help reduce your monthly payments and save thousands over the life of the loan.
$11,725/mo
Est. payment
Explore your selling options
Work with a Zillow partner agent
Leverage their expertise and Zillow's premium Showcase listings to get your home seen by more buyers.
Get startedList with your own agent
Get your home in front of millions of buyers by listing it on Zillow.
Learn how to do itSell it yourself
Take full control of how buyers see your home on Zillow by listing For Sale by Owner (FSBO).
List your homeWhat's special
Zillow last checked:
Listing updated:
Listed by:
Karen Nader 484-888-5597,
Monument Sotheby's International Realty
Bought with:
Sarah Forti, RS296153
Keller Williams Realty Devon-Wayne
Source: Bright MLS,MLS#: PACT2073060
Facts & features
Interior
Bedrooms & bathrooms
- Bedrooms: 5
- Bathrooms: 6
- Full bathrooms: 5
- 1/2 bathrooms: 1
- Main level bathrooms: 3
- Main level bedrooms: 1
Rooms
- Room types: Living Room, Dining Room, Primary Bedroom, Bedroom 2, Bedroom 3, Bedroom 4, Bedroom 5, Kitchen, Family Room, Foyer, Breakfast Room, Exercise Room, Laundry, Other, Office, Bathroom 2, Bathroom 3, Primary Bathroom
Basement
- Area: 480
Heating
- Hot Water, Radiant, Baseboard, Forced Air, Zoned, Propane, Electric
Cooling
- Central Air, Electric
Appliances
- Included: Microwave, Built-In Range, Dishwasher, Dryer, Double Oven, Self Cleaning Oven, Range Hood, Six Burner Stove, Stainless Steel Appliance(s), Washer, Water Heater
- Laundry: Dryer In Unit, Main Level, Washer In Unit, Laundry Room, Mud Room
Features
- Additional Stairway, Breakfast Area, Built-in Features, Butlers Pantry, Ceiling Fan(s), Combination Kitchen/Dining, Crown Molding, Dining Area, Entry Level Bedroom, Family Room Off Kitchen, Open Floorplan, Formal/Separate Dining Room, Kitchen - Gourmet, Kitchen Island, Recessed Lighting, Soaking Tub, Sound System, Spiral Staircase, Wainscotting, Upgraded Countertops, Walk-In Closet(s), Bar, Exposed Beams, Eat-in Kitchen, Primary Bath(s), Chair Railings
- Flooring: Carpet, Ceramic Tile, Hardwood, Luxury Vinyl, Marble, Stone
- Windows: Skylight(s)
- Basement: Full,Partially Finished,Interior Entry
- Number of fireplaces: 4
- Fireplace features: Brick, Gas/Propane, Mantel(s), Stone
Interior area
- Total structure area: 7,364
- Total interior livable area: 7,364 sqft
- Finished area above ground: 6,884
- Finished area below ground: 480
Property
Parking
- Total spaces: 5
- Parking features: Garage Faces Front, Garage Faces Side, Storage, Garage Door Opener, Inside Entrance, Oversized, Asphalt, Enclosed, Lighted, Driveway, Private, Attached, Detached
- Attached garage spaces: 5
- Has uncovered spaces: Yes
Accessibility
- Accessibility features: None
Features
- Levels: Two
- Stories: 2
- Patio & porch: Patio, Porch, Brick
- Exterior features: Extensive Hardscape, Lighting, Flood Lights, Lawn Sprinkler, Sport Court, Stone Retaining Walls, Water Fountains
- Has private pool: Yes
- Pool features: Fenced, Heated, In Ground, Salt Water, Gunite, Private
- Spa features: Hot Tub
- Fencing: Full,Privacy,Split Rail,Wrought Iron
- Has view: Yes
- View description: Garden, Panoramic, Pond, Scenic Vista, Trees/Woods
- Has water view: Yes
- Water view: Pond
Lot
- Size: 5.7 Acres
- Features: Backs to Trees, Cul-De-Sac, Front Yard, Landscaped, Level, Open Lot, Wooded, Pond, Poolside, Private, Rear Yard, Secluded, SideYard(s), Sloped
Details
- Additional structures: Above Grade, Below Grade, Outbuilding
- Parcel number: 2507 0087.01J0
- Zoning: RESIDENTIAL : R10
- Zoning description: Residential
- Special conditions: Standard
Construction
Type & style
- Home type: SingleFamily
- Architectural style: Contemporary
- Property subtype: Single Family Residence
Materials
- Frame
- Foundation: Block, Permanent, Stone
Condition
- Excellent
- New construction: No
- Year built: 1988
Utilities & green energy
- Electric: 200+ Amp Service
- Sewer: On Site Septic
- Water: Well
- Utilities for property: Fiber Optic
Community & HOA
Community
- Security: Security System, Security Gate
- Subdivision: None Available
HOA
- Has HOA: No
Location
- Region: Chester Springs
- Municipality: WEST VINCENT TWP
Financial & listing details
- Price per square foot: $306/sqft
- Tax assessed value: $516,420
- Annual tax amount: $21,258
- Date on market: 9/5/2024
- Listing agreement: Exclusive Right To Sell
- Listing terms: Cash,Conventional
- Ownership: Fee Simple
Price history
| Date | Event | Price |
|---|---|---|
| 11/6/2024 | Sold | $2,250,000$306/sqft |
Source:  Bright MLS #PACT2073060 Report a problem Bright MLS #PACT2073060 Report a problem | ||
| 9/11/2024 | Pending sale | $2,250,000$306/sqft |
Source: Bright MLS #PACT2073060 Report a problem | ||
| 9/5/2024 | Listed for sale | $2,250,000+52.5%$306/sqft |
Source: Bright MLS #PACT2073060 Report a problem | ||
| 7/8/2022 | Sold | $1,475,000+9.3%$200/sqft |
Source: Bright MLS #PACT2024554 Report a problem | ||
| 5/19/2022 | Pending sale | $1,350,000$183/sqft |
Source: Bright MLS #PACT2024554 Report a problem | ||
| 5/16/2022 | Listed for sale | $1,350,000+50.8%$183/sqft |
Source: Bright MLS #PACT2024554 Report a problem | ||
| 9/18/2013 | Sold | $895,000-10.5%$122/sqft |
Source: Public Record Report a problem | ||
| 8/16/2013 | Price change | $1,000,000-9.1%$136/sqft |
Source: Keller Williams Real Estate #6243998 Report a problem | ||
| 7/3/2013 | Listed for sale | $1,100,000-8.3%$149/sqft |
Source: Keller Williams Real Estate #6243998 Report a problem | ||
| 11/15/2012 | Listing removed | $1,200,000$163/sqft |
Source: Keller Williams Real Estate #6115739 Report a problem | ||
| 9/27/2012 | Listed for sale | $1,200,000+6.7%$163/sqft |
Source: Keller Williams Real Estate #6115739 Report a problem | ||
| 1/21/2011 | Listing removed | $1,125,000$153/sqft |
Source: Keller Williams Real Estate #5819185 Report a problem | ||
| 1/7/2011 | Listed for sale | $1,125,000-10%$153/sqft |
Source: Keller Williams Real Estate #5819185 Report a problem | ||
| 7/17/2008 | Sold | $1,250,000+19%$170/sqft |
Source: Public Record Report a problem | ||
| 12/10/1999 | Sold | $1,050,000+35.5%$143/sqft |
Source: Public Record Report a problem | ||
| 3/16/1995 | Sold | $775,000$105/sqft |
Source: Public Record Report a problem | ||
Public tax history
| Year | Property taxes | Tax assessment |
|---|---|---|
| 2025 | $22,065 +1.5% | $516,420 |
| 2024 | $21,749 +2.3% | $516,420 |
| 2023 | $21,258 +1.5% | $516,420 |
| 2022 | $20,952 +1.7% | $516,420 |
| 2021 | $20,611 +143.8% | $516,420 |
| 2020 | $8,453 -56.6% | $516,420 |
| 2019 | $19,467 +2% | $516,420 |
| 2018 | $19,089 +9899.8% | $516,420 |
| 2017 | $191 -99% | $516,420 |
| 2016 | $18,992 | $516,420 |
| 2015 | $18,992 | $516,420 -16.3% |
| 2014 | $18,992 | $616,920 |
| 2013 | -- | $616,920 |
| 2012 | -- | $616,920 |
| 2011 | -- | $616,920 |
| 2010 | -- | $616,920 -9.7% |
| 2009 | -- | $683,050 |
| 2008 | -- | $683,050 |
| 2007 | -- | $683,050 |
| 2006 | -- | $683,050 |
| 2005 | -- | $683,050 |
| 2004 | -- | $683,050 |
| 2003 | -- | $683,050 |
| 2000 | -- | $683,050 |
Find assessor info on the county website
Neighborhood: 19425
Nearby homes
- $534,8306.5 Acres47 Wyndemere Lake Dr, Chester Springs, PA 19425Off Market
- $1,001,1004 bd4 ba4.3k sqft2547 Veronica Dr, Chester Springs, PA 19425Off Market
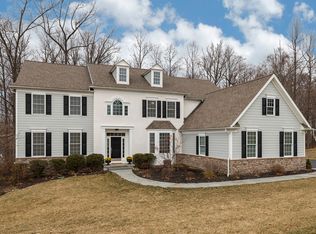
- $1,564,7004 bd4 ba5.1k sqft44 Wyndemere Lake Dr, Chester Springs, PA 19425Off Market
- $875,0004 bd4 ba4.1k sqft2549 Veronica Dr, Chester Springs, PA 19425Sold
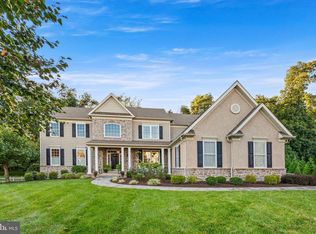
- $1,219,0004 bd3 ba4.3k sqft2545 Veronica Dr, Chester Springs, PA 19425Off Market
- $896,5005 bd4 ba3.1k sqft568 Red Bone Rd, Chester Springs, PA 19425Off Market
- $2,500,0005 bd7 ba6.1k sqft45 Wyndemere Lake Dr, Chester Springs, PA 19425Sold
- $1,257,2005 bd4 ba4.9k sqft2551 Veronica Dr, Chester Springs, PA 19425Off Market
Nearby schools
GreatSchools rating
- 10/10West Vincent El SchoolGrades: K-6Distance: 1.3 mi
- 7/10Owen J Roberts Middle SchoolGrades: 7-8Distance: 5.6 mi
- 8/10Owen J Roberts High SchoolGrades: 9-12Distance: 5.6 mi
Schools provided by the listing agent
- District: Owen J Roberts
Source: Bright MLS. This data may not be complete. We recommend contacting the local school district to confirm school assignments for this home.
Get a cash offer in 3 minutes
Find out how much your home could sell for in as little as 3 minutes with a no-obligation cash offer.
Estimated market value
$2,362,000
Get a cash offer in 3 minutes
Find out how much your home could sell for in as little as 3 minutes with a no-obligation cash offer.
Estimated market value
$2,362,000
- Pennsylvania
- Chester County
- Chester Springs
- 19425
- 46 Wyndemere Lake Dr
Nearby cities
Nearby neighborhoods
Nearby zip codes
Other Chester Springs Topics
