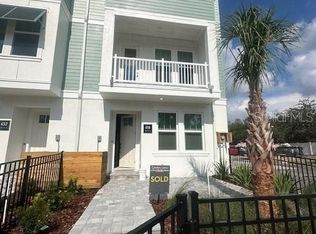
One or more photo(s) has been virtually staged. Under Construction. Experience unparalleled luxury and serenity in Sunny St. Petersburg with the Carsten II, a beautiful corner floor plan from David Weekley Homes—an award-winning builder renowned for creating more than just houses, but homes designed to foster memories and celebrate the downtown lifestyle. The Towns at Union community, a hidden gem, opened its doors to new homeowners in June. Situated across from the picturesque Historic Kenwood neighborhood, our stunning residences offer sophisticated living at its finest. The highly anticipated amenity center is on its way, and soon, the entire community will come together to celebrate its grand opening! Nestled in the heart of the community, your new home offers a serene Owner’s Retreat, complete with a spa-inspired bathroom and a spacious walk-in closet, perfect for unwinding and relaxation. Each guest suite includes a private bathroom, generous closet space, and endless customization options. Entertain effortlessly in the bright, welcoming main-level spaces, complete with a sleek kitchen that boasts top-tier appliances, a stylish presentation bar, and ample pantry storage. Enjoy the benefits of EnergySaver™ innovations, designed to enhance the comfort and efficiency of this exceptional home. Ideally located near the vibrant Grand Central district, you'll have easy access to galleries, boutique shops, diverse dining options, and entertainment venues. Just minutes away from the iconic St. Pete Pier and Tampa Bay, you’ll be surrounded by waterfront parks, award-winning restaurants, and enriching museums. The area’s beautiful beaches are only a 15-minute drive away, offering endless opportunities to enjoy the sun, sand, and sea. Live your best life in St. Pete—where luxury, convenience, and coastal living await you at every turn! **Qualified buyers may be eligible for mortgage financing at a 4.99% interest rate (5.035% APR) mortgage loan on select Quick-Move in homes when the home purchase is financed with a home loan from FBC Mortgage*! **See a David Weekley Homes Sales Consultant for details. Offer only valid for qualifying buyers who purchase a select David Weekley Quick Move-in Home in select Tampa communities between December 4, 2024, and April 22,2025 (the Program Period), and finance the home purchase with a mortgage loan from FBC Mortgage.
Sold for $649,990
$649,990
460 31ST LANE N, ST PETERSBURG, FL 33713
3beds
1,912sqft
Townhouse
Built in 2024
960 Square Feet Lot
$627,300 Zestimate®
$340/sqft
$3,935 Estimated rent
Home value
$627,300
$565,000 - $696,000
$3,935/mo
Zestimate® history
Owner options
List your home for rent
$3,935/mo
Rent Zestimate®
Find your next renter with Zillow Rental Manager. Plus, with online applications, you can quickly screen prospective tenants – for free.
$3,935/mo
Rent Zestimate®
Refinance and save
$4,773/mo
Est. payment
Refinancing to a lower rate could help reduce your monthly payments and save thousands over the life of the loan.
$4,773/mo
Est. payment
Explore your selling options
Work with a Zillow partner agent
Leverage their expertise and Zillow's premium Showcase listings to get your home seen by more buyers.
Get startedList with your own agent
Get your home in front of millions of buyers by listing it on Zillow.
Learn how to do itSell it yourself
Take full control of how buyers see your home on Zillow by listing For Sale by Owner (FSBO).
List your homeWhat's special
Private bathroomBeautiful beachesBright welcoming main-level spacesTop-tier appliancesSpa-inspired bathroomSleek kitchenWaterfront parks
Zillow last checked:
Listing updated:
Listed by:
Robert St. Pierre 813-422-6183,
WEEKLEY HOMES REALTY COMPANY 866-493-3553
Bought with:
Srinivas Parsi, 3377984
EZ CHOICE REALTY
Source: Stellar MLS,MLS#: T3506278 Originating MLS: Pinellas Suncoast
Originating MLS: Pinellas Suncoast
Facts & features
Interior
Bedrooms & bathrooms
- Bedrooms: 3
- Bathrooms: 4
- Full bathrooms: 3
- 1/2 bathrooms: 1
Primary bedroom
- Features: Walk-In Closet(s)
- Level: Third
Kitchen
- Level: Second
Living room
- Level: Second
Heating
- Central
Cooling
- Central Air
Appliances
- Included: Dishwasher, Exhaust Fan, Microwave, Range Hood, Tankless Water Heater
- Laundry: Inside
Features
- High Ceilings, In Wall Pest System, Open Floorplan, Pest Guard System, Solid Surface Counters
- Flooring: Engineered Hardwood, Tile
- Windows: Low Emissivity Windows
- Has fireplace: No
Interior area
- Total structure area: 2,371
- Total interior livable area: 1,912 sqft
Property
Parking
- Total spaces: 2
- Parking features: Garage Door Opener
- Attached garage spaces: 2
- Details: Garage Dimensions: 20x21
Features
- Levels: Three Or More
- Stories: 3
- Exterior features: Irrigation System, Lighting, Rain Gutters, Sidewalk, Sprinkler Metered
Lot
- Size: 960 Square Feet
Details
- Parcel number: 233116934000000400
- Zoning: RESI
- Special conditions: None
Construction
Type & style
- Home type: Townhouse
- Architectural style: Contemporary,Craftsman,Other
- Property subtype: Townhouse
Materials
- Block, Other, Stucco
- Foundation: Slab
- Roof: Shingle
Condition
- Under Construction
- New construction: Yes
- Year built: 2024
Details
- Builder model: The Carsten II
- Builder name: David Weekley Homes
Utilities & green energy
- Sewer: Public Sewer
- Water: Public
- Utilities for property: BB/HS Internet Available, Cable Available, Electricity Available, Electricity Connected, Natural Gas Connected, Underground Utilities, Water Available, Water Connected
Community & HOA
Community
- Features: Association Recreation - Lease, Deed Restrictions, Sidewalks
- Pet fee: $0 monthly
- Subdivision: TOWNS AT UNION
HOA
- Has HOA: Yes
- Amenities included: Maintenance, Vehicle Restrictions
- Services included: Reserve Fund, Insurance, Maintenance Structure, Maintenance Grounds, Manager, Private Road
- HOA fee: $300 monthly
- HOA name: J.C. Lazaro
Location
- Region: Saint Petersburg
Financial & listing details
- Price per square foot: $340/sqft
- Tax assessed value: $69,190
- Annual tax amount: $1,378
- Date on market: 2/21/2024
- Cumulative days on market: 394 days
- Listing terms: Cash,Conventional,FHA,VA Loan
- Ownership: Fee Simple
- Total actual rent: 0
- Electric utility on property: Yes
- Road surface type: Asphalt
Price history
| Date | Event | Price |
|---|---|---|
| 4/29/2025 | Sold | $649,990$340/sqft |
Source:  Stellar MLS #T3506278 Report a problem Stellar MLS #T3506278 Report a problem | ||
| 3/28/2025 | Listed for sale | $649,990$340/sqft |
Source:  David Weekley Homes Report a problem David Weekley Homes Report a problem | ||
| 3/24/2025 | Pending sale | $649,990$340/sqft |
Source: Stellar MLS #T3506278 Report a problem | ||
| 2/21/2025 | Price change | $649,990-3%$340/sqft |
Source: Stellar MLS #T3506278 Report a problem | ||
| 2/7/2025 | Price change | $669,990-4.3%$350/sqft |
Source: Stellar MLS #T3506278 Report a problem | ||
| 9/9/2024 | Price change | $699,990-4.7%$366/sqft |
Source: Stellar MLS #T3506278 Report a problem | ||
| 2/21/2024 | Listed for sale | $734,650$384/sqft |
Source: Stellar MLS #T3506278 Report a problem | ||
Public tax history
| Year | Property taxes | Tax assessment |
|---|---|---|
| 2025 | $1,378 +2.1% | $69,190 |
| 2024 | $1,350 | $69,190 |
| 2023 | -- | -- |
Find assessor info on the county website
Neighborhood: Historic Kenwood
Nearby homes
- $---- bd-- ba-- sqft3100 5th Ave N, Saint Petersburg, FL 33713Off Market
- $671,8003 bd4 ba1.9k sqft452 31st Ln N, Saint Petersburg, FL 33713Sold

- $712,8303 bd4 ba1.9k sqft456 31st St N, Saint Petersburg, FL 33713Sold
- $600,0003 bd4 ba1.9k sqft3109 4th Ter N, Saint Petersburg, FL 33713Sold

- $657,4003 bd4 ba1.9k sqft3109 4th Ter N #1, Saint Petersburg, FL 33713Off Market
- $654,9903 bd4 ba1.9k sqft491 31st Way N, Saint Petersburg, FL 33713Sold
- $584,9903 bd4 ba1.9k sqft3105 4th Ter N, Saint Petersburg, FL 33713Sold
- $665,000-- bd-- ba2k sqft3117 4th Ter N, Saint Petersburg, FL 33713Sold
Nearby schools
GreatSchools rating
- 3/10Mount Vernon Elementary SchoolGrades: PK-5Distance: 1.4 mi
- 5/10John Hopkins Middle SchoolGrades: 6-8Distance: 1.5 mi
- 6/10St. Petersburg High SchoolGrades: 9-12Distance: 0.5 mi
Schools provided by the listing agent
- Elementary: Mount Vernon Elementary-PN
- Middle: John Hopkins Middle-PN
- High: St. Petersburg High-PN
Source: Stellar MLS. This data may not be complete. We recommend contacting the local school district to confirm school assignments for this home.
Get a cash offer in 3 minutes
Find out how much your home could sell for in as little as 3 minutes with a no-obligation cash offer.
Estimated market value
$627,300
Get a cash offer in 3 minutes
Find out how much your home could sell for in as little as 3 minutes with a no-obligation cash offer.
Estimated market value
$627,300
- Florida
- Pinellas County
- Saint Petersburg
- 33713
- Historic Kenwood
- 460 31ST LANE N
Nearby cities
Nearby neighborhoods
Nearby zip codes
Other Saint Petersburg Topics
- Apartments for Rent in 33713
- Houses for Sale in 33713
- Houses for Rent in 33713
- 33713 Real Estate
- Saint Petersburg Condos
- Houses for Sale in Saint Petersburg
- Newest Listings in Saint Petersburg
- Saint Petersburg Home Values
- Saint Petersburg Real Estate Agents
- Saint Petersburg Refinance
- Saint Petersburg Mortgage Rates
