Beautifully maintained and move-in ready, this updated rancher offers 2 bedrooms plus an easy third, 1 bathroom and a 418sq.ft workshop with high ceilings, 220V power, two sets of double doors and bonus storage upstairs. Inside, a sitting room with a cozy wood stove welcomes you, and a flex space makes a great third bedroom, home office or gym. The updated kitchen flows into a spacious living area, and two generous bedrooms and a 4-piece bathroom round out the layout. Updates include a ductless heat pump, vinyl windows, updated roof, insulation and plumbing, fresh interior paint and fresh exterior stain. The flat, private backyard is built for entertaining with a covered patio, established grapevines, a saltwater hot tub and wood storage - 2 chords included. Great parking for the boat or RV with an RV dump on site, and you are just minutes to downtown by foot, bike or transit. Turnkey, private and ready for you. Quick completion possible!
For sale
C$589,000
460 Bundock Ave, Duncan, BC V9L 3P4
2beds
1baths
1,231sqft
Single Family Residence
Built in 1955
6,098 Square Feet Lot
$-- Zestimate®
C$478/sqft
C$-- HOA
What's special
Updated kitchenTwo generous bedroomsDuctless heat pumpVinyl windowsUpdated roofFresh interior paintFresh exterior stain
- 2 hours |
- 5 |
- 2 |
Zillow last checked:
Listing updated:
Listed by:
Ray Little Personal Real Estate Corporation,
eXp Realty (DU),
Errik Ferreira Personal Real Estate Corporation,
eXp Realty (DU)
Source: VIVA,MLS®#: 1047726
Facts & features
Interior
Bedrooms & bathrooms
- Bedrooms: 2
- Bathrooms: 1
- Main level bathrooms: 1
- Main level bedrooms: 2
Kitchen
- Level: Main
Heating
- Baseboard, Electric, Heat Pump, Wood
Cooling
- Air Conditioning, Wall Unit(s)
Appliances
- Included: Dryer, Microwave, Oven/Range Electric, Refrigerator, Washer
- Laundry: Inside
Features
- Eating Area
- Flooring: Mixed
- Windows: Insulated Windows, Vinyl Frames, Window Coverings
- Basement: Crawl Space
- Number of fireplaces: 1
- Fireplace features: Family Room, Wood Burning Stove
Interior area
- Total structure area: 1,231
- Total interior livable area: 1,231 sqft
Video & virtual tour
Property
Parking
- Total spaces: 3
- Parking features: Driveway, On Street, Open, RV Access/Parking, Other
- Has uncovered spaces: Yes
Accessibility
- Accessibility features: Accessible Entrance
Features
- Levels: 2
- Entry location: Ground Level
- Patio & porch: Balcony/Patio
- Exterior features: Garden, Low Maintenance Yard
- Has spa: Yes
- Spa features: Hot Tub
- Fencing: Fenced,Partial
Lot
- Size: 6,098 Square Feet
- Features: Central Location, Easy Access, Family-Oriented Neighbourhood, Landscaped, Level, Quiet Area, Recreation Nearby, Serviced, Shopping Nearby
Details
- Additional structures: Gazebo, Workshop
- Parcel number: 005387639
- Zoning: LDR
- Zoning description: Residential
Construction
Type & style
- Home type: SingleFamily
- Property subtype: Single Family Residence
Materials
- Frame Wood, Insulation All, Insulation: Ceiling, Insulation: Walls, Wood Siding
- Foundation: Concrete Perimeter
- Roof: Asphalt Shingle
Condition
- Resale
- New construction: No
- Year built: 1955
Utilities & green energy
- Water: Municipal
- Utilities for property: Compost, Electricity Connected, Garbage, Natural Gas Available, Recycling
Community & HOA
Community
- Features: Family-Oriented Neighbourhood
Location
- Region: Duncan
Financial & listing details
- Price per square foot: C$478/sqft
- Tax assessed value: C$568,000
- Annual tax amount: C$4,390
- Date on market: 8/27/2026
- Ownership: Freehold
- Electric utility on property: Yes
- Road surface type: Paved
Price history
| Date | Event | Price |
|---|---|---|
| 8/27/2026 | Listed for sale | C$589,000C$478/sqft |
Source: VIVA #1047726 Report a problem | ||
Public tax history
Tax history is unavailable.
Climate risks
Neighborhood: V9L
Nearby schools
GreatSchools rating
No schools nearby
We couldn't find any schools near this home.
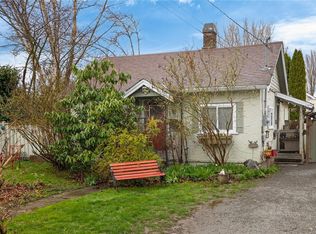
- C$505,0002 bd1 ba859 sqft621 Coronation Ave, Duncan, BC V9L2V1For Sale
- C$425,0009,147 sqft675 Powell St, Duncan, BC V9L2V9Lot/Land

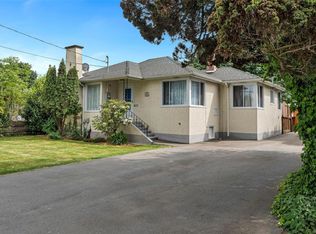
- C$699,9003 bd2 ba2.3k sqft636 Coronation Ave, Duncan, BC V9L2V2For Sale
- C$--2 bd2 ba-- sqft2528 Alexander St #4, North Cowichan, BC V9L2W9Off Market

- C$---- bd-- ba-- sqft2529 Alexander St #12, North Cowichan, BC V9L2W8Off Market
- C$689,9004 bd3 ba1.9k sqft461 Howard Ave, Duncan, BC V9L3M9For Sale
- C$---- bd-- ba-- sqft2515 Alexander St #312, North Cowichan, BC V9L2W8Off Market
- C$---- bd-- ba-- sqft5788 Howard Ave #1, North Cowichan, BC V9L3N2Off Market
Similar homes
- C$575,0003 bd1 ba1k sqft720 Marchmont Rd, Duncan, BC V9L 2M1For Sale
 MLS ID #1044039, Debra Christianson, Sutton Group-West Coast Realty (Dunc). VIVA
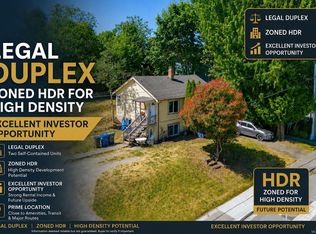
 - C$599,0004 bd2 ba1.4k sqft126 Queens Rd, Duncan, BC V9L 2W6For Sale
 MLS ID #1041883, John Atkinson, RE/MAX Island Properties (DU). VIVA
 - C$549,9003 bd1 ba1.1k sqft9467 Chemainus Rd, North Cowichan, BC V0R 1K5For Sale
 MLS ID #1047681, Michael Beaveridge, RE/MAX Island Properties (DU). VIVA
 - C$615,0003 bd1 ba1.6k sqft255 White Rd, Duncan, BC V9L 1S5For Sale
 MLS ID #1031836, Seraiah Powell, 2% Realty Pacific Coast Inc.. VIVA
 - C$569,9003 bd1 ba987 sqft5933 Deuchars Dr, North Cowichan, BC V9L 1L5For SaleMLS ID #1043783, Ginny Mclean, RE/MAX Island Properties (DU). VIVA
- C$589,9002 bd1 ba985 sqft2967 Sherman Rd, North Cowichan, BC V9L 2B7For SaleMLS ID #1037405, Adam Ball, RE/MAX Island Properties (DU). VIVA
- C$375,0002 bd2 ba1.1k sqft275 1st St #403, Duncan, BC V9L 1R3For SaleMLS ID #1047998, Renee Appleby Personal Real Estate Corporation, Pemberton Holmes Ltd. (Cow Vall). VIVA
- C$649,9003 bd1 ba1.3k sqft3312 Skinner Rd, North Cowichan, BC V9L 4C6For SaleMLS ID #1040636, Jennifer Allen Personal Real Estate Corporation, RE/MAX Generation (LC). VIVA
- C$464,9003 bd2 ba1.2k sqftKody Place, North Cowichan, BC V9L 2H6For SaleMLS ID #1047777, Brian Mcquhae, RE/MAX Island Properties (DU). VIVA
- C$700,0003 bd2 ba1.6k sqft1867 Deborah Dr, North Cowichan, BC V9L 5A5For SaleMLS ID #1045228, Jandy Gruhn, Royal LePage Coast Capital - Westshore. VIVA
- C$719,0003 bd3 ba1.4k sqft5280 Cormorant Pl, Cowichan Valley, BC V9L 6W6For SaleMLS ID #1038412, Errik Ferreira Personal Real Estate Corporation, eXp Realty (DU). VIVA
- C$385,0002 bd2 ba1k sqft650 Dobson Rd #106, Duncan, BC V9L 2L7For SaleMLS ID #1044505, Elizabeth C. Biberger Personal Real Estate Corporation, Royal LePage Duncan Realty. VIVA
- C$694,9003 bd2 ba1.3k sqft5888 Stonehaven Dr, North Cowichan, BC V9L 0E8For SaleMLS ID #1040981, Jackie Wood, Pemberton Holmes Ltd. (Cow Vall). VIVA
- C$664,9003 bd2 ba1.7k sqft3421 Auchinachie Rd, North Cowichan, BC V9L 4A2For SaleMLS ID #1031546, Lisa Kirkham, eXp Realty. VIVA
- C$837,5002 bd1 ba970 sqft5280 Koksilah Rd, Cowichan Valley, BC V9L 6V3For SaleMLS ID #1042846, Cal Kaiser Personal Real Estate Corporation, RE/MAX Island Properties (DU). VIVA
- C$789,0003 bd2 ba1.7k sqft5303 Koksilah Rd, Cowichan Valley, BC V9L 6V3For SaleMLS ID #1037592, Colin Mcdougall, RE/MAX Island Properties (DU). VIVA
- C$645,0004 bd3 ba1.6k sqft1547 Joan Ave, North Cowichan, BC V0R 1R0For SaleMLS ID #1047244, Ray Little Personal Real Estate Corporation, eXp Realty (DU). VIVA
- C$424,9002 bd2 ba1.2k sqft245 1st St #305, Duncan, BC V9L 1R3For SaleMLS ID #1038925, Michael Beaveridge, RE/MAX Island Properties (DU). VIVA
- C$689,9003 bd3 ba1.8k sqft3085 Sherman Rd #1, North Cowichan, BC V9L 2C1For SaleMLS ID #1028236, Susan Hancock, RE/MAX Generation (CH). VIVA
- C$674,9002 bd2 ba1.1k sqft1513 Regatta Pl, Cowichan Valley, BC V0R 1N2For SaleMLS ID #1044304, Jeremy Semple Personal Real Estate Corporation, RE/MAX Camosun. VIVA
