This charming condo, nestled in the highly sought-after Cottages of Carmel, captures the essence of Craftsman-style architecture in a low-maintenance community. With its quaint ambiance, this residence is ideally located just minutes from Carmel's vibrant attractions, including the Arts & Design District, the Monon Trail, a plethora of restaurants, unique shops and galleries, the Palladium, and the bustling Carmel Farmers Market. Whether you prefer walking or biking, everything is within easy reach. Built in 2017, this condo offers a spacious and well-designed layout with the primary bedroom and ensuite conveniently located on the main level, providing easy access and privacy. Upstairs, you'll find two additional bedrooms, each with its own private bath, as well as a den that is open to the main level, creating a seamless flow throughout the home. The dining area features a custom space-saving window seat, perfect for cozy meals and additional seating. The kitchen boasts elegant cabinets with crown molding, granite countertops, and a Blanco farm sink, combining functionality with style. The living area is enhanced by custom built-in bookcases that frame the gas fireplace, adding both storage and charm. Throughout the condo, custom shutters provide a polished and cohesive look. The main level also houses a generously sized laundry room, offering convenience and ample space for all your laundry needs. This thoughtfully designed condo ensures both comfort and style, making it an ideal home in the desirable Cottages of Carmel community. Experience the best of Carmel living in this delightful and meticulously maintained condo community.
Sold
$515,000
460 Chimney Rock Dr, Carmel, IN 46032
3beds
2,365sqft
Residential, Condominium
Built in 2017
-- sqft lot
$531,200 Zestimate®
$218/sqft
$3,364 Estimated rent
Home value
$531,200
$499,000 - $563,000
$3,364/mo
Zestimate® history
Owner options
List your home for rent
$3,364/mo
Rent Zestimate®
Find your next renter with Zillow Rental Manager. Plus, with online applications, you can quickly screen prospective tenants – for free.
$3,364/mo
Rent Zestimate®
Refinance and save
$2,839/mo
Est. payment
Refinancing to a lower rate could help reduce your monthly payments and save thousands over the life of the loan.
$2,839/mo
Est. payment
Explore your selling options
Work with a Zillow partner agent
Leverage their expertise and Zillow's premium Showcase listings to get your home seen by more buyers.
Get startedList with your own agent
Get your home in front of millions of buyers by listing it on Zillow.
Learn how to do itSell it yourself
Take full control of how buyers see your home on Zillow by listing For Sale by Owner (FSBO).
List your homeWhat's special
Gas fireplaceSpacious and well-designed layoutCraftsman-style architectureCustom space-saving window seatGranite countertopsCustom shuttersGenerously sized laundry room
Zillow last checked:
Listing updated:
Listed by:
Melody Jones 317-420-5816,
F.C. Tucker Company
Bought with:
Colleen Hungerford
The Agency Indy
Source: MIBOR as distributed by MLS GRID,MLS#: 21983720
Facts & features
Interior
Bedrooms & bathrooms
- Bedrooms: 3
- Bathrooms: 4
- Full bathrooms: 3
- 1/2 bathrooms: 1
- Main level bathrooms: 2
- Main level bedrooms: 1
Primary bedroom
- Features: Carpet
- Level: Main
- Area: 192 Square Feet
- Dimensions: 16X12
Bedroom 2
- Features: Carpet
- Level: Upper
- Area: 195 Square Feet
- Dimensions: 15X13
Bedroom 3
- Features: Carpet
- Level: Upper
- Area: 169 Square Feet
- Dimensions: 13X13
Dining room
- Features: Engineered Hardwood
- Level: Main
- Area: 117 Square Feet
- Dimensions: 13X9
Kitchen
- Features: Engineered Hardwood
- Level: Main
- Area: 144 Square Feet
- Dimensions: 12X12
Laundry
- Features: Tile-Ceramic
- Level: Main
- Area: 90 Square Feet
- Dimensions: 15X6
Library
- Features: Carpet
- Level: Upper
- Area: 225 Square Feet
- Dimensions: 15X15
Living room
- Features: Engineered Hardwood
- Level: Main
- Area: 255 Square Feet
- Dimensions: 17X15
Loft
- Features: Carpet
- Level: Upper
- Area: 64 Square Feet
- Dimensions: 8X8
Heating
- Has Heating (Unspecified Type)
Cooling
- Has cooling: Yes
Appliances
- Included: Gas Cooktop, Dishwasher, Dryer, Disposal, Gas Water Heater, Microwave, Gas Oven, Refrigerator, Tankless Water Heater, Washer, Water Softener Owned
- Laundry: Laundry Room, Main Level
Features
- Double Vanity, Bookcases, Tray Ceiling(s), Vaulted Ceiling(s), Kitchen Island, Entrance Foyer, Ceiling Fan(s), Hardwood Floors, Walk-In Closet(s)
- Flooring: Hardwood
- Windows: Wood Work Painted
- Has basement: No
- Number of fireplaces: 1
- Fireplace features: Gas Log, Living Room
- Common walls with other units/homes: 1 Common Wall
Interior area
- Total structure area: 2,365
- Total interior livable area: 2,365 sqft
Property
Parking
- Total spaces: 2
- Parking features: Attached
- Attached garage spaces: 2
Features
- Levels: Two
- Stories: 2
- Entry location: Building Private Entry,Ground Level
- Patio & porch: Covered
Lot
- Size: 3,484 Square Feet
Details
- Parcel number: 290925333002000018
- Horse amenities: None
Construction
Type & style
- Home type: Condo
- Architectural style: Craftsman
- Property subtype: Residential, Condominium
- Attached to another structure: Yes
Materials
- Cement Siding
- Foundation: Slab
Condition
- New construction: No
- Year built: 2017
Utilities & green energy
- Water: Municipal/City
Community & HOA
Community
- Features: Low Maintenance Lifestyle
- Subdivision: Cottages At Carmel
HOA
- Has HOA: Yes
- Amenities included: Maintenance Grounds, Maintenance, Snow Removal
- Services included: Lawncare, Maintenance Grounds, Maintenance Structure, Snow Removal
- HOA fee: $275 monthly
- HOA phone: 317-591-5126
Location
- Region: Carmel
Financial & listing details
- Price per square foot: $218/sqft
- Tax assessed value: $497,900
- Annual tax amount: $4,320
- Date on market: 8/16/2024
- Cumulative days on market: 114 days
Price history
| Date | Event | Price |
|---|---|---|
| 1/7/2025 | Sold | $515,000-1.9%$218/sqft |
Source:  MIBOR as distributed by MLS GRID #21983720 Report a problem MIBOR as distributed by MLS GRID #21983720 Report a problem | ||
| 12/9/2024 | Pending sale | $525,000$222/sqft |
Source: MIBOR as distributed by MLS GRID #21983720 Report a problem | ||
| 9/12/2024 | Price change | $525,000-2.8%$222/sqft |
Source: MIBOR as distributed by MLS GRID #21983720 Report a problem | ||
| 8/16/2024 | Listed for sale | $540,000$228/sqft |
Source: MIBOR as distributed by MLS GRID #21983720 Report a problem | ||
Public tax history
| Year | Property taxes | Tax assessment |
|---|---|---|
| 2025 | $4,726 +2.4% | $497,900 +16.7% |
| 2024 | $4,616 +6.9% | $426,500 -0.7% |
| 2023 | $4,319 +6.9% | $429,600 +13.1% |
| 2022 | $4,040 +1.4% | $379,700 +6% |
| 2021 | $3,986 +4.9% | $358,200 +1.3% |
| 2020 | $3,802 +1% | $353,500 +4.8% |
| 2019 | $3,764 | $337,400 -0.8% |
| 2018 | -- | $340,000 |
Find assessor info on the county website
Neighborhood: 46032
Nearby homes
- $78,200-- bd-- ba-- sqftChimney Rock Dr, Carmel, IN 46032Off Market
- $544,2003 bd2 ba2.5k sqft454 Chimney Rock Dr, Carmel, IN 46032Off Market
- $540,0003 bd3 ba2.4k sqft466 Chimney Rock Dr, Carmel, IN 46032Sold
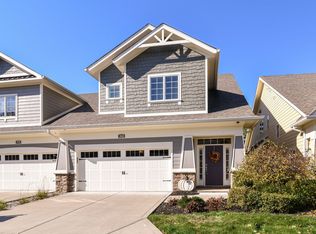
- $525,0003 bd3 ba2.3k sqft470 Chimney Rock Dr, Carmel, IN 46032Sold
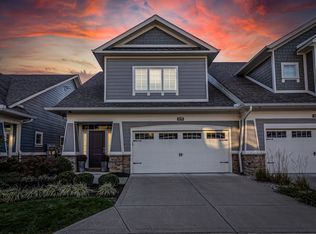
- $515,0003 bd3 ba2.4k sqft448 Chimney Rock Dr, Carmel, IN 46032Sold
- $---- bd-- ba-- sqftChimney Rock Dr, Carmel, IN 46032Off Market
- $---- bd-- ba-- sqftChimney Rock Dr, Carmel, IN 46032Off Market
- $571,8003 bd2 ba2.4k sqft442 Chimney Rock Dr, Carmel, IN 46032Off Market
Nearby schools
GreatSchools rating
- 8/10Carmel Elementary SchoolGrades: PK-5Distance: 1 mi
- 8/10Carmel Middle SchoolGrades: 6-8Distance: 0.3 mi
- 10/10Carmel High SchoolGrades: 9-12Distance: 1.2 mi
Schools provided by the listing agent
- Elementary: Carmel Elementary School
- Middle: Carmel Middle School
Source: MIBOR as distributed by MLS GRID. This data may not be complete. We recommend contacting the local school district to confirm school assignments for this home.
Get a cash offer in 3 minutes
Find out how much your home could sell for in as little as 3 minutes with a no-obligation cash offer.
Estimated market value
$531,200
Get a cash offer in 3 minutes
Find out how much your home could sell for in as little as 3 minutes with a no-obligation cash offer.
Estimated market value
$531,200
- Indiana
- Hamilton County
- Carmel
- 46032
- 460 Chimney Rock Dr
Nearby cities
Nearby neighborhoods
Nearby zip codes
Other Carmel Topics
