Discover the perfect blend of charm and modern convenience in this thoughtfully designed 3-bedroom, 2.5-bath condo nestled in the sought-after Cottages of Carmel. This Craftsman-style, low-maintenance community is an urban oasis in the heart of Carmel, just minutes from the Arts & Design District, Monon Trail, boutique shops, fine dining, the Palladium, and the Carmel Farmers Market. You'll feel right at home as soon as you walk in, greeted by a warm and thoughtful layout featuring a primary suite on the main level, soaring cathedral ceilings, and a spacious multi-use loft perfect for a home office or entertainment space. The granite countertops and oversized storage closets provide functionality, while remote-controlled window treatments and a Bluetooth-enabled garage door opener with auto-close add modern convenience. The true highlight is the screened-in 3-seasons room, offering an urban oasis with breathtaking unmatchable sunsets. Relax in your garden or one of three outdoor seating areas, designed for ultimate tranquility. Additional updates include a 50-gallon tankless water heater (2023), ensuring hot water efficiency, and a large soaker tub perfect for unwinding. With an HOA that covers lawn care, mulch, sprinklers, snow removal, and common grounds, this home allows you to focus on enjoying life. Walk, bike, or simply relax-this home has it all. Don't miss your chance to own a slice of serenity in one of Carmel's most popular communities!
Sold
$525,000
470 Chimney Rock Dr, Carmel, IN 46032
3beds
2,313sqft
Residential, Condominium
Built in 2016
-- sqft lot
$542,200 Zestimate®
$227/sqft
$3,148 Estimated rent
Home value
$542,200
$510,000 - $575,000
$3,148/mo
Zestimate® history
Owner options
List your home for rent
$3,148/mo
Rent Zestimate®
Find your next renter with Zillow Rental Manager. Plus, with online applications, you can quickly screen prospective tenants – for free.
$3,148/mo
Rent Zestimate®
Refinance and save
$3,558/mo
Est. payment
Refinancing to a lower rate could help reduce your monthly payments and save thousands over the life of the loan.
$3,558/mo
Est. payment
Explore your selling options
Work with a Zillow partner agent
Leverage their expertise and Zillow's premium Showcase listings to get your home seen by more buyers.
Get startedList with your own agent
Get your home in front of millions of buyers by listing it on Zillow.
Learn how to do itSell it yourself
Take full control of how buyers see your home on Zillow by listing For Sale by Owner (FSBO).
List your homeWhat's special
Spacious multi-use loftThree outdoor seating areasLow-maintenance communityUrban oasisOversized storage closetsBreathtaking unmatchable sunsetsSoaring cathedral ceilings
Zillow last checked:
Listing updated:
Listed by:
Doug Langlois 317-846-6300,
Keller Williams Indpls Metro N,
Sara Denig,
Keller Williams Indpls Metro N
Bought with:
Camilo Colonia
Velo Indy Real Estate Company
Source: MIBOR as distributed by MLS GRID,MLS#: 22016387
Facts & features
Interior
Bedrooms & bathrooms
- Bedrooms: 3
- Bathrooms: 3
- Full bathrooms: 2
- 1/2 bathrooms: 1
- Main level bathrooms: 2
- Main level bedrooms: 1
Primary bedroom
- Features: Hardwood
- Level: Main
- Area: 168 Square Feet
- Dimensions: 14x12
Bedroom 2
- Features: Carpet
- Level: Upper
- Area: 286 Square Feet
- Dimensions: 22x13
Bedroom 3
- Features: Carpet
- Level: Upper
- Area: 210 Square Feet
- Dimensions: 15x14
Dining room
- Features: Hardwood
- Level: Main
- Area: 112 Square Feet
- Dimensions: 16x7
Great room
- Features: Hardwood
- Level: Main
- Area: 240 Square Feet
- Dimensions: 16x15
Kitchen
- Features: Hardwood
- Level: Main
- Area: 182 Square Feet
- Dimensions: 14x13
Laundry
- Features: Tile-Ceramic
- Level: Main
- Area: 72 Square Feet
- Dimensions: 12x6
Loft
- Features: Carpet
- Level: Upper
- Area: 256 Square Feet
- Dimensions: 16x16
Utility room
- Features: Tile-Ceramic
- Level: Upper
- Area: 64 Square Feet
- Dimensions: 8x8
Heating
- Forced Air
Cooling
- Has cooling: Yes
Appliances
- Included: Dishwasher, Disposal, Gas Water Heater, MicroHood, Microwave, Electric Oven, Refrigerator, Water Softener Owned
Features
- Attic Access, Double Vanity, Cathedral Ceiling(s), Kitchen Island, Entrance Foyer, Ceiling Fan(s), Hardwood Floors, High Speed Internet, Wired for Data, Pantry, Smart Thermostat, Walk-In Closet(s)
- Flooring: Hardwood
- Windows: Screens, Windows Vinyl
- Has basement: No
- Attic: Access Only
- Number of fireplaces: 1
- Fireplace features: Gas Log, Great Room
- Common walls with other units/homes: 1 Common Wall
Interior area
- Total structure area: 2,313
- Total interior livable area: 2,313 sqft
Property
Parking
- Total spaces: 2
- Parking features: Attached
- Attached garage spaces: 2
Features
- Levels: Two
- Stories: 2
- Entry location: Ground Level
- Patio & porch: Screened
Lot
- Size: 3,484 Square Feet
Details
- Parcel number: 290925331002000018
- Horse amenities: None
Construction
Type & style
- Home type: Condo
- Architectural style: Craftsman
- Property subtype: Residential, Condominium
- Attached to another structure: Yes
Materials
- Brick, Cement Siding
- Foundation: Slab
Condition
- New construction: No
- Year built: 2016
Utilities & green energy
- Water: Municipal/City
Community & HOA
Community
- Subdivision: Cottages At Carmel
HOA
- Has HOA: Yes
- Amenities included: Insurance, Maintenance Grounds, Snow Removal
- Services included: Entrance Common, Insurance, Irrigation, Lawncare, Maintenance Grounds, Snow Removal
- HOA fee: $284 monthly
- HOA phone: 317-570-4358
Location
- Region: Carmel
Financial & listing details
- Price per square foot: $227/sqft
- Tax assessed value: $487,600
- Annual tax amount: $4,520
- Date on market: 1/3/2025
- Cumulative days on market: 37 days
Price history
| Date | Event | Price |
|---|---|---|
| 3/21/2025 | Sold | $525,000-1.4%$227/sqft |
Source:  MIBOR as distributed by MLS GRID #22016387 Report a problem MIBOR as distributed by MLS GRID #22016387 Report a problem | ||
| 2/7/2025 | Pending sale | $532,250$230/sqft |
Source: MIBOR as distributed by MLS GRID #22016387 Report a problem | ||
| 1/3/2025 | Listed for sale | $532,250$230/sqft |
Source: MIBOR as distributed by MLS GRID #22016387 Report a problem | ||
Public tax history
| Year | Property taxes | Tax assessment |
|---|---|---|
| 2025 | $4,627 +2.4% | $487,600 +16.5% |
| 2024 | $4,519 +6.7% | $418,600 -0.7% |
| 2023 | $4,236 +6.2% | $421,600 +13% |
| 2022 | $3,989 +2% | $373,100 +5.3% |
| 2021 | $3,911 +4.4% | $354,300 +2% |
| 2020 | $3,744 +1.8% | $347,500 +4.4% |
| 2019 | $3,680 +5.5% | $333,000 |
| 2018 | $3,489 | $333,000 +5.4% |
| 2017 | -- | $316,000 |
Find assessor info on the county website
Neighborhood: 46032
Nearby homes
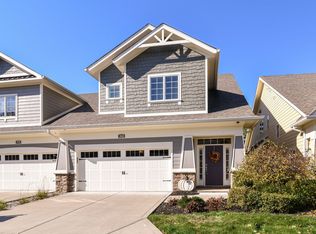
- $540,0003 bd3 ba2.4k sqft466 Chimney Rock Dr, Carmel, IN 46032Sold
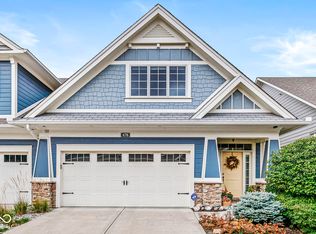
- $530,0003 bd3 ba2.5k sqft476 Chimney Rock Dr, Carmel, IN 46032Sold
- $550,9003 bd2 ba2.3k sqft482 Chimney Rock Dr, Carmel, IN 46032Off Market
- $532,2003 bd3 ba2.1k sqft482 Chimney Rock Dr., Carmel, IN 46032Off Market
- $515,0003 bd4 ba2.3k sqft460 Chimney Rock Dr, Carmel, IN 46032Sold
- $---- bd-- ba-- sqftChimney Rock Dr, Carmel, IN 46032Off Market
- $---- bd-- ba-- sqftChimney Rock Dr, Carmel, IN 46032Off Market
- $78,200-- bd-- ba-- sqftChimney Rock Dr, Carmel, IN 46032Off Market
Nearby schools
GreatSchools rating
- 8/10Carmel Elementary SchoolGrades: PK-5Distance: 1.1 mi
- 8/10Carmel Middle SchoolGrades: 6-8Distance: 0.3 mi
- 10/10Carmel High SchoolGrades: 9-12Distance: 1.2 mi
Get a cash offer in 3 minutes
Find out how much your home could sell for in as little as 3 minutes with a no-obligation cash offer.
Estimated market value
$542,200
Get a cash offer in 3 minutes
Find out how much your home could sell for in as little as 3 minutes with a no-obligation cash offer.
Estimated market value
$542,200
- Indiana
- Hamilton County
- Carmel
- 46032
- 470 Chimney Rock Dr
Nearby cities
Nearby neighborhoods
Nearby zip codes
Other Carmel Topics
