Imagine yourself at home in the PERFECT cottage in a quaint neighborhood with maintenance free living within walking/biking distance of everything downtown Carmel and Monon has to offer. This one-owner 3bed/2.5ba executive home has been lived in only 4 days a month since built! You HAVE to see it; everything and I mean EVERYTHING was upgraded. The ONLY full width screened rear porch designed custom for this owner. Custom cabinetry by Chateau Kitchens, Massive Sub-Zero fridge, Bosch side-open double ovens, Bosch gas cooktop & dishwasher, KitchenAid icemaker, Newair beverage cooler. Huge fully tiled shower for two in primary bath. Upgraded custom closets, Upgraded doors, Horizontal-shaped gas fireplace, Plantation shutters, Custom window-seating in living room on each side of fireplace, Gorgeous custom floor-to-ceiling bar cabinet, Upgraded hardwood floors, Upgraded granite countertops in kitchen & baths, Upgraded lighting everwhere, Epoxy on garage floor, Tankless water heater, Upgraded ceiling fans, Sliding barn door, Huge pantry and many more storage areas than expected. This home is simply PERFECT, ready for the next owner to love it. Truly a MUST SEE today!!!
Sold
$540,000
466 Chimney Rock Dr, Carmel, IN 46032
3beds
2,414sqft
Residential, Townhouse
Built in 2016
3,484 Square Feet Lot
$554,200 Zestimate®
$224/sqft
$2,957 Estimated rent
Home value
$554,200
$526,000 - $582,000
$2,957/mo
Zestimate® history
Owner options
List your home for rent
$2,957/mo
Rent Zestimate®
Find your next renter with Zillow Rental Manager. Plus, with online applications, you can quickly screen prospective tenants – for free.
$2,957/mo
Rent Zestimate®
Refinance and save
$3,626/mo
Est. payment
Refinancing to a lower rate could help reduce your monthly payments and save thousands over the life of the loan.
$3,626/mo
Est. payment
Explore your selling options
Work with a Zillow partner agent
Leverage their expertise and Zillow's premium Showcase listings to get your home seen by more buyers.
Get startedList with your own agent
Get your home in front of millions of buyers by listing it on Zillow.
Learn how to do itSell it yourself
Take full control of how buyers see your home on Zillow by listing For Sale by Owner (FSBO).
List your homeWhat's special
Huge fully tiled showerCustom window-seatingHorizontal-shaped gas fireplaceUpgraded ceiling fansUpgraded doorsChateau kitchensHuge pantry
Zillow last checked:
Listing updated:
Listed by:
Robert Sloan 317-445-5440,
The Sloan Group at M.S.Woods
Bought with:
Douglas Martin
Compass Indiana, LLC
Source: MIBOR as distributed by MLS GRID,MLS#: 21949953
Facts & features
Interior
Bedrooms & bathrooms
- Bedrooms: 3
- Bathrooms: 3
- Full bathrooms: 2
- 1/2 bathrooms: 1
- Main level bathrooms: 1
Primary bedroom
- Level: Upper
- Area: 255 Square Feet
- Dimensions: 17x15
Bedroom 2
- Level: Upper
- Area: 210 Square Feet
- Dimensions: 15x14
Bedroom 3
- Level: Upper
- Area: 144 Square Feet
- Dimensions: 12x12
Great room
- Features: Hardwood
- Level: Main
- Area: 308 Square Feet
- Dimensions: 22x14
Kitchen
- Features: Hardwood
- Level: Main
- Area: 308 Square Feet
- Dimensions: 22x14
Heating
- Forced Air
Cooling
- Has cooling: Yes
Appliances
- Included: Gas Cooktop, Dishwasher, Dryer, Disposal, Microwave, Double Oven, Range Hood, Refrigerator, Tankless Water Heater, Washer, Water Softener Owned
- Laundry: Main Level
Features
- Kitchen Island, Entrance Foyer, Ceiling Fan(s), Hardwood Floors, Pantry
- Flooring: Hardwood
- Has basement: No
- Number of fireplaces: 1
- Fireplace features: Gas Log, Great Room
- Common walls with other units/homes: 1 Common Wall
Interior area
- Total structure area: 2,414
- Total interior livable area: 2,414 sqft
- Finished area below ground: 0
Property
Parking
- Total spaces: 2
- Parking features: Attached
- Attached garage spaces: 2
Features
- Levels: Two
- Stories: 2
- Entry location: Building Private Entry
Lot
- Size: 3,484 Square Feet
- Features: Sidewalks, Mature Trees, Trees-Small (Under 20 Ft)
Details
- Parcel number: 290925331001000018
- Special conditions: None
- Horse amenities: None
Construction
Type & style
- Home type: Townhouse
- Architectural style: Craftsman
- Property subtype: Residential, Townhouse
- Attached to another structure: Yes
Materials
- Cement Siding
- Foundation: Slab
Condition
- New construction: No
- Year built: 2016
Utilities & green energy
- Electric: 200+ Amp Service
- Water: Municipal/City
Community & HOA
Community
- Subdivision: Cottages At Carmel
HOA
- Has HOA: Yes
- Services included: Association Home Owners, Entrance Common, Lawncare, Maintenance, Management, Snow Removal, See Remarks
- HOA fee: $245 monthly
Location
- Region: Carmel
Financial & listing details
- Price per square foot: $224/sqft
- Tax assessed value: $499,800
- Annual tax amount: $7,784
- Date on market: 10/24/2023
- Cumulative days on market: 23 days
Price history
| Date | Event | Price |
|---|---|---|
| 12/29/2023 | Sold | $540,000+0%$224/sqft |
Source:  MIBOR as distributed by MLS GRID #21949953 Report a problem MIBOR as distributed by MLS GRID #21949953 Report a problem | ||
| 12/11/2023 | Pending sale | $539,900$224/sqft |
Source: MIBOR as distributed by MLS GRID #21949953 Report a problem | ||
| 12/9/2023 | Listed for sale | $539,900$224/sqft |
Source: MIBOR as distributed by MLS GRID #21949953 Report a problem | ||
| 11/14/2023 | Pending sale | $539,900$224/sqft |
Source: MIBOR as distributed by MLS GRID #21949953 Report a problem | ||
| 10/24/2023 | Listed for sale | $539,900$224/sqft |
Source: MIBOR as distributed by MLS GRID #21949953 Report a problem | ||
Public tax history
| Year | Property taxes | Tax assessment |
|---|---|---|
| 2025 | $4,735 +2.4% | $499,800 +17% |
| 2024 | $4,626 -40.6% | $427,200 -0.7% |
| 2023 | $7,784 +5% | $430,400 +13.1% |
| 2022 | $7,413 +2% | $380,400 +5.5% |
| 2021 | $7,269 +4.9% | $360,700 +2% |
| 2020 | $6,931 +1% | $353,700 +3.9% |
| 2019 | $6,865 +92.4% | $340,300 |
| 2018 | $3,568 | $340,300 +5.4% |
| 2017 | -- | $323,000 |
Find assessor info on the county website
Neighborhood: 46032
Nearby homes
- $525,0003 bd3 ba2.3k sqft470 Chimney Rock Dr, Carmel, IN 46032Sold
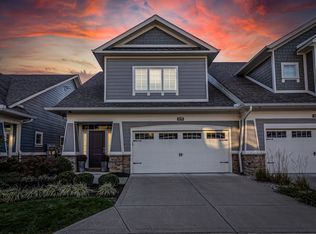
- $515,0003 bd4 ba2.3k sqft460 Chimney Rock Dr, Carmel, IN 46032Sold

- $78,200-- bd-- ba-- sqftChimney Rock Dr, Carmel, IN 46032Off Market
- $---- bd-- ba-- sqftChimney Rock Dr, Carmel, IN 46032Off Market
- $---- bd-- ba-- sqftChimney Rock Dr, Carmel, IN 46032Off Market
- $530,0003 bd3 ba2.5k sqft476 Chimney Rock Dr, Carmel, IN 46032Sold
- $546,8003 bd2 ba2.5k sqft454 Chimney Rock Dr, Carmel, IN 46032Off Market
- $553,3003 bd2 ba2.3k sqft482 Chimney Rock Dr, Carmel, IN 46032Off Market
Nearby schools
GreatSchools rating
- 8/10Carmel Elementary SchoolGrades: PK-5Distance: 1.1 mi
- 8/10Carmel Middle SchoolGrades: 6-8Distance: 0.3 mi
- 10/10Carmel High SchoolGrades: 9-12Distance: 1.2 mi
Get a cash offer in 3 minutes
Find out how much your home could sell for in as little as 3 minutes with a no-obligation cash offer.
Estimated market value
$554,200
Get a cash offer in 3 minutes
Find out how much your home could sell for in as little as 3 minutes with a no-obligation cash offer.
Estimated market value
$554,200
- Indiana
- Hamilton County
- Carmel
- 46032
- 466 Chimney Rock Dr
Nearby cities
Nearby neighborhoods
Nearby zip codes
Other Carmel Topics
