This classic ranch style home has been a loving family home for many years located in Brentwood Borough. The Living Room has a large picture window to let in tons of natural light. You have continuous flow from the Living Room to the Dining Room to the huge Kitchen. Plenty of room for family meals or entertaining friends. Lots of counter space and storage in the fully equipped Kitchen. There are 2 Bedrooms and a Full Bath on the main level. The full basement was waterproofed with a warranty. You can finish the Gameroom to your own style be it man cave, crafting center, play space, etc. The Laundry Area is large with storage and a stand up freezer. There is also a half bath on the lower level with more room to create storage. Brentwood Borough has a 1.5 mile walkable main street (Brownsville Road) with access to grocery, hardware, banks, post office, shopping, etc. The community park features a Library, Community Center, Pool, Tennis Court, Deck Hockey Rink, Ball Fields, Playground and Shelters. There may even still be a path to the Park through the woods from E Garden Road. Public Transportation is readily available with an easy commute to Downtown.
Contingent
$139,900
460 E Garden Rd, Pittsburgh, PA 15227
2beds
875sqft
Single Family Residence
Built in 1949
5,998 Square Feet Lot
$139,900 Zestimate®
$160/sqft
$-- HOA
What's special
- 5 days
- 1,008
- 113
Likely to sell faster than
Zillow last checked:
Listing updated:
Listed by:
Linda Backo 412-884-4900,
ARTMAN B.C. & COMPANY 412-884-4900
Source: WPMLS,MLS#: 1782540 Originating MLS: West Penn Multi-List
Facts & features
Interior
Bedrooms & bathrooms
- Bedrooms: 2
- Bathrooms: 2
- Full bathrooms: 1
- 1/2 bathrooms: 1
Primary bedroom
- Level: Main
- Dimensions: 12x11
Bedroom 2
- Level: Main
- Dimensions: 10x9
Dining room
- Level: Main
- Dimensions: 8x8
Game room
- Level: Lower
- Dimensions: 17x10
Kitchen
- Level: Main
- Dimensions: 16x9
Laundry
- Level: Lower
- Dimensions: 14x8
Living room
- Level: Main
- Dimensions: 15x11
Heating
- Forced Air, Gas
Cooling
- Central Air
Appliances
- Included: Some Gas Appliances, Dryer, Dishwasher, Microwave, Refrigerator, Stove, Washer
Features
- Window Treatments
- Flooring: Carpet, Hardwood, Laminate
- Windows: Window Treatments
- Basement: Full,Walk-Out Access
Interior area
- Total structure area: 875
- Total interior livable area: 875 sqft
Video & virtual tour
Property
Parking
- Total spaces: 1
- Parking features: Built In
- Has attached garage: Yes
Features
- Levels: One
- Stories: 1
- Pool features: None
Lot
- Size: 5,998 Square Feet
- Dimensions: 0.1377
Details
- Parcel number: 0188D00053000000
Construction
Type & style
- Home type: SingleFamily
- Architectural style: Colonial,Ranch
- Property subtype: Single Family Residence
Materials
- Brick
- Roof: Composition
Condition
- Resale
- Year built: 1949
Utilities & green energy
- Sewer: Public Sewer
- Water: Public
Community & HOA
Community
- Features: Public Transportation
- Subdivision: Easton Village Plan
Location
- Region: Pittsburgh
Financial & listing details
- Price per square foot: $160/sqft
- Tax assessed value: $72,400
- Annual tax amount: $3,081
- Date on market: 11/7/2026
Estimated market value
$139,900
$133,000 - $147,000
$1,419/mo
Price history
| Date | Event | Price |
|---|---|---|
| 11/13/2026 | Contingent | $139,900$160/sqft |
Source:  WPMLS #1782540 Report a problem | ||
| 11/7/2026 | Listed for sale | $139,900$160/sqft |
Source: WPMLS #1782540 Report a problem | ||
Public tax history
| Year | Property taxes | Tax assessment |
|---|---|---|
| 2025 | $2,939 +3.6% | $54,400 |
| 2024 | $2,837 +1002.5% | $54,400 |
| 2023 | $257 | $54,400 |
| 2022 | $257 | $54,400 |
| 2021 | $257 +2% | $54,400 |
| 2020 | $252 -2% | $54,400 |
| 2019 | $257 -64.2% | $54,400 |
| 2018 | $720 -70.1% | $54,400 |
| 2017 | $2,408 +835.7% | $54,400 |
| 2016 | $257 -88.3% | $54,400 |
| 2015 | $2,193 +852.3% | $54,400 |
| 2014 | $230 | $54,400 -5.2% |
| 2013 | -- | $57,400 +16.9% |
| 2012 | -- | $49,100 |
| 2011 | -- | $49,100 |
| 2010 | -- | $49,100 |
| 2009 | -- | $49,100 |
| 2008 | -- | $49,100 |
| 2007 | -- | $49,100 |
| 2006 | -- | $49,100 |
| 2005 | -- | $49,100 |
| 2004 | -- | $49,100 -23.4% |
| 2003 | -- | $64,100 |
| 2002 | -- | $64,100 |
Find assessor info on the county website
Monthly payment
Est. payment
Payment breakdown
Explore the cost of this home by adjusting the details. Changes won't be saved.Climate risks
Neighborhood: 15227
Nearby schools
Schools provided by the listing agent
- District: Brentwood Borough
Source: WPMLS. This data may not be complete. We recommend contacting the local school district to confirm school assignments for this home.


Similar homes
- $144,0004 bd2 ba1.2k sqft180 Provost Rd, Pittsburgh, PA 15227For Sale
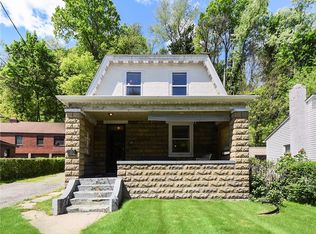 MLS ID #1753620, Mandy Keene. WPMLS
- $150,0002 bd2 ba952 sqft2459 S Park Rd, Bethel Park, PA 15102For Sale
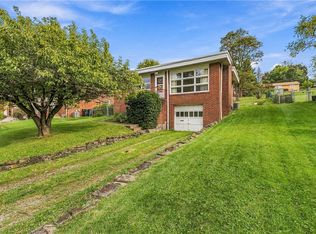 MLS ID #1774206, Sarah Orbin. WPMLS
- $94,9003 bd1 ba1.1k sqft2928 1/2 Elroy Ave, Pittsburgh, PA 15227For Sale
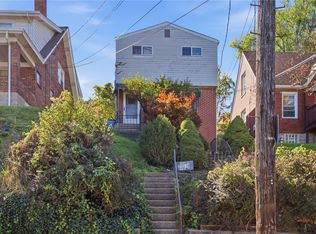 MLS ID #1776529, Rachel VanNosdeln. WPMLS
- $195,0003 bd2 ba1.1k sqft3000 Vernon Ave, Pittsburgh, PA 15227For Sale
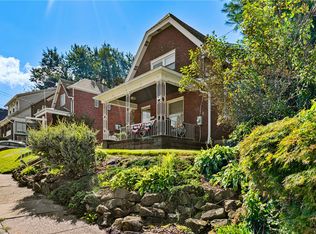 MLS ID #1772705, Gabriel Gordon. WPMLS
