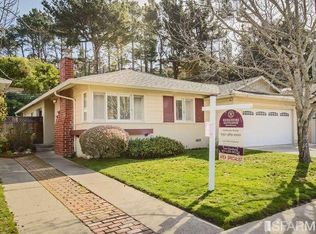
Filled with charm and natural light, this 3-bedroom, 3-bath Crestmoor Park home offers exceptional indoor and outdoor living. The living room features hardwood floors, a fireplace and views of the landscaped front yard with a fountain, mature trees and paver walkway. Separate dining room with a built-in wine bar opens to a bright kitchen with granite countertops, skylights, custom bench seating, a coffee bar, and a pantry. Permitted 250 square-foot sunroom (excluded from living square footage) features skylights, exposed wood beams and walls of windows overlooking the private backyard. Enjoy a cascading waterfall, koi pond, lush landscaping, turf lawn and stone-paver patios. A pergola-covered entertaining area includes a built-in Blaze barbecue and cabinetry. Three spacious bedrooms include a primary suite with a vaulted ceiling, dual closets, built-in vanity and French doors opening to the backyard. The primary bath offers a double-sink quartz vanity and a glass-enclosed shower. The second bedroom overlooks greenery; the third has a private bath with a shower. The hall bath offers marble tile, separate shower, and a soaking tub. Ideally located near Bayhill Shopping Center, dining, Skyline Blvd and Hwy 280, this special home combines comfort, charm and an exceptional setting.
Pending
$1,698,000
460 Markham Ave, San Bruno, CA 94066
3beds
1,533sqft
Single Family Residence, Residential
Built in 1958
5,500 Square Feet Lot
$-- Zestimate®
$1,108/sqft
$-- HOA
What's special
- 20 days
- 1,397
- 112
Zillow last checked:
Listing updated:
Listed by:
Diana Walsh 01251700 650-678-8537,
Walsh Properties 650-678-8537
Source: MLSListings Inc,MLS#: ML82064828
Facts & features
Interior
Bedrooms & bathrooms
- Bedrooms: 3
- Bathrooms: 3
- Full bathrooms: 3
Bedroom
- Features: PrimarySuiteRetreat
Bathroom
- Features: PrimaryStallShowers, StallShower, Tub
Dining room
- Features: BreakfastNook, DiningBar, FormalDiningRoom, Skylights
Family room
- Features: NoFamilyRoom
Kitchen
- Features: Countertop_Granite, Pantry, Skylights
Heating
- Central Forced Air
Cooling
- None
Appliances
- Included: Dishwasher, Disposal, Gas Oven/Range, Refrigerator, Washer/Dryer
Features
- One Or More Skylights, Vaulted Ceiling(s)
- Flooring: Hardwood, Laminate, Tile
- Number of fireplaces: 1
- Fireplace features: Living Room
Interior area
- Total structure area: 1,533
- Total interior livable area: 1,533 sqft
Video & virtual tour
Property
Parking
- Parking features: Off Street, On Street
Features
- Stories: 1
- Patio & porch: Balcony/Patio
- Exterior features: Back Yard, Barbecue, Fenced
- Fencing: Back Yard
Lot
- Size: 5,500 Square Feet
Details
- Parcel number: 019165050
- Zoning: R10006
- Special conditions: Standard
Construction
Type & style
- Home type: SingleFamily
- Property subtype: Single Family Residence, Residential
Materials
- Foundation: Concrete Perimeter
- Roof: Composition
Condition
- New construction: No
- Year built: 1958
Utilities & green energy
- Gas: PublicUtilities
- Sewer: Public Sewer
- Water: Public
- Utilities for property: Public Utilities, Water Public
Community & HOA
Location
- Region: San Bruno
Financial & listing details
- Price per square foot: $1,108/sqft
- Tax assessed value: $1,021,132
- Date on market: 10/16/2026
- Listing agreement: ExclusiveRightToSell
- Listing terms: CashorConventionalLoan
Estimated market value
Not available
Estimated sales range
Not available
$5,681/mo
Price history
| Date | Event | Price |
|---|---|---|
| 10/22/2026 | Pending sale | $1,698,000$1,108/sqft |
Source:  MLSListings Inc #ML82064828 Report a problem | ||
| 10/16/2026 | Listed for sale | $1,698,000+203.2%$1,108/sqft |
Source: MLSListings Inc #ML82064828 Report a problem | ||
| 5/24/2001 | Sold | $560,000$365/sqft |
Source: Public Record Report a problem | ||
Public tax history
| Year | Property taxes | Tax assessment |
|---|---|---|
| 2026 | -- | $1,021,132 +2% |
| 2025 | $12,448 +1.5% | $1,001,111 +2% |
| 2024 | $12,266 +15.6% | $981,484 +2% |
| 2023 | $10,608 +1.2% | $962,241 +2% |
| 2022 | $10,487 +1.3% | $943,376 +2% |
| 2021 | $10,353 +0.9% | $924,880 +1% |
| 2020 | $10,256 +1.7% | $915,399 +2% |
| 2019 | $10,089 +21.8% | $897,451 +18.2% |
| 2018 | $8,285 +1.1% | $759,266 +2% |
| 2017 | $8,197 +2.1% | $744,380 +2% |
| 2016 | $8,032 +2.8% | $729,785 +1.5% |
| 2015 | $7,810 | $718,825 +2% |
| 2014 | $7,810 | $704,746 +0.5% |
| 2013 | -- | $701,562 +2% |
| 2012 | -- | $687,807 |
| 2011 | -- | $687,807 +2.8% |
| 2010 | -- | $669,283 -0.2% |
| 2009 | -- | $670,874 +2% |
| 2008 | -- | $657,720 +2% |
| 2007 | -- | $644,824 +4.4% |
| 2006 | -- | $617,476 |
| 2005 | -- | $617,476 +4% |
| 2004 | -- | $593,500 +1.9% |
| 2003 | -- | $582,624 +2% |
| 2002 | -- | $571,200 +625.5% |
| 2001 | -- | $78,731 +2% |
| 2000 | -- | $77,189 |
Find assessor info on the county website
Monthly payment
Est. payment
Payment breakdown
Explore the cost of this home by adjusting the details. Changes won't be saved.Climate risks
Neighborhood: 94066
Nearby schools
Schools provided by the listing agent
- District: SanBrunoParkElementary
Source: MLSListings Inc. This data may not be complete. We recommend contacting the local school district to confirm school assignments for this home.
Similar homes
- $--3 bd3 ba1.8k sqft130 London Ct, San Bruno, CA 94066Auction
 Auction.com 2
- $--4 bd2 ba1.6k sqft519 Maple Ave, San Bruno, CA 94066Auction
 Xome
- $1,500,0004 bd2 ba1.9k sqft463 Beech Ave, San Bruno, CA 94066For Sale
 MLS ID #ML82066424, Bob Marshall. MLSListings Inc
- $--3 bd2 ba1.1k sqft2598 Bennington Dr, San Bruno, CA 94066Auction
 Auction.com 2
Local buyer's agents are ready to help
