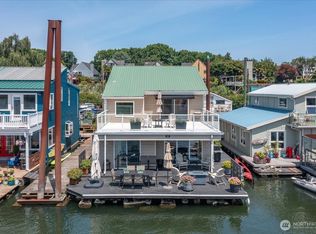
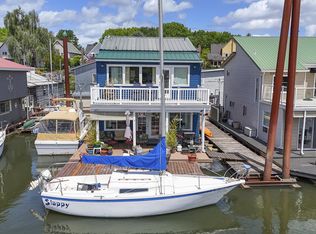
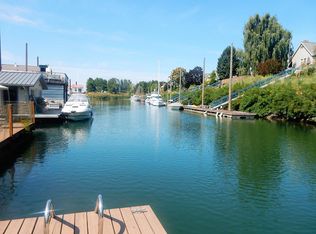
Live the River Life in Style – Beautiful Floating Home on North Portland Harbor. Welcome to your dream waterfront retreat! This beautifully updated 2-bedroom, 2-bathroom floating home sits on an outside slip at Tomahawk Island Moorage—offering sweeping river views, front-row seats to passing boats, and a magical holiday season as the Christmas ships glide by. Step inside to modern LVP wide plank flooring throughout, a spacious open-concept layout, and a light-filled kitchen that has all the prep space a cook would need. Enjoy stainless steel appliances, a gas cooktop on the island with built-in wine rack, double ovens, quartz countertops, tile backsplash, ample storage, and a bar-height eat-in counter—perfect for entertaining. The living room is cozy and inviting with a gas fireplace and sliding doors leading to your main-level deck and float dock—ideal for morning coffee or sunset dinners. The dining area offers another slider with western-facing views and direct deck access. Upstairs, the expansive primary suite features a large walk-in closet, and a spa-like ensuite with a walk-in tiled shower with dual shower heads. A second bedroom upstairs ensures room for guests or home office flexibility. Step out onto the upper deck and soak in 180° river views—sunsets here are truly unforgettable. Launch your kayak or paddleboard just steps away, or moor your boat right at your back door. The floating dock is perfect for al fresco dining or gathering around a fire as the stars come out. Minutes from downtown Portland, PDX, and a short paddle to the Island Café—this is riverfront living at its finest. One of the best moorages in Portland- offering undivided ownership in the Tomahawk Moorage Association, slip included in the sale (no underlying lease with the state land dept. to worry about) pet friendly, gated parking, low HOA w/ water, sewer, garbage included.
Sold
$585,000
460 N Tomahawk Island Dr, Portland, OR 97217
2beds
1,853sqft
Residential
Built in 1960
-- sqft lot
$583,500 Zestimate®
$316/sqft
$2,848 Estimated rent
Home value
$583,500
$543,000 - $630,000
$2,848/mo
Zestimate® history
Owner options
List your home for rent
$2,848/mo
Rent Zestimate®
Find your next renter with Zillow Rental Manager. Plus, with online applications, you can quickly screen prospective tenants – for free.
$2,848/mo
Rent Zestimate®
Refinance and save
$4,038/mo
Est. payment
Refinancing to a lower rate could help reduce your monthly payments and save thousands over the life of the loan.
$4,038/mo
Est. payment
Explore your selling options
Work with a Zillow partner agent
Leverage their expertise and Zillow's premium Showcase listings to get your home seen by more buyers.
Get startedList with your own agent
Get your home in front of millions of buyers by listing it on Zillow.
Learn how to do itSell it yourself
Take full control of how buyers see your home on Zillow by listing For Sale by Owner (FSBO).
List your homeWhat's special
Gas fireplaceFloating dockLarge walk-in closetSweeping river viewsExpansive primary suiteLight-filled kitchenSpa-like ensuite
Zillow last checked:
Listing updated:
Listed by:
Kelly Monfort kellymonforthomes@gmail.com,
Keller Williams Premier Partners
Bought with:
John McPherson, 201213231
Premiere Property Group, LLC
Source: RMLS (OR),MLS#: 653595540
Facts & features
Interior
Bedrooms & bathrooms
- Bedrooms: 2
- Bathrooms: 2
- Full bathrooms: 2
- Main level bathrooms: 1
Rooms
- Room types: Laundry, Bedroom 2, Dining Room, Family Room, Kitchen, Living Room, Primary Bedroom
Primary bedroom
- Features: Bookcases, Ceiling Fan, Double Sinks, Ensuite, Vaulted Ceiling, Vinyl Floor, Walkin Closet, Walkin Shower
- Level: Upper
Bedroom 2
- Features: Closet, Vaulted Ceiling, Vinyl Floor
- Level: Upper
Dining room
- Features: Sliding Doors, Vinyl Floor
- Level: Main
Kitchen
- Features: Cook Island, Dishwasher, Gas Appliances, Builtin Oven, Double Oven, Free Standing Refrigerator, Vinyl Floor
- Level: Main
Living room
- Features: Fireplace, Sliding Doors, Vinyl Floor
- Level: Main
Heating
- Heat Pump, Fireplace(s)
Cooling
- Heat Pump
Appliances
- Included: Built In Oven, Cooktop, Dishwasher, Free-Standing Refrigerator, Stainless Steel Appliance(s), Washer/Dryer, Gas Appliances, Double Oven, Gas Water Heater, Tank Water Heater
- Laundry: Laundry Room
Features
- Ceiling Fan(s), Granite, High Ceilings, High Speed Internet, Quartz, Shower, Closet, Vaulted Ceiling(s), Cook Island, Bookcases, Double Vanity, Walk-In Closet(s), Walkin Shower
- Flooring: Vinyl
- Doors: Sliding Doors
- Windows: Vinyl Frames
- Basement: None
- Number of fireplaces: 1
- Fireplace features: Gas
Interior area
- Total structure area: 1,853
- Total interior livable area: 1,853 sqft
Property
Parking
- Parking features: Off Street, Secured, Garage Available
Features
- Levels: Two
- Stories: 2
- Patio & porch: Deck
- Exterior features: Dock
- Has view: Yes
- View description: River, Territorial
- Has water view: Yes
- Water view: River
- Waterfront features: River Front
Lot
- Dimensions: Slip 36 x 60
- Features: Flood Zone, Level, SqFt 0K to 2999
Details
- Additional structures: Dock
- Parcel number: Not Found
Construction
Type & style
- Home type: SingleFamily
- Architectural style: Custom Style
- Property subtype: Residential
Materials
- Vinyl Siding
- Foundation: None, Other
- Roof: Metal
Condition
- Resale
- New construction: No
- Year built: 1960
Utilities & green energy
- Gas: Gas
- Sewer: Public Sewer
- Water: Public
- Utilities for property: Cable Connected
Community & HOA
Community
- Subdivision: Hayden Island / Jantzen Beach
HOA
- Has HOA: Yes
- Amenities included: Commons, Gated, Sewer, Trash, Water
- HOA fee: $430 monthly
Location
- Region: Portland
Financial & listing details
- Price per square foot: $316/sqft
- Annual tax amount: $8,544
- Date on market: 6/25/2025
- Listing terms: Cash,Conventional
- Road surface type: Paved
Price history
| Date | Event | Price |
|---|---|---|
| 8/28/2025 | Sold | $585,000$316/sqft |
Source:  RMLS (OR) #653595540 Report a problem RMLS (OR) #653595540 Report a problem | ||
| 7/26/2025 | Pending sale | $585,000$316/sqft |
Source: RMLS (OR) #653595540 Report a problem | ||
| 6/26/2025 | Listed for sale | $585,000$316/sqft |
Source: RMLS (OR) #653595540 Report a problem | ||
Public tax history
Tax history is unavailable.
Neighborhood: Hayden Island
Nearby homes
- $585,0002 bd2 ba1.8k sqft460 N Tomahawk Dr, Portland, OR 97217Sold
- $445,5002 bd2 ba1.4k sqft470 N Tomahawk Island Dr, Portland, OR 97217Sold
- $---- bd-- ba-- sqft446 N Tomahawk Island Dr, Portland, OR 97217Off Market
- $266,6002 bd1 ba950 sqft444 N Tomahawk Island Dr, Portland, OR 97217Off Market
- $479,9002 bd2 ba1.8k sqft414 N Tomahawk Island Dr, Portland, OR 97217For Sale
- $261,2001 bd2 ba1.2k sqft430 N Tomahawk Island Dr, Portland, OR 97217Off Market
- $350,0002 bd2 ba1.7k sqft440 N Tomahawk Island Dr, Portland, OR 97217Sold
- $349,700-- bd-- ba-- sqft394 N Tomahawk Island Dr, Portland, OR 97217Off Market
Nearby schools
GreatSchools rating
- 6/10Faubion Elementary SchoolGrades: PK-8Distance: 2.9 mi
- 5/10Jefferson High SchoolGrades: 9-12Distance: 3 mi
- 2/10Roosevelt High SchoolGrades: 9-12Distance: 3.4 mi
Schools provided by the listing agent
- Elementary: Faubion
- Middle: Faubion
- High: Jefferson,Roosevelt
Source: RMLS (OR). This data may not be complete. We recommend contacting the local school district to confirm school assignments for this home.
Get a cash offer in 3 minutes
Find out how much your home could sell for in as little as 3 minutes with a no-obligation cash offer.
Estimated market value
$583,500
Get a cash offer in 3 minutes
Find out how much your home could sell for in as little as 3 minutes with a no-obligation cash offer.
Estimated market value
$583,500
- Oregon
- Multnomah County
- Portland
- 97217
- Hayden Island
- 460 N Tomahawk Island Dr
Nearby cities
Nearby neighborhoods
Nearby zip codes
Other Portland Topics
