BOM no fault of home. Text LA with questions. this is the best deal on the river! Are you lucky enough to live on the river? This floating home in Tomahawk Moorage comes with fractional ownership in the moorage. The home has been lived in, and loved by folks who love to entertain on that huge front deck. This is a front slip....and wide! 43 feet. The home is spacious with Victorian touches such as wainscoting, built in china hutch, galley kitchen, window seat, box beam ceilings. The second bedroom will need enclosure. Pet friendly moorage. Awesome opportunity to live in a front slip in sought after Tomahawk Moorage.
Sold
$350,000
440 N Tomahawk Island Dr, Portland, OR 97217
2beds
1,758sqft
Residential
Built in 1961
2,580 Square Feet Lot
$388,200 Zestimate®
$199/sqft
$2,628 Estimated rent
Home value
$388,200
$349,000 - $431,000
$2,628/mo
Zestimate® history
Owner options
List your home for rent
$2,628/mo
Rent Zestimate®
Find your next renter with Zillow Rental Manager. Plus, with online applications, you can quickly screen prospective tenants – for free.
$2,628/mo
Rent Zestimate®
Refinance and save
$2,538/mo
Est. payment
Refinancing to a lower rate could help reduce your monthly payments and save thousands over the life of the loan.
$2,538/mo
Est. payment
Explore your selling options
Work with a Zillow partner agent
Leverage their expertise and Zillow's premium Showcase listings to get your home seen by more buyers.
Get startedList with your own agent
Get your home in front of millions of buyers by listing it on Zillow.
Learn how to do itSell it yourself
Take full control of how buyers see your home on Zillow by listing For Sale by Owner (FSBO).
List your homeWhat's special
Floating homeWindow seatBox beam ceilingsGalley kitchen
Zillow last checked:
Listing updated:
Listed by:
Karla Divine 503-819-6923,
Divine NW Realty
Bought with:
Sara Le Meitour
Premiere Property Group, LLC
Source: RMLS (OR),MLS#: 23199073
Facts & features
Interior
Bedrooms & bathrooms
- Bedrooms: 2
- Bathrooms: 2
- Full bathrooms: 2
- Main level bathrooms: 1
Rooms
- Room types: Bedroom 2, Dining Room, Family Room, Kitchen, Living Room, Primary Bedroom
Primary bedroom
- Features: Balcony, Walkin Closet, Wood Floors
- Level: Upper
- Area: 204
- Dimensions: 17 x 12
Bedroom 2
- Features: Wood Floors
- Level: Upper
- Area: 204
- Dimensions: 17 x 12
Dining room
- Features: Beamed Ceilings, Builtin Features, Vinyl Floor, Wainscoting
- Level: Main
- Area: 170
- Dimensions: 10 x 17
Family room
- Features: Beamed Ceilings, Exterior Entry, Vinyl Floor
- Level: Main
- Area: 231
- Dimensions: 11 x 21
Kitchen
- Features: Builtin Range, Dishwasher, Disposal, Galley, Free Standing Refrigerator
- Level: Main
- Area: 119
- Width: 17
Living room
- Features: Bay Window, Beamed Ceilings, Builtin Features, Deck, Living Room Dining Room Combo, Vinyl Floor, Wainscoting
- Level: Main
- Area: 204
- Dimensions: 17 x 12
Heating
- Baseboard, Hot Water, Zoned
Cooling
- Window Unit(s)
Appliances
- Included: Appliance Garage, Built In Oven, Cooktop, Dishwasher, Disposal, Down Draft, Gas Appliances, Washer/Dryer, Built-In Range, Free-Standing Refrigerator, Gas Water Heater
Features
- Wainscoting, Beamed Ceilings, Built-in Features, Galley, Living Room Dining Room Combo, Balcony, Walk-In Closet(s), Pantry
- Flooring: Vinyl, Wood
- Windows: Double Pane Windows, Bay Window(s)
Interior area
- Total structure area: 1,758
- Total interior livable area: 1,758 sqft
Property
Parking
- Parking features: Off Street, Secured
Features
- Levels: Two
- Stories: 2
- Patio & porch: Covered Deck, Deck
- Exterior features: Dock, Exterior Entry, Balcony
- Has view: Yes
- View description: River
- Has water view: Yes
- Water view: River
- Waterfront features: River Front
- Body of water: Columbia River
Lot
- Size: 2,580 Square Feet
- Dimensions: 43 x 60
- Features: Commons, Flood Zone, Gated, SqFt 0K to 2999
Details
- Additional structures: Dock, ToolShed
- Parcel number: Not Found
Construction
Type & style
- Home type: SingleFamily
- Architectural style: Victorian
- Property subtype: Residential
Materials
- Wood Siding
- Foundation: Other
- Roof: Metal
Condition
- Resale
- New construction: No
- Year built: 1961
Utilities & green energy
- Gas: Gas
- Sewer: Public Sewer
- Water: Public
- Utilities for property: Cable Connected, Satellite Internet Service
Community & HOA
Community
- Security: Security Gate
- Subdivision: Hayden Island / Jantzen Beach
HOA
- Has HOA: Yes
- Amenities included: Commons, Gated, Maintenance Grounds, Sewer, Trash, Water
- HOA fee: $350 monthly
Location
- Region: Portland
Financial & listing details
- Price per square foot: $199/sqft
- Annual tax amount: $5,009
- Date on market: 6/10/2023
- Listing terms: Call Listing Agent,Cash,Conventional
- Road surface type: Paved
Price history
| Date | Event | Price |
|---|---|---|
| 12/1/2023 | Sold | $350,000-6.7%$199/sqft |
Source:  RMLS (OR) #23199073 Report a problem RMLS (OR) #23199073 Report a problem | ||
| 11/10/2023 | Pending sale | $375,000$213/sqft |
Source: RMLS (OR) #23199073 Report a problem | ||
| 10/23/2023 | Price change | $375,000-5.1%$213/sqft |
Source: RMLS (OR) #23199073 Report a problem | ||
| 10/20/2023 | Listed for sale | $395,000$225/sqft |
Source: RMLS (OR) #23199073 Report a problem | ||
| 8/31/2023 | Pending sale | $395,000$225/sqft |
Source: RMLS (OR) #23199073 Report a problem | ||
| 8/16/2023 | Price change | $395,000-20.2%$225/sqft |
Source: RMLS (OR) #23199073 Report a problem | ||
| 7/9/2023 | Price change | $495,000-6.6%$282/sqft |
Source: RMLS (OR) #23199073 Report a problem | ||
| 6/10/2023 | Listed for sale | $530,000$301/sqft |
Source: RMLS (OR) #23199073 Report a problem | ||
Public tax history
Tax history is unavailable.
Neighborhood: Hayden Island
Nearby homes
- $269,6001 bd2 ba1.2k sqft430 N Tomahawk Island Dr, Portland, OR 97217Off Market

- $585,0002 bd2 ba1.8k sqft460 N Tomahawk Dr, Portland, OR 97217Sold
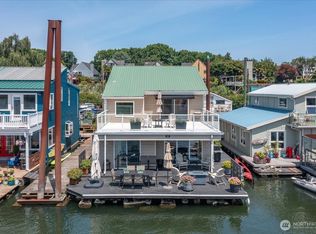
- $585,0002 bd2 ba1.8k sqft460 N Tomahawk Island Dr, Portland, OR 97217Sold
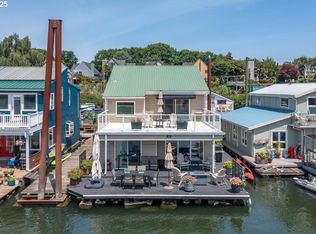
- $479,9002 bd2 ba1.8k sqft414 N Tomahawk Island Dr, Portland, OR 97217For Sale
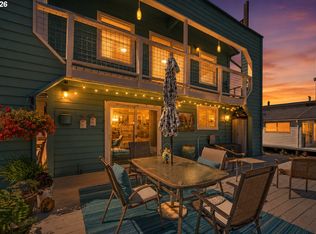
- $571,8002 bd2 ba1.8k sqft400 N Tomahawk Island Dr, Portland, OR 97217Off Market
- $357,900-- bd-- ba-- sqft394 N Tomahawk Island Dr, Portland, OR 97217Off Market
- $272,8002 bd1 ba950 sqft444 N Tomahawk Island Dr, Portland, OR 97217Off Market
- $745,0003 bd3 ba1.7k sqft500 N Tomahawk Island Dr, Portland, OR 97217Sold
Nearby schools
GreatSchools rating
- 6/10Faubion Elementary SchoolGrades: PK-8Distance: 2.9 mi
- 5/10Jefferson High SchoolGrades: 9-12Distance: 3 mi
- 2/10Roosevelt High SchoolGrades: 9-12Distance: 3.5 mi
Schools provided by the listing agent
- Elementary: Faubion
- Middle: Faubion
- High: Roosevelt
Source: RMLS (OR). This data may not be complete. We recommend contacting the local school district to confirm school assignments for this home.
Get a cash offer in 3 minutes
Find out how much your home could sell for in as little as 3 minutes with a no-obligation cash offer.
Estimated market value
$388,200
Get a cash offer in 3 minutes
Find out how much your home could sell for in as little as 3 minutes with a no-obligation cash offer.
Estimated market value
$388,200
- Oregon
- Multnomah County
- Portland
- 97217
- Hayden Island
- 440 N Tomahawk Island Dr
Nearby cities
Nearby neighborhoods
Nearby zip codes
Other Portland Topics
