Wake up to geese on your deck. Two gas fireplaces, a float rated #4 for easy financing, and membership in an official yacht club with reciprocal privileges worldwide — this Hayden Island floating home is built for full-time river living, not just a summer escape. Mornings start with coffee on the deck and a paddleboard launch from your own backyard, on some of the calmest water in the moorage — no wake, no boat traffic rocking the float, just the river and the wildlife. The 1,866 sq ft layout gives you real separation: a main-level living space with bamboo floors, exposed wood beams, and a gas fireplace, plus a fully separate upstairs retreat with its own fireplace, wet bar, and a wraparound deck with sweeping 180° views to the east and west. The kitchen is built for actual cooking — granite counters, stainless appliances, river views while doing dishes! Slide the doors open and the float deck becomes your outdoor room: dining, fishing, kayaking, or mooring your boat steps from the door.Slip ownership is included. Three mini-splits keep it comfortable year-round, the metal roof is one less thing to worry about, and the float was rebuilt in 2014 (#4 rating, 2022). Five minutes by paddle to Island Café, twelve mins to downtown Portland. Fifteen to PDX. And the yacht club reciprocity means this lifestyle travels with you.
Active
Price cut: $5.1K (5/28)
$479,900
414 N Tomahawk Island Dr, Portland, OR 97217
2beds
1,866sqft
:
Get pre-qualified$4,026/mo
Residential
Built in 1979
2,400 Square Feet Lot
$458,600 Zestimate®
$257/sqft
$460/mo HOA
What's special
Gas fireplaceFully separate upstairs retreatExposed wood beamsBamboo floorsWet barMetal roofMain-level living space
- 409 days |
- 608 |
- 42 |
Zillow last checked:
Listing updated:
Listed by:
Kelly Monfort kellymonforthomes@gmail.com,
Keller Williams Premier Partners
Source: RMLS (OR),MLS#: 662360619
Facts & features
Interior
Bedrooms & bathrooms
- Bedrooms: 2
- Bathrooms: 2
- Full bathrooms: 2
- Main level bathrooms: 1
Rooms
- Room types: Bedroom 2, Dining Room, Family Room, Kitchen, Living Room, Primary Bedroom
Primary bedroom
- Features: Ceiling Fan, Sliding Doors, Bathtub With Shower, Closet, Ensuite
- Level: Upper
Bedroom 2
- Features: Ceiling Fan, Bamboo Floor, Closet
- Level: Main
Dining room
- Features: Kitchen Dining Room Combo, Bamboo Floor
- Level: Main
Family room
- Features: Ceiling Fan, Fireplace, Sliding Doors, Wet Bar
- Level: Upper
Kitchen
- Features: Dishwasher, Island, Kitchen Dining Room Combo, Bamboo Floor, Free Standing Range, Free Standing Refrigerator, Plumbed For Ice Maker
- Level: Main
Living room
- Features: Beamed Ceilings, Fireplace, Sliding Doors, Sunken, Vinyl Floor
- Level: Main
Heating
- Mini Split, Fireplace(s)
Cooling
- Has cooling: Yes
Appliances
- Included: Cooktop, Dishwasher, Free-Standing Range, Free-Standing Refrigerator, Plumbed For Ice Maker, Range Hood, Stainless Steel Appliance(s), Washer/Dryer, Gas Water Heater
- Laundry: Laundry Room
Features
- Ceiling Fan(s), Shower, Closet, Kitchen Dining Room Combo, Wet Bar, Kitchen Island, Beamed Ceilings, Sunken, Bathtub With Shower
- Flooring: Engineered Hardwood, Luxury Vinyl Plank, Bamboo, Vinyl
- Doors: Sliding Doors
- Windows: Vinyl Frames
- Basement: None
- Number of fireplaces: 2
- Fireplace features: Gas
Interior area
- Total structure area: 1,866
- Total interior livable area: 1,866 sqft
Video & virtual tour
Property
Parking
- Parking features: Off Street, Secured
Features
- Levels: Two
- Stories: 2
- Patio & porch: Deck, Porch
- Exterior features: Dock
- Has view: Yes
- View description: River, Territorial
- Has water view: Yes
- Water view: River
- Waterfront features: River Front
- Body of water: Columbia River
Lot
- Size: 2,400 Square Feet
- Dimensions: 40 x 60
- Features: Flood Zone, Gated, Level, SqFt 0K to 2999
Details
- Additional structures: Dock, ToolShed
- Parcel number: Not Found
Construction
Type & style
- Home type: SingleFamily
- Architectural style: Custom Style
- Property subtype: Residential
Materials
- Wood Siding
- Foundation: Other
- Roof: Metal
Condition
- Resale
- New construction: No
- Year built: 1979
Utilities & green energy
- Gas: Gas
- Sewer: Public Sewer
- Water: Public
- Utilities for property: Cable Connected
Community & HOA
Community
- Security: Security Gate
- Subdivision: Hayden Island / Jantzen Beach
HOA
- Has HOA: Yes
- Amenities included: Commons, Gated, Maintenance Grounds, Sewer, Trash, Water
- HOA fee: $460 monthly
Location
- Region: Portland
Financial & listing details
- Price per square foot: $257/sqft
- Annual tax amount: $4,829
- Date on market: 6/12/2025
- Listing terms: Cash,Conventional
- Road surface type: Paved
Estimated market value
$458,600
$436,000 - $482,000
$2,773/mo
Price history
| Date | Event | Price |
|---|---|---|
| 5/28/2026 | Price change | $479,900-1.1%$257/sqft |
Source:  RMLS (OR) #662360619 Report a problem RMLS (OR) #662360619 Report a problem | ||
| 2/28/2026 | Listed for sale | $485,000$260/sqft |
Source: RMLS (OR) #662360619 Report a problem | ||
| 2/6/2026 | Listing removed | $485,000$260/sqft |
Source: RMLS (OR) #662360619 Report a problem | ||
| 6/12/2025 | Listed for sale | $485,000+38.6%$260/sqft |
Source: RMLS (OR) #662360619 Report a problem | ||
| 7/9/2020 | Sold | $350,000-9.1%$188/sqft |
Source: RMLS (OR) #20264565 Report a problem | ||
| 6/1/2020 | Pending sale | $385,000$206/sqft |
Source: eXp Realty LLC #20264565 Report a problem | ||
| 5/23/2020 | Price change | $385,000-3.5%$206/sqft |
Source: eXp Realty LLC #20264565 Report a problem | ||
| 2/25/2020 | Listed for sale | $399,000-5%$214/sqft |
Source: eXp Realty LLC #20264565 Report a problem | ||
| 11/16/2019 | Listing removed | $420,000$225/sqft |
Source: Divine NW Realty #18258185 Report a problem | ||
| 7/8/2019 | Price change | $420,000-3.3%$225/sqft |
Source: Divine NW Realty #18258185 Report a problem | ||
| 6/27/2019 | Price change | $434,500-4%$233/sqft |
Source: Divine NW Realty #18258185 Report a problem | ||
| 5/19/2019 | Price change | $452,500-3.7%$242/sqft |
Source: Divine NW Realty #18258185 Report a problem | ||
| 5/1/2019 | Price change | $470,000-2.7%$252/sqft |
Source: Divine NW Realty #18258185 Report a problem | ||
| 2/2/2019 | Listed for sale | $483,000$259/sqft |
Source: Divine NW Realty #18258185 Report a problem | ||
Public tax history
Tax history is unavailable.
Monthly payment
Est. payment
Payment breakdown
Explore the cost of this home by adjusting the details. Changes won't be saved.Climate risks
Neighborhood: Hayden Island
Nearby schools
GreatSchools rating
- 6/10Faubion Elementary SchoolGrades: PK-8Distance: 2.9 mi
- 5/10Jefferson High SchoolGrades: 9-12Distance: 3 mi
- 2/10Roosevelt High SchoolGrades: 9-12Distance: 3.5 mi
Schools provided by the listing agent
- Elementary: Faubion
- Middle: Faubion
- High: Jefferson,Roosevelt
Source: RMLS (OR). This data may not be complete. We recommend contacting the local school district to confirm school assignments for this home.
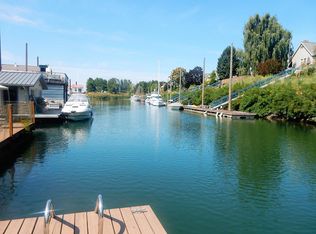
- $274,8002 bd1 ba950 sqft444 N Tomahawk Island Dr, Portland, OR 97217Off Market
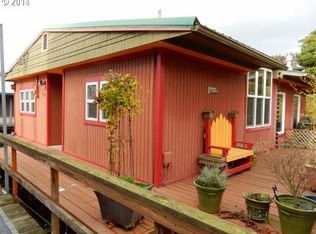
- $357,900-- bd-- ba-- sqft394 N Tomahawk Island Dr, Portland, OR 97217Off Market

- $269,6001 bd2 ba1.2k sqft430 N Tomahawk Island Dr, Portland, OR 97217Off Market
- $---- bd-- ba-- sqft446 N Tomahawk Island Dr, Portland, OR 97217Off Market
- $445,5002 bd2 ba1.4k sqft470 N Tomahawk Island Dr, Portland, OR 97217Sold
- $585,0002 bd2 ba1.8k sqft460 N Tomahawk Island Dr, Portland, OR 97217Sold
- $350,0002 bd2 ba1.7k sqft440 N Tomahawk Island Dr, Portland, OR 97217Sold
- $585,0002 bd2 ba1.8k sqft460 N Tomahawk Dr, Portland, OR 97217Sold
A local agent can set up tours, give advice and negotiate with sellers.
Similar homes
- $525,0002 bd2 ba1.3k sqft534 NE Tomahawk Island Dr, Portland, OR 97217Active

 MLS ID #583000926, Shannon Sundin Wheeler, eXp Realty, LLC. RMLS (OR)
 - $435,0003 bd2 ba2k sqft460 N Hayden Bay Dr, Portland, OR 97217Active
 MLS ID #652478478, Tabitha Lovett, RE/MAX Advantage Group. RMLS (OR)
 - $399,9003 bd3 ba1.9k sqft520 N Hayden Bay Dr, Portland, OR 97217Active
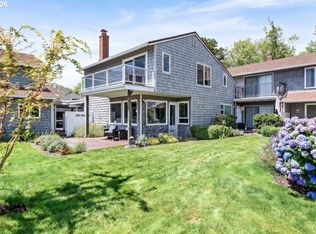 MLS ID #146025691, Karina Stark, Keller Williams Realty Professionals. RMLS (OR)
 - $379,0002 bd2 ba1.4k sqft634 N Hayden Bay Dr, Portland, OR 97217Active
 MLS ID #176044528, Susan Gerlach-Colton, RE/MAX Equity Group. RMLS (OR)
 - $424,9003 bd2 ba1.9k sqft601 N Tomahawk Island Dr, Portland, OR 97217ActiveMLS ID #288532866, JoAnne Flood, Keller Williams Realty Portland Elite. RMLS (OR)
- $355,0003 bd2 ba2k sqft205 N Bridgeton Rd #9W, Portland, OR 97217ActiveMLS ID #501962737, Ali Kiemele, eXp Realty, LLC. RMLS (OR)
- $375,0002 bd2 ba1.4k sqft620 N Tomahawk Island Dr, Portland, OR 97217ActiveMLS ID #412004422, Susan Gerlach-Colton, RE/MAX Equity Group. RMLS (OR)
- $360,0002 bd2 ba2k sqft623 N Tomahawk Island Dr, Portland, OR 97217ActiveMLS ID #564248341, Staci Davis, Key Realty. RMLS (OR)
- $349,9002 bd1 ba963 sqft209 N Bridgeton Rd, Portland, OR 97217ActiveMLS ID #188730288, Alissa Westmoreland, Divine NW Realty. RMLS (OR)
- $499,9993 bd2 ba2.2k sqft245 SE 108th Ave, Portland, OR 97216ActiveMLS ID #194842957, Megan Kavanaugh, Eleete Real Estate. RMLS (OR)
- $453,0004 bd2 ba1.3k sqft2420 NE 86th Ave, Portland, OR 97220ActiveMLS ID #621042957, Karen Croston, Premiere Property Group LLC. RMLS (OR)
- $464,9004 bd3 ba1.8k sqft9116 NE 73rd St, Vancouver, WA 98662ActiveMLS ID #643562628, Tracie DeMars, eXp Realty LLC. RMLS (OR)
- $465,0002 bd2 ba2.4k sqft3303 S Kelly Ave, Portland, OR 97239ActiveMLS ID #740680289, Andrew Berlinberg, Keller Williams Realty Professionals. RMLS (OR)
- $420,0003 bd1 ba1.1k sqft27 SE 85th Ave, Portland, OR 97216ActiveMLS ID #346684992, Melinda Hood, MORE Realty. RMLS (OR)
- $650,0004 bd2 ba1.8k sqft7120 NE 22nd Ave, Portland, OR 97211ActiveMLS ID #242529814, Patricia Kirk, Keller Williams Realty Portland Premiere. RMLS (OR)
- $425,0003 bd2 ba1.5k sqft2500 Linda Ln, Vancouver, WA 98661ActiveMLS ID #348133337, Shelly Caswell, Keller Williams Realty. RMLS (OR)
- $575,0004 bd2 ba1.7k sqft9685 NW Saint Helens Rd, Portland, OR 97231ActiveMLS ID #505269364, Amanda Rammer, RE/MAX Northwest. RMLS (OR)
- $515,0003 bd2 ba1.5k sqft7921 NE Clackamas St, Portland, OR 97213ActiveMLS ID #583775021, Chaley McVay, Redfin. RMLS (OR)
- $635,0003 bd3 ba1.7k sqft1054 NE Faloma Rd, Portland, OR 97211ActiveMLS ID #165466611, Nycole Peraza-LaFave, eXp Realty, LLC. RMLS (OR)
- $475,0005 bd2 ba2.5k sqft7110 SE Woodstock Blvd, Portland, OR 97206ActiveMLS ID #728359362, Cooper Morley, Cascade Heritage Real Estate Group. RMLS (OR)
