Wake up, grab your beach bag, and be on the sand in minutes. Ideally located directly across Ocean Boulevard from Long Branch's famous beach and boardwalk, this exceptional end-unit at Ocean East puts the best of the Jersey Shore right outside your door. With 3 bedrooms, 3 full baths, approximately 1,910 square feet, and the largest floor plan in the complex, this is beach living with room to truly settle in. Inside, an open and inviting second-level living space brings everyone together, featuring an open-concept floor plan that seamlessly connects the living room, dining area, and kitchen, creating an inviting setting for everyday living and entertaining. A large ensuite bedroom with full bath, second bedroom, and an additional full bath complete the second level. The lower level features a versatile bonus bedroom/den and office space—perfect for guests, a home office, media room, or quiet retreat. An in-unit washer and dryer add everyday convenience, while a direct-entry one-car garage and additional parking space make coming and going a breeze. Outside, your oversized private patio becomes an extension of the living space—perfect for morning coffee, casual dinners, entertaining friends, or unwinding after a day by the ocean. Spend your days walking the boardwalk, enjoying the beach, and embracing the energy and relaxed neighborhood vibe of the West End's charming shops, restaurants, and nightlife. While Pier Village's waterfront dining, specialty retail, and entertainment is a short boardwalk stroll or bike ride away! For commuters and weekend adventurers, the NJ Transit train station is also conveniently nearby, making trips into New York City and beyond more accessible. Here, you can trade the car for a beach walk, stroll to dinner, or hop on the train when the city calls. Rarely does a home combine this much space, flexibility, parking, and outdoor living with such an enviable beachside location.
For sale
$899,000
460 Ocean Boulevard #A, Long Branch, NJ 07740
3beds
1,910sqft
Condominium
Built in 1975
-- sqft lot
$883,700 Zestimate®
$471/sqft
$581/mo HOA
What's special
Additional parking spaceDirect-entry one-car garageIn-unit washer and dryerOversized private patioOpen-concept floor plan
- 43 days
- 370
- 27
Zillow last checked:
Listing updated:
Listed by:
David Wood 732-277-0786,
Weichert Realtors-Morristown
Source: MoreMLS,MLS#: 22627669
Facts & features
Interior
Bedrooms & bathrooms
- Bedrooms: 3
- Bathrooms: 3
- Full bathrooms: 3
Rooms
- Room types: Bonus Room
Bedroom
- Area: 144
- Dimensions: 12.0 x 12.0
Bedroom
- Area: 204
- Dimensions: 17.0 x 12.0
Other
- Area: 210
- Dimensions: 14.0 x 15.0
Den
- Area: 108
- Dimensions: 12.0 x 9.0
Dining room
- Area: 80
- Dimensions: 8.0 x 10.0
Foyer
- Area: 96
- Dimensions: 12.0 x 8.0
Kitchen
- Area: 56
- Dimensions: 8.0 x 7.0
Living room
- Area: 216
- Dimensions: 12.0 x 18.0
Office
- Area: 80
- Dimensions: 8.0 x 10.0
Other
- Area: 81
- Dimensions: 9.0 x 9.0
Heating
- Electric
Cooling
- Central Air
Features
- Eat-in Kitchen, Recessed Lighting
- Flooring: Vinyl, Tile
- Basement: Other
- Attic: Attic
Interior area
- Total structure area: 1,910
- Total interior livable area: 1,910 sqft
Property
Parking
- Total spaces: 1
- Parking features: Paved, Assigned, Driveway, Off Street
- Attached garage spaces: 1
- Has uncovered spaces: Yes
Features
- Stories: 2
- Exterior features: Lighting
Lot
- Size: 1,742 Square Feet
Details
- Parcel number: 27001440000000064601
- Zoning description: Residential, Condo
Construction
Type & style
- Home type: Condo
- Property subtype: Condominium
Condition
- New construction: No
- Year built: 1975
Utilities & green energy
- Sewer: Public Sewer
Community & HOA
Community
- Subdivision: Ocean East
HOA
- Has HOA: Yes
- Services included: Trash, Common Area, Lawn Maintenance, Snow Removal
- HOA fee: $581 monthly
Location
- Region: Long Branch
Financial & listing details
- Price per square foot: $471/sqft
- Tax assessed value: $635,100
- Annual tax amount: $8,601
- Date on market: 9/3/2026
- Inclusions: Outdoor Lighting, Washer, Window Treatments, Blinds/Shades, Ceiling Fan(s), Dryer, Electric Cooking, Light Fixtures, Stove, Refrigerator, Screens, Freezer, Garage Door Opener
Estimated market value
$883,700
$840,000 - $928,000
$5,420/mo
Price history
| Date | Event | Price |
|---|---|---|
| 9/3/2026 | Listed for sale | $899,000+81.6%$471/sqft |
Source:  MoreMLS #22627669 Report a problem MoreMLS #22627669 Report a problem | ||
| 8/3/2018 | Listing removed | $495,000$259/sqft |
Source: Gloria Nilson Co. Real Estate #21818664 Report a problem | ||
| 5/13/2018 | Listed for sale | $495,000+95.7%$259/sqft |
Source: Gloria Nilson & Co. Real Estate #21818664 Report a problem | ||
| 12/13/2014 | Listing removed | $2,100$1/sqft |
Source: DeGeorge Realty Report a problem | ||
| 11/12/2014 | Listed for rent | $2,100$1/sqft |
Source: DeGeorge Realty Report a problem | ||
| 4/17/2013 | Listing removed | $2,100$1/sqft |
Source: Peterson Properties Group #21238001 Report a problem | ||
| 2/13/2013 | Price change | $2,100-4.5%$1/sqft |
Source: Peterson Properties Group #21238001 Report a problem | ||
| 12/19/2012 | Price change | $2,200-12%$1/sqft |
Source: Peterson Properties Group #21238001 Report a problem | ||
| 11/18/2012 | Listed for rent | $2,500$1/sqft |
Source: Peterson Properties Group #21238001 Report a problem | ||
| 8/31/2001 | Sold | $253,000$132/sqft |
Source: Public Record Report a problem | ||
Public tax history
| Year | Property taxes | Tax assessment |
|---|---|---|
| 2025 | $8,813 +5.6% | $573,400 +5.6% |
| 2024 | $8,347 +3.8% | $543,100 +4.9% |
| 2023 | $8,040 -0.8% | $517,700 +14.6% |
| 2022 | $8,101 -5.7% | $451,800 +5.2% |
| 2021 | $8,590 +8.3% | $429,300 +12% |
| 2020 | $7,933 +1.4% | $383,300 +1.6% |
| 2019 | $7,822 | $377,400 +2% |
| 2018 | $7,822 +7.1% | $370,000 +1% |
| 2017 | $7,304 -1.7% | $366,300 +1.4% |
| 2016 | $7,432 +7.1% | $361,400 +8.3% |
| 2015 | $6,937 -11.4% | $333,700 +1.6% |
| 2014 | $7,831 +7.6% | $328,300 -14.3% |
| 2012 | $7,275 +1.1% | $383,300 |
| 2011 | $7,195 +14.3% | $383,300 |
| 2010 | $6,293 +3.6% | $383,300 -10.3% |
| 2009 | $6,075 | $427,200 |
| 2008 | -- | $427,200 |
| 2007 | -- | $427,200 +65% |
| 2006 | -- | $258,900 |
| 2005 | -- | $258,900 |
| 2003 | -- | $258,900 +80.4% |
| 2002 | -- | $143,500 |
| 2001 | -- | $143,500 |
Find assessor info on the county website
Monthly payment
Est. payment
Payment breakdown
Explore the cost of this home by adjusting the details. Changes won't be saved.Climate risks
Neighborhood: West End
- $528,2001 bd1 ba-- sqft480 Ocean Blvd #8B, Long Branch, NJ 07740Off Market
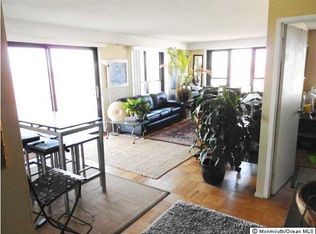
- $703,0002 bd2 ba1.4k sqft460 Ocean Blvd APT B, Long Branch, NJ 07740Off Market

- $721,7001 bd2 ba1.4k sqft460 Ocean Blvd APT E, Long Branch, NJ 07740Off Market
- $731,2002 bd2 ba1.4k sqft460 Ocean Blvd APT F, Long Branch, NJ 07740Off Market

Similar homes
- $869,0003 bd3 ba1.5k sqft96 Cedar Avenue #6, Long Branch, NJ 07740For Sale
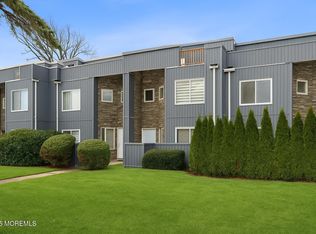
 MLS ID #22622991, Rachel M Mosseri, Cathy Ades Real Estate LLC. MoreMLS
 - $800,0003 bd3 ba1.8k sqft35 Coral Place, Long Branch, NJ 07740For Sale
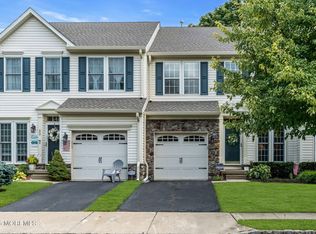 MLS ID #22627253, Richard Nagel, RE/MAX Elite. MoreMLS
 - $649,9002 bd2 ba1.4k sqft460 Ocean Boulevard #J, Long Branch, NJ 07740For Sale
 MLS ID #22631050, Joseph J Keip, G & G Agency Inc. MoreMLS
 - $979,0003 bd3 ba1.7k sqft221 Brighton Avenue #202, Long Branch, NJ 07740For Sale
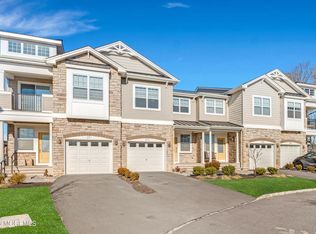 MLS ID #22600422, Isaac Dweck, Cathy Ades Real Estate LLC. MoreMLS
 - $749,9003 bd3 ba1.7k sqft153 Vanderbilt Avenue, Long Branch, NJ 07740For SaleMLS ID #22630933, David Rosa, Crossroads Realty, Inc.. MoreMLS
- $850,0003 bd4 ba1.6k sqft556 Summer Street, Long Branch, NJ 07740For SaleMLS ID #22619203, Sheila Defaria, Jeff Klein Realty. MoreMLS
- $650,0003 bd4 ba2k sqft3 Newport Ct, Long Branch, NJ 07740For Sale
 MLS ID #2701616R, SALVATORE DESTEFANO. All Jersey MLS
 - $525,0002 bd2 ba1k sqft65 Cedar Avenue #D14, Long Branch, NJ 07740For SaleMLS ID #22629956, Margaret A Penta, Preferred Properties Real Estate. MoreMLS
- $744,9002 bd3 ba1.5k sqft9 Bridgewaters Drive #8, Oceanport, NJ 07757For SaleMLS ID #22630998, Mary Lou Mannino, Berkshire Hathaway HomeServices Fox & Roach - Rumson. MoreMLS
- $849,9004 bd3 ba2.4k sqft45 The Trail, Middletown, NJ 07748For SaleMLS ID #22632631, Hope Raymond, C21 Thomson & Co.. MoreMLS
- $875,0004 bd2 ba1.3k sqft1121 Darlene Avenue, Ocean Twp, NJ 07712For SaleMLS ID #22632382, Sari Ashkenazi, Town & Country Real Estate Consultants. MoreMLS
- $1,325,0004 bd2 ba2.6k sqft459 Norwood Avenue, Long Branch, NJ 07740For SaleMLS ID #22624759, Catherine Ades, Cathy Ades Real Estate LLC. MoreMLS
- $819,9002 bd3 ba1.3k sqft1001 NW 2nd Avenue #303, Asbury Park, NJ 07712For SaleMLS ID #22631669, Robert McDonald, Space & Company. MoreMLS
- $849,9994 bd3 ba2k sqft20 Fairfield Drive, Tinton Falls, NJ 07724For SaleMLS ID #22628100, Patricia Simler, RE/MAX Realty 9. MoreMLS
- $899,9003 bd3 ba1.3k sqft85 Valley Avenue, Highlands, NJ 07732For SaleMLS ID #22631081, Laura E Barr, NextHome Peninsula Realty Group. MoreMLS
- $749,0004 bd3 ba2k sqft345 Grant Avenue, Eatontown, NJ 07724For SaleMLS ID #22630841, Nicole M Kelly, Coldwell Banker Realty. MoreMLS
- $799,9003 bd3 ba1.8k sqft2410 Sylvan Drive #2, Point Pleasant, NJ 08742For SaleMLS ID #22632619, Jamie Paradise, Paradise Real Estate Group. MoreMLS
- $875,0004 bd3 ba2.2k sqft94 Leedsville Drive, Lincroft, NJ 07738For SaleMLS ID #22620847, Robert Haspel, Preferred Properties Real Estate. MoreMLS
- $625,0003 bd3 ba1.6k sqft15 Belmont Avenue, West Long Branch, NJ 07764For SaleMLS ID #22630141, Judith Martinelly, Brokers 3 Realtors. MoreMLS
- $675,0004 bd3 ba2.3k sqft738 Gail Drive, Neptune Township, NJ 07753For SaleMLS ID #22632593, Johnny Guan, Real Broker, LLC- Fairfield. MoreMLS
