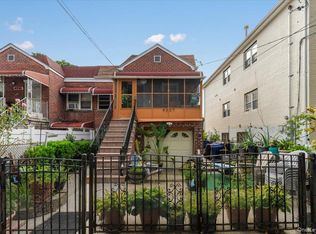
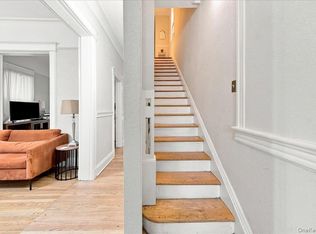
Here it is; Prime Mount Vernon Real Estate! Presenting 460 S 2nd Ave. This standout 5-bedroom, 2-bath Multi-family home perfectly blends Mount Vernon’s classic charm with that unmistakable Close to NYC-energy. Whether you’re looking for to Live in one unit , use it as a purely income-generating property, or a stylish mother-daughter setup, this home delivers versatility and modern comfort in one package. Step inside the first-floor unit: a cozy 1-bedroom, 1-bath retreat featuring a bright living-dining area with distinctive lighting fixtures and sleek granite countertops. It’s the perfect private space for guests, extended family, or rental income. Head upstairs to the loft-style 4 bedroom duplex – this is where the wow factor hits. An open-concept kitchen and dining area shines with premium stainless steel appliances and expansive granite counters, ideal for entertaining. Down in the basement, you’ll find an exposed-brick character wall and a bonus bedroom – the ultimate flexible space for a home office, gym, media room, or extra living quarters. Outside, this property truly stands out: it sits on a double lot (lots 13 & 14) with a massive backyard perfect for summer gatherings, gardening, or future expansion. The 4-car+ driveway means no more street hunting. This home has been thoughtfully maintained and offers endless possibilities, The location, layout, and lot size make it a rare find in today’s market. Will be delivered FULLY VACANT.
Ready for its next chapter – schedule your private showing today before it’s gone!
Pending
Price cut: $15K (7/31)
$674,999
460 S 2nd Avenue, Mount Vernon, NY 10550
5beds
2,619sqft
Duplex, Multi Family
Built in 1935
-- sqft lot
$-- Zestimate®
$258/sqft
$-- HOA
What's special
Exposed-brick character wallBonus bedroomPremium stainless steel appliancesDistinctive lighting fixturesSleek granite countertopsExpansive granite countersBright living-dining area
- 131 days
- 76
- 6
Zillow last checked:
Listing updated:
Listed by:
eXp Realty 888-276-0630,
Manuel Galan 917-599-8976
Source: OneKey® MLS as distributed by MLS GRID,MLS#: 1013807
Facts & features
Interior
Bedrooms & bathrooms
- Bedrooms: 5
- Bathrooms: 2
- Full bathrooms: 2
Heating
- Forced Air, Natural Gas
Cooling
- Central Air, Wall/Window Unit(s)
Appliances
- Laundry: In Bathroom
Features
- First Floor Bedroom, First Floor Full Bath, High Ceilings, Natural Woodwork, Storage, Walk Through Kitchen
- Basement: Bilco Door(s),Finished,Walk-Out Access
Interior area
- Total structure area: 2,619
- Total interior livable area: 2,619 sqft
Property
Parking
- Total spaces: 4
- Parking features: Driveway
- Has uncovered spaces: Yes
Features
- Exterior features: Other
- Fencing: Back Yard
Lot
- Size: 2,617 Square Feet
Details
- Parcel number: 0800169039031160000013
- Special conditions: None
Construction
Type & style
- Home type: MultiFamily
- Architectural style: Colonial
- Property subtype: Duplex, Multi Family
Materials
- Frame
Condition
- Year built: 1935
Utilities & green energy
- Gas: Separate Gas Meters: 2
- Sewer: Public Sewer
- Water: Public
- Utilities for property: Cable Connected, Electricity Connected, Natural Gas Connected, Sewer Connected, Trash Collection Public, Water Connected
Community & HOA
Location
- Region: Mount Vernon
Financial & listing details
- Price per square foot: $258/sqft
- Tax assessed value: $10,750
- Annual tax amount: $18,101
- Date on market: 6/15/2026
- Cumulative days on market: 131 days
- Listing agreement: Exclusive Right To Sell
- Electric utility on property: Yes
Estimated market value
Not available
Estimated sales range
Not available
Not available
Price history
| Date | Event | Price |
|---|---|---|
| 8/31/2026 | Pending sale | $674,999$258/sqft |
Source:  OneKey® MLS as distributed by MLS GRID #1013807 Report a problem OneKey® MLS as distributed by MLS GRID #1013807 Report a problem | ||
| 7/31/2026 | Price change | $674,999-2.2%$258/sqft |
Source: OneKey® MLS as distributed by MLS GRID #1013807 Report a problem | ||
| 7/8/2026 | Price change | $689,999-4.8%$263/sqft |
Source: OneKey® MLS as distributed by MLS GRID #1013807 Report a problem | ||
| 6/15/2026 | Listed for sale | $725,000+46.5%$277/sqft |
Source: OneKey® MLS as distributed by MLS GRID #1013807 Report a problem | ||
| 9/26/2018 | Sold | $495,000-2.9%$189/sqft |
Source: OneKey® MLS as distributed by MLS GRID #H4809168 Report a problem | ||
| 5/17/2018 | Price change | $510,000-5.6%$195/sqft |
Source: Greater Metro Realty Group LLC #4809168 Report a problem | ||
| 4/4/2018 | Price change | $539,999-1.7%$206/sqft |
Source: Greater Metro Realty Group LLC #4809168 Report a problem | ||
| 3/7/2018 | Listed for sale | $549,500+32.4%$210/sqft |
Source: Greater Metro Realty Group LLC #4809168 Report a problem | ||
| 3/9/2017 | Sold | $415,000+137.1%$158/sqft |
Source: Agent Provided Report a problem | ||
| 6/26/1998 | Sold | $175,000$67/sqft |
Source: Public Record Report a problem | ||
Public tax history
| Year | Property taxes | Tax assessment |
|---|---|---|
| 2025 | -- | $10,750 |
| 2024 | -- | $10,750 |
| 2023 | -- | $10,750 |
| 2022 | -- | $10,750 |
| 2021 | -- | $10,750 |
| 2020 | -- | $10,750 |
| 2019 | -- | $10,750 |
| 2018 | -- | $10,750 |
| 2017 | -- | $10,750 +186.7% |
| 2016 | -- | $3,750 -50% |
| 2015 | -- | $7,500 |
| 2014 | -- | $7,500 |
| 2013 | -- | $7,500 |
| 2012 | -- | $7,500 |
| 2011 | -- | $7,500 |
| 2010 | -- | $7,500 |
| 2009 | -- | $7,500 |
| 2008 | -- | $7,500 |
| 2007 | -- | $7,500 |
Find assessor info on the county website
Monthly payment
Climate risks
Neighborhood: 10550
Nearby schools
Schools provided by the listing agent
- Elementary: MOUNT VERNON LEADERSHIP ACADEMY
- Middle: Lincoln School
- High: Mt Vernon High School
Source: OneKey® MLS as distributed by MLS GRID. This data may not be complete. We recommend contacting the local school district to confirm school assignments for this home.

Similar homes
- $820,0005 bd2 ba2.6k sqft17 S 7th Avenue, Mount Vernon, NY 10550For Sale

 MLS ID #1010618, Santiago F. Jaraba Chacon, Listing by: P R O Links Realty Inc. OneKey® MLS as distributed by MLS GRID
 - $699,9993 bd2 ba1.5k sqft4337 Wilder Avenue, Bronx, NY 10466For Sale
 MLS ID #1051976, Emanuel Ochoa, Listing by: Real Broker NY LLC. OneKey® MLS as distributed by MLS GRID
 - $679,9995 bd3 ba1.8k sqft15 Stewart Place, Yonkers, NY 10701For Sale
 MLS ID #1049415, Shahroz A. Syed, Listing by: Voro LLC. OneKey® MLS as distributed by MLS GRID
 - $675,0005 bd4 ba2.5k sqft183 Saratoga Avenue, Yonkers, NY 10705For Sale
 MLS ID #1047732, Abel Brea, Listing by: Besmatch Crosswest Group Corp.. OneKey® MLS as distributed by MLS GRID
 - $889,9996 bd4 ba2k sqft3939 Secor Avenue, Bronx, NY 10466For SaleMLS ID #1017035, Ravyn Green, Listing by: YourHomeSold Guaranteed Realty. OneKey® MLS as distributed by MLS GRID
- $799,0006 bd3 ba1.6k sqft865 E 215th Street, Bronx, NY 10467For SaleMLS ID #1032757, Hermi Aquino, Listing by: RE/MAX Distinguished Hms.&Prop. OneKey® MLS as distributed by MLS GRID
- $850,0006 bd3 ba3.2k sqft4412 Bronx Boulevard, Bronx, NY 10470For SaleMLS ID #1032037, Bakary Camara, Listing by: YourHomeSold Guaranteed Realty. OneKey® MLS as distributed by MLS GRID
- $839,0004 bd3 ba1.8k sqft2521 Hollers Avenue, Bronx, NY 10475For SaleMLS ID #1053190, Debbie Rodriguez, Listing by: Keller Williams Realty Group. OneKey® MLS as distributed by MLS GRID
- $995,0006 bd4 ba2.7k sqft1027 E 231st Street, Bronx, NY 10466For SaleMLS ID #1044230, Francis K. Anasu, Listing by: YourHomeSold Guaranteed Realty. OneKey® MLS as distributed by MLS GRID
- $859,9995 bd5 ba3k sqft717 E 215th Street, Bronx, NY 10467For SaleMLS ID #1025183, Veronica Suarez, Listing by: Connect RE Corp.. OneKey® MLS as distributed by MLS GRID
- $699,9993 bd3 ba1.7k sqft3303 Eastchester Road, Bronx, NY 10469For SaleMLS ID #1023087, Michael A. Moretti, Listing by: eRealty Advisors, Inc. OneKey® MLS as distributed by MLS GRID
- $849,0004 bd3 ba2.1k sqft805 Tuckahoe Road, Yonkers, NY 10710For SaleMLS ID #1026150, Dennis B. Aboagye, Listing by: Keller Williams Realty Group. OneKey® MLS as distributed by MLS GRID
- $699,9996 bd4 ba3.4k sqft35 Kendall Avenue, Sleepy Hollow, NY 10591For SaleMLS ID #1059217, Joseph Lukic, Listing by: Compass Greater NY, LLC. OneKey® MLS as distributed by MLS GRID
- $625,0002 bd2 ba1.4k sqft75 Dartmouth Avenue, Yonkers, NY 10701For SaleMLS ID #1063996, Nicholas E. McMillan, Listing by: Century 21 Hire Realty. OneKey® MLS as distributed by MLS GRID
- $699,0005 bd3 ba2.3k sqft327 Rifle Camp Rd, Woodland Park, NJ 07424For Sale
 MLS ID #2704155R, ROBERT DEKANSKI. All Jersey MLS
 - $869,0007 bd-- ba1.8k sqft681 E 243rd Street, Bronx, NY 10470For SaleMLS ID #1035296, Nicole Taliafero, Listing by: YourHomeSold Guaranteed Realty. OneKey® MLS as distributed by MLS GRID
- $678,9993 bd2 ba1.7k sqft272 Brinsmade Avenue, Bronx, NY 10465For SaleMLS ID #1043875, Jeremy Dobbs, Listing by: Dobbs Realty Corporation. OneKey® MLS as distributed by MLS GRID
- $749,0003 bd3 ba1.7k sqft6121 Huxley Avenue, Bronx, NY 10471For SaleMLS ID #1064155, Kieran Dwyer, Listing by: Double C Realty. OneKey® MLS as distributed by MLS GRID
- $929,0005 bd3 ba1.9k sqft451 W 258th Street, Bronx, NY 10471For SaleMLS ID #1052055, Kieran Dwyer, Listing by: Double C Realty. OneKey® MLS as distributed by MLS GRID
- $845,0006 bd2 ba1.8k sqft719 Van Nest Avenue, Bronx, NY 10462For SaleMLS ID #1038113, Petrit, Listing by: EXIT Realty Private Client. OneKey® MLS as distributed by MLS GRID
