Come and view this spacious 4br/2ba home with many features: home has NEW Roof, NO carpets, has plenty of closet and each room has space. you have a foyer with HUGE living area, formal dining area with chandelier spacious kitchen has breakfast bar and breakfast area with washer and dryer hookup, primary bedroom is off kitchen and has a primary bath with shower, large hall bath and back bedroom has 2 closet and other bedrooms are spacious and all bedrooms have 2 windows, wonderful lighting no need to turn on lights in the daytime, therefore saving electricity. Home has huge front and fenced back yard, with detached carport with deep driveway. Home is near I55, shopping and dining. Call your Realtor to view now!
Active
Price cut: $3K (8/26)
$99,900
460 W Northside Dr, Jackson, MS 39206
4beds
1,989sqft
Residential, Single Family Residence
Built in 1950
0.41 Acres Lot
$-- Zestimate®
$50/sqft
$-- HOA
What's special
- 109 days
- 464
- 53
Zillow last checked:
Listing updated:
Listed by:
Darouny Kommany 601-454-5714,
The Kommany Group LLC 601-454-5714
Source: MLS United,MLS#: 4153496
Facts & features
Interior
Bedrooms & bathrooms
- Bedrooms: 4
- Bathrooms: 2
- Full bathrooms: 2
Heating
- Central, Natural Gas
Cooling
- Ceiling Fan(s), Central Air
Appliances
- Included: Electric Range, Water Heater
- Laundry: In Kitchen
Features
- Breakfast Bar, Ceiling Fan(s), Eat-in Kitchen, Laminate Counters
- Flooring: Vinyl, Tile, Wood
- Doors: Dead Bolt Lock(s), Double Entry
- Windows: Aluminum Frames
- Has fireplace: No
Interior area
- Total structure area: 1,989
- Total interior livable area: 1,989 sqft
Video & virtual tour
Property
Parking
- Total spaces: 1
- Parking features: Carport, Concrete, Detached, Driveway
- Carport spaces: 1
- Has uncovered spaces: Yes
Features
- Levels: One
- Stories: 1
- Exterior features: None
- Fencing: Back Yard
- Waterfront features: None
Lot
- Size: 0.41 Acres
- Features: City Lot
Details
- Additional structures: Garage(s)
- Parcel number: 04270028000
Construction
Type & style
- Home type: SingleFamily
- Architectural style: Ranch,Traditional
- Property subtype: Residential, Single Family Residence
Materials
- Brick Veneer, Siding
- Foundation: Conventional
- Roof: Asphalt
Condition
- Move In Ready
- New construction: No
- Year built: 1950
Utilities & green energy
- Sewer: Public Sewer
- Water: Public
- Utilities for property: Electricity Available, Natural Gas Available, Sewer Available, Water Available
Community & HOA
Community
- Features: None
- Security: Other
- Subdivision: Hickory Ridge
HOA
- Has HOA: No
Location
- Region: Jackson
Financial & listing details
- Price per square foot: $50/sqft
- Tax assessed value: $52,940
- Annual tax amount: $1,543
- Date on market: 6/21/2026
- Electric utility on property: Yes
Estimated market value
Not available
Estimated sales range
Not available
$1,688/mo
Price history
| Date | Event | Price |
|---|---|---|
| 8/26/2026 | Price change | $99,900-2.9%$50/sqft |
Source: MLS United #4153496 Report a problem | ||
| 8/5/2026 | Price change | $102,900-2.8%$52/sqft |
Source: MLS United #4153496 Report a problem | ||
| 6/21/2026 | Price change | $105,900-2.8%$53/sqft |
Source: MLS United #4153496 Report a problem | ||
| 3/20/2026 | Price change | $109,000-1.8%$55/sqft |
Source: MLS United #4138591 Report a problem | ||
| 2/9/2026 | Price change | $111,000-11.2%$56/sqft |
Source: MLS United #4138591 Report a problem | ||
| 11/8/2025 | Price change | $125,000-3.8%$63/sqft |
Source: MLS United #4128146 Report a problem | ||
| 10/16/2025 | Listed for sale | $130,000$65/sqft |
Source: MLS United #4128146 Report a problem | ||
| 10/15/2025 | Pending sale | $130,000$65/sqft |
Source: MLS United #4128146 Report a problem | ||
| 10/8/2025 | Price change | $130,000-3.7%$65/sqft |
Source: MLS United #4128146 Report a problem | ||
| 4/28/2025 | Price change | $135,000-3.6%$68/sqft |
Source: MLS United #4107005 Report a problem | ||
| 4/2/2025 | Price change | $140,000-3.4%$70/sqft |
Source: MLS United #4107005 Report a problem | ||
| 3/17/2025 | Listed for sale | $145,000+150.4%$73/sqft |
Source: MLS United #4107005 Report a problem | ||
| 4/26/2024 | Sold | -- |
Source: MLS United #4064958 Report a problem | ||
| 4/12/2024 | Pending sale | $57,900$29/sqft |
Source: MLS United #4064958 Report a problem | ||
| 3/28/2024 | Price change | $57,900-4.9%$29/sqft |
Source: MLS United #4064958 Report a problem | ||
| 3/18/2024 | Price change | $60,900-6.2%$31/sqft |
Source: MLS United #4064958 Report a problem | ||
| 3/6/2024 | Price change | $64,900-4.4%$33/sqft |
Source: MLS United #4064958 Report a problem | ||
| 2/26/2024 | Price change | $67,900-4.2%$34/sqft |
Source: MLS United #4064958 Report a problem | ||
| 2/15/2024 | Price change | $70,900-5.3%$36/sqft |
Source: MLS United #4064958 Report a problem | ||
| 2/5/2024 | Price change | $74,900-3.9%$38/sqft |
Source: MLS United #4064958 Report a problem | ||
| 1/25/2024 | Price change | $77,900-3.7%$39/sqft |
Source: MLS United #4064958 Report a problem | ||
| 1/15/2024 | Price change | $80,900-3.6%$41/sqft |
Source: MLS United #4064958 Report a problem | ||
| 1/3/2024 | Price change | $83,900-3.5%$42/sqft |
Source: MLS United #4064958 Report a problem | ||
| 12/11/2023 | Price change | $86,900-3.3%$44/sqft |
Source: MLS United #4064958 Report a problem | ||
| 11/28/2023 | Listed for sale | $89,900+373.2%$45/sqft |
Source: MLS United #4064958 Report a problem | ||
| 6/11/2013 | Sold | -- |
Source: MLS United #1251911 Report a problem | ||
| 4/19/2013 | Listed for sale | $19,000$10/sqft |
Source: Prudential Ann Prewitt Realty #251911 Report a problem | ||
Public tax history
| Year | Property taxes | Tax assessment |
|---|---|---|
| 2025 | -- | $7,942 -0.2% |
| 2024 | -- | $7,954 |
| 2023 | -- | $7,954 |
| 2022 | -- | $7,954 |
| 2021 | -- | $7,954 -17% |
| 2020 | -- | $9,584 |
| 2019 | -- | $9,584 |
| 2018 | -- | $9,584 |
| 2017 | $1,768 | $9,584 |
| 2016 | $1,768 | $9,584 -1.5% |
| 2015 | $1,768 +1.5% | $9,731 |
| 2014 | $1,742 | $9,731 |
| 2013 | -- | $9,731 |
| 2012 | -- | $9,731 +6.7% |
| 2011 | -- | $9,118 +50% |
| 2010 | -- | $6,078 |
| 2009 | -- | $6,078 |
| 2008 | -- | $6,078 +39.3% |
| 2007 | -- | $4,362 |
| 2006 | -- | $4,362 |
| 2005 | -- | $4,362 |
| 2004 | -- | $4,362 -33.3% |
| 2003 | -- | $6,543 |
| 2002 | -- | $6,543 +13% |
| 2001 | -- | $5,792 |
| 2000 | -- | $5,792 |
Find assessor info on the county website
Monthly payment
Est. payment
Payment breakdown
Explore the cost of this home by adjusting the details. Changes won't be saved.Climate risks
Neighborhood: 39206
Nearby schools
Schools provided by the listing agent
- Elementary: Watkins
- Middle: Powell
- High: Callaway
Source: MLS United. This data may not be complete. We recommend contacting the local school district to confirm school assignments for this home.
Similar homes
- $95,0003 bd2 ba1.5k sqft4256 Oaklawn Dr, Jackson, MS 39206For Sale
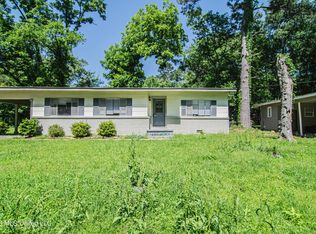 MLS ID #4149514, Dustin A Lunceford, Neighbor House, LLC. MLS United
 - $105,0003 bd2 ba1.4k sqft742 Heather Ln, Jackson, MS 39206For Sale
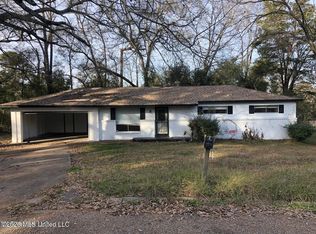 MLS ID #4158711, Austin C Hall, Evernest LLC. MLS United
 - $120,0004 bd2 ba1.8k sqft618 Launcelot Rd, Jackson, MS 39206For Sale
 MLS ID #4154988, Lacy Hall, Havard Real Estate Group, LLC. MLS United
 - $109,9003 bd2 ba1.1k sqft339 Audubon Pl, Jackson, MS 39206For Sale
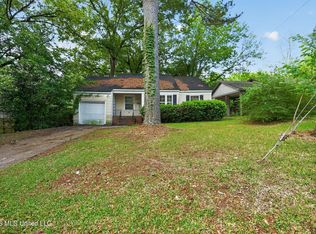 MLS ID #4148062, Tara J Wallace, Trelora Realty, Inc. MLS United
