Skip main navigation
Sold for $450,000
  • $450,000

    4600 Connecticut Ave NW APT 520, Washington, DC 20008

    2beds
    1,136sqft
    Condominium
    Built in 1948
    -- sqft lot
    $423,600 Zestimate®
    $396/sqft
    $3,110 Estimated rent

    Home value

    $423,600

    $390,000 - $457,000

    $3,110/mo

    Zestimate® history
    Loading
    Loading...

    Owner options

    List your home for rent

    $3,110/mo

    Rent Zestimate®

    Find your next renter with Zillow Rental Manager. Plus, with online applications, you can quickly screen prospective tenants – for free.

    Learn more

    $3,110/mo

    Rent Zestimate®

    Refinance and save

    $2,146/mo

    Est. payment

    Refinancing to a lower rate could help reduce your monthly payments and save thousands over the life of the loan.

    See today's rates

    $2,146/mo

    Est. payment

    Explore your selling options

    Work with a Zillow partner agent

    Leverage their expertise and Zillow's premium Showcase listings to get your home seen by more buyers.

    Get started

    List with your own agent

    Get your home in front of millions of buyers by listing it on Zillow.

    Learn how to do it

    Sell it yourself

    Take full control of how buyers see your home on Zillow by listing For Sale by Owner (FSBO).

    List your home

    What's special

    Nearby rock creek parkLovely rooftop terraceRe-finished floorsAmple counter spaceUpdated modern light fixturesWell-equipped fitness centerOpen-concept living
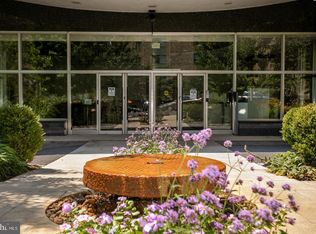
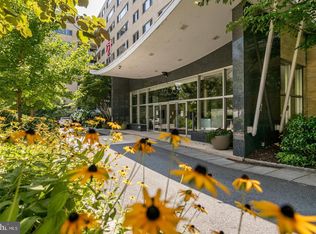
    Welcome home to this charming two bedroom, two bathroom condo located in the heart of Washington, DC! This ideal location offers a comfortable and convenient urban living experience. Situated in the vibrant Forest Hills neighborhood known for its leafy streets, proximity to Rock Creek Park, and easy 6 minute walk to the Van Ness metro! Residents can walk to many beloved neighborhood spots such as Bread Furst, Politics and Prose, Comet Ping Pong, Sfoglina and Calvert Woodley Wine, creating a vibrant community atmosphere. The nearby Rock Creek Park offers outdoor enthusiasts ample opportunities for hiking, jogging, and picnicking. This freshly painted unit with re-finished floors, updated modern light fixtures, and gorgeous built ins offers a well-appointed space with an open-concept living/dining area that flows seamlessly and creates an inviting environment for relaxation and entertainment. The kitchen is equipped with modern new appliances, ample counter space, and storage cabinets, making cooking a joyous experience. The primary bedroom is spacious and well-lit, offering a comfortable retreat with an en suite bath and dual closets. Large windows in both the living area and bedrooms allow for abundant natural light to fill the space, creating a warm and welcoming ambiance, with beautiful garden views. The building boasts a 24 hour concierge, a well-equipped fitness center, impressive laundry facilities, graciously appointed communal spaces, gorgeous courtyards and lovely rooftop terrace with stunning city views. ALL UTILITIES are included in the condo fee (with the exception of cable and internet). Parking is available for rent for $135 per month.

    Zillow last checked:

    Listing updated:

    Listed by:

    Robin Goelman 301-332-2036,

    Compass,

    Co-Listing Agent: Susan K Kirn 443-465-2912,

    Compass

    Bought with:

    Peter Paglio, SP98377774

    RLAH @properties

    Source: Bright MLS,MLS#: DCDC2109970MLS Logo

    Facts & features

    Interior

    Bedrooms & bathrooms
    • Bedrooms: 2
    • Bathrooms: 2
    • Full bathrooms: 2
    • Main level bathrooms: 2
    • Main level bedrooms: 2
    Basement
    • Area: 0
    Heating
    • Other, Natural Gas, Electric
    Cooling
    • Central Air, Electric
    Appliances
    • Included: Gas Water Heater, Electric Water Heater
    • Laundry: In Basement
    Features
    • Flooring: Hardwood
    • Has basement: No
    • Has fireplace: No
    Interior area
    • Total structure area: 1,136
    • Total interior livable area: 1,136 sqft
    • Finished area above ground: 1,136
    • Finished area below ground: 0

    Property

    Parking
    • Parking features: On Street
    • Has uncovered spaces: Yes
    Accessibility
    • Accessibility features: Accessible Elevator Installed
    Features
    • Levels: One
    • Stories: 1
    • Pool features: None
    Lot
    • Features: Urban Land-Manor-Glenelg
    Details
    • Additional structures: Above Grade, Below Grade
    • Parcel number: 1977//2130
    • Zoning: RA-4
    • Special conditions: Standard

    Construction

    Type & style
    • Home type: Condo
    • Architectural style: Art Deco
    • Property subtype: Condominium
    • Attached to another structure: Yes
    Materials
    • Brick
    Condition
    • New construction: No
    • Year built: 1948

    Utilities & green energy

    • Sewer: Public Sewer
    • Water: Public

    Community & neighborhood

    Location
    • Region: Washington
    • Subdivision: Forest Hills

    HOA & financial

    HOA
    • Has HOA: No
    • Amenities included: Concierge, Elevator(s), Fitness Center, Storage, Laundry, Meeting Room, Picnic Area
    • Services included: Common Area Maintenance, Health Club, Maintenance Grounds, Management, Reserve Funds, Snow Removal, Water, Trash, Electricity, Gas
    • Association name: 4600 Connecticut Ave Condominium
    Other fees
    • Condo and coop fee: $1,037 monthly

    Other

    Other facts
    • Listing agreement: Exclusive Agency
    • Listing terms: Conventional,Cash
    • Ownership: Condominium

    Price history

    DateEventPrice
    10/16/2023Sold$450,000$396/sqft
    Source: Bright MLS #DCDC2109970 Report a problem
    9/25/2023Contingent$450,000$396/sqft
    Source: Bright MLS #DCDC2109970 Report a problem
    9/7/2023Listed for sale$450,000$396/sqft
    Source: Bright MLS #DCDC2109970 Report a problem
    4/29/2019Sold$450,000-2%$396/sqft
    Source: Public Record Report a problem
    3/22/2019Pending sale$459,000$404/sqft
    Source: TTR Sotheby's International Realty #DCDC364918 Report a problem
    3/14/2019Price change$459,000-3.4%$404/sqft
    Source: TTR Sotheby's International Realty #DCDC364918 Report a problem
    2/22/2019Listed for sale$475,000+40.7%$418/sqft
    Source: TTR Sotheby's International Realty #DCDC364918 Report a problem
    2/19/2004Sold$337,500$297/sqft
    Source: Public Record Report a problem

    Public tax history

    YearProperty taxesTax assessment
    2025$2,814 -8.5%$436,500 -5.9%
    2024$3,074 -7.6%$463,890 -5.4%
    2023$3,328 +4.6%$490,250 +5%
    2022$3,183 +1.1%$466,900 +1.5%
    2021$3,148 -4.9%$460,000 -1.1%
    2020$3,311 +0.5%$465,250 +1%
    2018$3,293 +4.1%$460,800 +3.6%
    2017$3,164 +3.4%$444,740 +3%
    2016$3,060 +7.7%$431,720 +6.4%
    2015$2,842 +4%$405,800 +3.6%
    2014$2,733 -0.6%$391,720 -0.2%
    2013$2,750 +1.6%$392,670 +1.8%
    2012$2,706 $385,870
    2011$2,706 -5.5%$385,870 -4.6%
    2010$2,864 +6.2%$404,430 +1.3%
    2009$2,696 +14%$399,170 +5.4%
    2007$2,365 +5.2%$378,680 +22.4%
    2006$2,247 -4.1%$309,360 +9.7%
    2005$2,343 +115.3%$282,060 +20.5%
    2004$1,088 +12%$234,030 +78.4%
    2003$972 +0.4%$131,216 +0.3%
    2002$968 +0.4%$130,844 +0.3%
    2001$965 $130,472

    Find assessor info on the county website

    Neighborhood: Wakefield

    Nearby schools

    GreatSchools rating
    Schools provided by the listing agent
    • Elementary: Murch
    • Middle: Deal Junior High School
    • High: Jackson-reed
    • District: District Of Columbia Public Schools

    Source: Bright MLS. This data may not be complete. We recommend contacting the local school district to confirm school assignments for this home.

    Get a cash offer in 3 minutes
    Find out how much your home could sell for in as little as 3 minutes with a no-obligation cash offer.
    Estimated market value
    $423,600
    Get a cash offer in 3 minutes
    Find out how much your home could sell for in as little as 3 minutes with a no-obligation cash offer.
    Estimated market value
    $423,600