Skip main navigation
Sold for $247,000
  • $247,000

    4600 Connecticut Ave NW APT 526, Washington, DC 20008

    1beds
    556sqft
    Condominium
    Built in 1948
    -- sqft lot
    $240,900 Zestimate®
    $444/sqft
    $1,828 Estimated rent

    Home value

    $240,900

    $222,000 - $260,000

    $1,828/mo

    Zestimate® history
    Loading
    Loading...

    Owner options

    List your home for rent

    $1,828/mo

    Rent Zestimate®

    Find your next renter with Zillow Rental Manager. Plus, with online applications, you can quickly screen prospective tenants – for free.

    Learn more

    $1,828/mo

    Rent Zestimate®

    Refinance and save

    $1,178/mo

    Est. payment

    Refinancing to a lower rate could help reduce your monthly payments and save thousands over the life of the loan.

    See today's rates

    $1,178/mo

    Est. payment

    Explore your selling options

    Work with a Zillow partner agent

    Leverage their expertise and Zillow's premium Showcase listings to get your home seen by more buyers.

    Get started

    List with your own agent

    Get your home in front of millions of buyers by listing it on Zillow.

    Learn how to do it

    Sell it yourself

    Take full control of how buyers see your home on Zillow by listing For Sale by Owner (FSBO).

    List your home

    What's special

    Private parkRooftop deckUpdated kitchenCalifornia-style tile flooringTurn-key renovated bathroomSleek granite countertopsTranquil courtyard
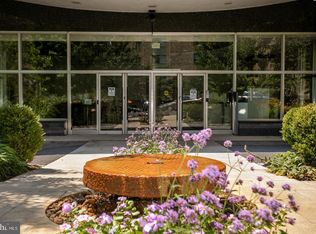
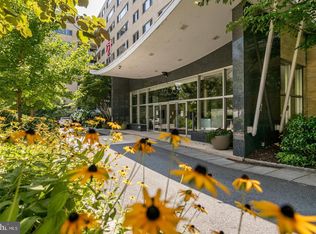
    Experience car-free living on the serene, tree-lined Connecticut Ave at this immaculate condo in a coveted location. Enjoy the convenience of walking distance to VanNess Metro, shopping, and entertainment, as well as the renowned Politics and Prose bookstore for literary engagements. This sunlit unit is situated in a well-managed, secure building with one of the area's lowest condo fees and 24-hour desk service, offering peace of mind and convenience. Recently remodeled to perfection, the unit features a turn-key renovated bathroom and sunlit spaces. The updated kitchen boasts "driftwood" tile floors, high-end appliances, and sleek granite countertops. California-style tile flooring adds a chic, contemporary aesthetic, while a charming arched entryway leads into the spacious living room. The dual-access bathroom includes a pocket door directly from the bedroom. In-unit washer/dryer combo unit and a large laundry facility in the building cater to all laundry needs. Additional amenities include a rooftop deck and a private park nestled behind the building. Step out onto the balcony overlooking a tranquil courtyard with a side view of bustling Connecticut Ave. Residents also enjoy exclusive access to hiking trails in nearby Rock Creek Park, perfect for outdoor enthusiasts and nature lovers alike. Don't miss out on this rare opportunity for upscale urban living combined with suburban tranquility. Schedule your tour today

    Zillow last checked:

    Listing updated:

    Listed by:

    Delilah Dane 301-717-7755,

    Redfin Corp

    Bought with:

    Kathleen Eder, AB98357867

    Compass

    Source: Bright MLS,MLS#: DCDC2147844MLS Logo

    Facts & features

    Interior

    Bedrooms & bathrooms
    • Bedrooms: 1
    • Bathrooms: 1
    • Full bathrooms: 1
    • Main level bathrooms: 1
    • Main level bedrooms: 1
    Basement
    • Area: 0
    Heating
    • Forced Air, Electric
    Cooling
    • Central Air, Electric
    Appliances
    • Included: Cooktop, Refrigerator, Microwave, Dishwasher, Electric Water Heater
    • Laundry: Common Area
    Features
    • Combination Dining/Living, Kitchen - Galley, Upgraded Countertops, Recessed Lighting
    • Has basement: No
    • Has fireplace: No
    Interior area
    • Total structure area: 556
    • Total interior livable area: 556 sqft
    • Finished area above ground: 556
    • Finished area below ground: 0

    Property

    Parking
    • Parking features: Other
    Accessibility
    • Accessibility features: Accessible Elevator Installed
    Features
    • Levels: One
    • Stories: 1
    • Pool features: None
    Lot
    • Features: Unknown Soil Type
    Details
    • Additional structures: Above Grade, Below Grade
    • Parcel number: 1977//2136
    • Zoning: R
    • Special conditions: Standard

    Construction

    Type & style
    • Home type: Condo
    • Architectural style: Art Deco
    • Property subtype: Condominium
    • Attached to another structure: Yes
    Materials
    • Other
    Condition
    • Very Good
    • New construction: No
    • Year built: 1948

    Utilities & green energy

    • Sewer: Public Sewer
    • Water: Public

    Community & neighborhood

    Location
    • Region: Washington
    • Subdivision: Wakefield

    HOA & financial

    Other fees
    • Condo and coop fee: $650 monthly

    Other

    Other facts
    • Listing agreement: Exclusive Right To Sell
    • Ownership: Condominium

    Price history

    DateEventPrice
    12/20/2024Sold$247,000-0.4%$444/sqft
    Source: Bright MLS #DCDC2147844 Report a problem
    12/19/2024Pending sale$248,000$446/sqft
    Source: Bright MLS #DCDC2147844 Report a problem
    11/12/2024Contingent$248,000$446/sqft
    Source: Bright MLS #DCDC2147844 Report a problem
    10/13/2024Price change$248,000-11.1%$446/sqft
    Source: Bright MLS #DCDC2147844 Report a problem
    7/25/2024Price change$279,000-14.2%$502/sqft
    Source: Bright MLS #DCDC2147844 Report a problem
    7/11/2024Listed for sale$325,000+526.4%$585/sqft
    Source: Bright MLS #DCDC2147844 Report a problem
    11/4/1996Sold$51,880$93/sqft
    Source: Public Record Report a problem

    Public tax history

    YearProperty taxesTax assessment
    2025$2,002 +0.2%$251,170 +0.4%
    2024$1,998 -1.6%$250,190 -1.3%
    2023$2,030 -1.6%$253,550 -1.1%
    2022$2,063 -1%$256,480 -0.7%
    2021$2,083 -2.3%$258,350 +3%
    2020$2,132 -0.3%$250,840 -0.3%
    2018$2,138 +3.9%$251,560 +3.9%
    2017$2,058 +2.4%$242,100 +2.4%
    2016$2,010 +6.7%$236,440 +6.7%
    2015$1,884 +5.6%$221,610 +5.6%
    2014$1,783 -1.1%$209,790 -1.1%
    2013$1,803 +1.3%$212,090 +1.3%
    2012$1,780 $209,460
    2011$1,780 -3.8%$209,460 -3.8%
    2010$1,851 -2.7%$217,770 -2.7%
    2009$1,903 +3.9%$223,850 +7.6%
    2007$1,831 +20.3%$208,100 +25.8%
    2006$1,522 +11.6%$165,430 +16.5%
    2005$1,364 +16.5%$142,040 +16.5%
    2004$1,170 +99.3%$121,900 +99.3%
    2003$587 +3.5%$61,160 +3.5%
    2002$567 -13.5%$59,107 +3.6%
    2001$656 $57,053

    Find assessor info on the county website

    Neighborhood: Wakefield

    Nearby schools

    GreatSchools rating
    Schools provided by the listing agent
    • District: District Of Columbia Public Schools

    Source: Bright MLS. This data may not be complete. We recommend contacting the local school district to confirm school assignments for this home.

    Get a cash offer in 3 minutes
    Find out how much your home could sell for in as little as 3 minutes with a no-obligation cash offer.
    Estimated market value
    $240,900
    Get a cash offer in 3 minutes
    Find out how much your home could sell for in as little as 3 minutes with a no-obligation cash offer.
    Estimated market value
    $240,900