Skip main navigation
Off market
  • $2,277,600

    4600 Wildgrass Pl, Parker, CO 80134

    6beds
    6,103sqft
    SingleFamily
    Built in 2017
    0.99 Acres Lot
    $2,277,600 Zestimate®
    $373/sqft
    $5,909 Estimated rent

    Home value

    $2,277,600

    $2.14M - $2.44M

    $5,909/mo

    Zestimate® history
    Loading
    Loading...

    Owner options

    List your home for rent

    $5,909/mo

    Rent Zestimate®

    Find your next renter with Zillow Rental Manager. Plus, with online applications, you can quickly screen prospective tenants – for free.

    Learn more

    $5,909/mo

    Rent Zestimate®

    Refinance and save

    $14,114/mo

    Est. payment

    Refinancing to a lower rate could help reduce your monthly payments and save thousands over the life of the loan.

    See today's rates

    $14,114/mo

    Est. payment

    Explore your selling options

    Work with a Zillow partner agent

    Leverage their expertise and Zillow's premium Showcase listings to get your home seen by more buyers.

    Get started

    List with your own agent

    Get your home in front of millions of buyers by listing it on Zillow.

    Learn how to do it

    Sell it yourself

    Take full control of how buyers see your home on Zillow by listing For Sale by Owner (FSBO).

    List your home

    What's special

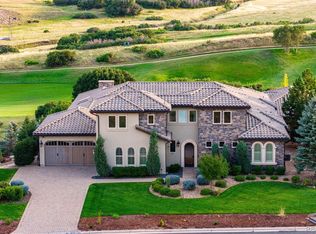
    This Spazio plan home offers commanding views of the 7th hole of the Club at Pradera golf course and features numerous upgrades and designer finishes, both inside and out! In addition, this home includes a landscaped homesite, 4-car garage, extended covered back deck, and a lower level interior courtyard complete with fireplace. The interior of the home is designed for entertaining and provides seamless transition between indoor and outdoor living thanks to extensive windows, sliding doors, and an al-fresco dining area just off of the great room. The kitchen will please even the most discerning chef with its commercial-grade stainless steel appliances, granite countertops, and adjacent butler's pantry. Upper level features of the home include a loft, 3 secondary bedrooms, each with a private bath, and a master suite with large sitting area, cozy fireplace and steam shower. The finished basement offers a guest bed and bath, and large recreation room with wet-bar.

    This property is off market, which means it's not currently listed for sale or rent on Zillow. This may be different from what's available on other websites or public sources.
    Facts & features

    Interior

    Bedrooms & bathrooms
    • Bedrooms: 6
    • Bathrooms: 7
    • Full bathrooms: 2
    • 3/4 bathrooms: 4
    • 1/2 bathrooms: 1
    Heating
    • Forced air, Gas
    Cooling
    • Central
    Appliances
    • Included: Dishwasher, Garbage disposal, Microwave, Range / Oven, Refrigerator
    Features
    • Wet Bar, Kitchen Island, Pantry, Walk-In Closet(s), Granite Counters, Breakfast Nook, Eat-in Kitchen, Open Floorplan, Master Suite, Five Piece Bath
    • Flooring: Tile, Carpet, Hardwood
    • Basement: Finished
    • Has fireplace: Yes
    • Fireplace features: Gas, Great Room, Master Bedroom, Gas Log, Outside
    Interior area
    • Total interior livable area: 6,103 sqft
    • Finished area below ground: 1745.00

    Property

    Parking
    • Total spaces: 4
    • Parking features: Garage - Attached
    Features
    • Patio & porch: Patio, Covered
    • Exterior features: Stone, Stucco
    • Has spa: Yes
    • Has view: Yes
    • View description: Mountain
    Lot
    • Size: 0.99 Acres
    • Features: Cul-de-Sac, On Golf Course, Open Lot
    Details
    • Parcel number: 234917104002
    • Zoning description: PDU

    Construction

    Type & style
    • Home type: SingleFamily
    • Architectural style: Mountain Contemporary
    Materials
    • Frame
    • Roof: Tile
    Condition
    • New construction: No
    • Year built: 2017

    Community & HOA

    HOA
    • Has HOA: Yes
    • Amenities included: Clubhouse, Golf Course, Pool
    • Services included: Snow Removal, Trash, Maintenance Grounds, Road Maintenance
    • HOA fee: $18 monthly
    Location
    • Region: Parker

    Financial & listing details

    • Price per square foot: $373/sqft
    • Tax assessed value: $1,904,176
    • Annual tax amount: $17,494
    • Road surface type: Paved

    Price history

    DateEventPrice
    6/7/2022Sold$2,150,000+32.3%$352/sqft
    Source: Public Record Report a problem
    1/31/2020Sold$1,625,000-7.1%$266/sqft
    Source: Public Record Report a problem
    10/26/2019Pending sale$1,749,000$287/sqft
    Source: Heritage Marketing LLC #4565774 Report a problem
    2/15/2017Listed for sale$1,749,000+491.4%$287/sqft
    Source: Celebrity Communities Report a problem
    5/23/2016Sold$295,742$48/sqft
    Source: Public Record Report a problem

    Public tax history

    YearProperty taxesTax assessment
    2025$17,494 -2.3%$119,010 -18.3%
    2024$17,909 +30.7%$145,680 -1%
    2023$13,707 -0.7%$147,100 +48.5%
    2022$13,807 $99,080 -2.8%
    2021-- $101,930 +12.5%
    2020$12,317 +8.7%$90,620
    2019$11,328 $90,620 +10.1%
    2018$11,328 +107.7%$82,270 +98.2%
    2017$5,455 +222.7%$41,500 +75%
    2016$1,690 -0.1%$23,720
    2015$1,692 +44.7%$23,720 +50.8%
    2014$1,169 +4.3%$15,730 +102.2%
    2006$1,121 $7,780
    Find assessor info on the county website

    Neighborhood: 80134

    Nearby schools

    GreatSchools rating
    Schools provided by the listing agent
    • Elementary: Mountain View
    • Middle: Sagewood
    • High: Ponderosa
    • District: Douglas RE-1

    Source: The MLS. This data may not be complete. We recommend contacting the local school district to confirm school assignments for this home.

    Get a cash offer in 3 minutes
    Find out how much your home could sell for in as little as 3 minutes with a no-obligation cash offer.
    Estimated market value
    $2,277,600
    Get a cash offer in 3 minutes
    Find out how much your home could sell for in as little as 3 minutes with a no-obligation cash offer.
    Estimated market value
    $2,277,600