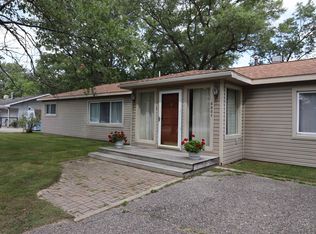
Excellent Investment Opportunity or the Perfect Owner-Occupied Income Property! Beautifully maintained duplex offering two separate ranch-style living spaces, ideal for investors or buyers looking to offset their mortgage with rental income. The main residence features 3 bedrooms, 1 bath, and 1,272 sq. ft. of updated living space, while the separate 1-bedroom apartment offers an additional 864 sq. ft. with its own basement. Numerous recent improvements include a roof just one year old, newer windows throughout, fresh vinyl siding, and separate gas forced-air furnaces and central air conditioning for each unit, also just one year old. Each unit has separate utilities, excluding water and sewer. The owner's residence has been tastefully updated throughout, featuring beautiful hardwood and tile flooring, a refreshed bathroom with new tub/shower insert, vanity, and commode, and an inviting kitchen with stainless steel appliances, a deep double sink, and sleek modern faucet. Convenient first-floor laundry adds to the home's functionality. Enjoy your own private yard and deck. The separate one-bedroom apartment features a spacious bedroom, open-concept kitchen and living area, and a cozy wood-burning fireplace. Additional laundry facilities and plenty of storage are located in the basement. Both units offer their own private entrances, decks, and yard space, providing privacy and independence for occupants. Additional amenities include a 24' x 30' garage for the owner's use, plus two storage sheds. All situated on a large, well-maintained corner lot with city water and sewer. The one-bedroom apartment is currently tenant-occupied with a long-term lease in place, and the tenant's security deposit will transfer to the new owner at closing. Whether you're looking to expand your investment portfolio or enjoy comfortable living with rental income to help pay the bills, this versatile property is a fantastic opportunity!
For sale
$240,000
4601 F 41, Oscoda, MI 48750
4beds
2baths
2,136sqft
Multi Family
Built in 1958
-- sqft lot
$218,100 Zestimate®
$112/sqft
$-- HOA
What's special
Updated living spaceTwo storage shedsTastefully updated throughoutFresh vinyl sidingLarge well-maintained corner lotConvenient first-floor laundryNewer windows throughout
- 1 day
- 185
- 16
Likely to sell faster than
Zillow last checked:
Listing updated:
Listed by:
KATHERINE DEMETER 248-342-1166,
SUNRISE REALTY OF OSCODA 989-739-1458
Source: NGLRMLS,MLS#: 1952542
Facts & features
Interior
Bedrooms & bathrooms
- Bedrooms: 4
- Bathrooms: 2
Heating
- Forced Air, Natural Gas, Fireplace(s)
Appliances
- Included: Refrigerator, Oven/Range, Dishwasher, Washer, Dryer, Exhaust Fan
- Laundry: Laundry Hook-up
Features
- Storage, Breakfast Nook, Entrance Foyer, Ceiling Fan(s), High Speed Internet
- Flooring: Hardwood
- Windows: Blinds, Drapes
- Basement: Partial
- Has fireplace: Yes
- Fireplace features: Insert
Interior area
- Total structure area: 2,136
- Total interior livable area: 2,136 sqft
Property
Parking
- Parking features: One Car, Paved, Detached, Garage Door Opener
- Has uncovered spaces: Yes
Accessibility
- Accessibility features: None
Features
- Levels: One
- Stories: 1
- Patio & porch: Deck
- Has spa: Yes
- Waterfront features: None
Lot
- Size: 0.28 Acres
- Dimensions: 204 x 159 x 84 x 196
Details
- Additional structures: Shed(s)
- Parcel number: 064M4000000900
- Zoning description: Residential
Construction
Type & style
- Home type: MultiFamily
- Property subtype: Multi Family
- Attached to another structure: Yes
Materials
- Frame, Vinyl Siding
- Foundation: Slab
- Roof: Asphalt
Condition
- New construction: No
- Year built: 1958
Utilities & green energy
- Sewer: Public Sewer
- Water: Public
Community & HOA
Community
- Features: None
- Subdivision: MERKELVILLE SUB
Location
- Region: Oscoda
Financial & listing details
- Price per square foot: $112/sqft
- Tax assessed value: $53,791
- Annual tax amount: $2,512
- Price range: $240K - $240K
- Date on market: 11/13/2026
- Cumulative days on market: 3 days
- Listing agreement: Exclusive Right To Sell
- Listing terms: Conventional,Cash,FHA
- Ownership type: Private Owner
- Lease term: 12 Months
- Total actual rent: 750
Estimated market value
$218,100
$192,000 - $242,000
$2,111/mo
Price history
| Date | Event | Price |
|---|---|---|
| 11/13/2026 | Listed for sale | $240,000$112/sqft |
Source:  NGLRMLS #1952542 Report a problem | ||
Public tax history
| Year | Property taxes | Tax assessment |
|---|---|---|
| 2026 | $2,467 +3% | $115,600 +9.8% |
| 2025 | $2,394 +9.2% | $105,300 +11.2% |
| 2024 | $2,193 +8% | $94,700 +6.8% |
| 2023 | $2,031 +3.4% | $88,700 +33.4% |
| 2022 | $1,965 +2.7% | $66,500 +17.1% |
| 2021 | $1,912 | $56,800 +16.9% |
| 2020 | $1,912 | $48,600 -2.8% |
| 2019 | -- | $50,000 +15.5% |
| 2018 | -- | $43,300 -4% |
| 2017 | -- | $45,100 |
| 2016 | -- | $45,100 -3.2% |
| 2015 | -- | $46,600 -7.9% |
| 2014 | -- | $50,600 +8.1% |
| 2013 | -- | $46,800 -22.5% |
| 2012 | -- | $60,400 |
| 2011 | -- | $60,400 -4.6% |
| 2010 | -- | $63,300 |
Find assessor info on the county website
Monthly payment
Est. payment
Payment breakdown
Explore the cost of this home by adjusting the details. Changes won't be saved.Climate risks
Neighborhood: 48750
Nearby schools
Similar homes
- $227,9003 bd3 ba1.8k sqft6124 Stagecoach Trl, Oscoda, MI 48750For Sale
 MLS ID #081-26-0030, Kurt Beck, Lighthouse Realty Oscoda North. RMLS Multi-List
- $233,5004 bd2 ba1.9k sqft9214 Rhode Island Cir, Oscoda, MI 48750For Sale
 MLS ID #1950600, SCOTT LINGO. NGLRMLS
- $228,0003 bd3 ba1.6k sqft6100 Stewart Ct, Oscoda, MI 48750For Sale By Owner
- $--4 bd1 ba1.9k sqft100 Pearl St S, Oscoda, MI 48750Auction
 Xome
- $150,0002 bd2 ba1.5k sqft4884 Aaron Dr, Oscoda, MI 48750For Sale
 MLS ID #50227653, Ed Martin, RE/MAX First. MiRealSource
- $179,9002 bd2 ba1k sqft5520 Heather St, Oscoda, MI 48750For Sale
 MLS ID #26033404, Stephanie Magnusson, Crossroads Realty of Michigan. MichRIC
- $145,0003 bd2 ba1.5k sqft4799 Gaston Way, Oscoda, MI 48750For Sale
 MLS ID #201843503, Lindsey Wimmer, Cary Real Estate LLC. WWMLS
