Skip main navigation
Off market
  • $1,230,700

    4601 N Legacy Dr, Muncie, IN 47304

    9beds
    13,114sqft
    SingleFamily
    Built in 1938
    5.42 Acres Lot
    $1,230,700 Zestimate®
    $94/sqft
    $1,618 Estimated rent

    Home value

    $1,230,700

    $1.02M - $1.46M

    $1,618/mo

    Zestimate® history
    Loading
    Loading...

    Owner options

    List your home for rent

    $1,618/mo

    Rent Zestimate®

    Find your next renter with Zillow Rental Manager. Plus, with online applications, you can quickly screen prospective tenants – for free.

    Learn more

    $1,618/mo

    Rent Zestimate®

    Refinance and save

    $6,106/mo

    Est. payment

    Refinancing to a lower rate could help reduce your monthly payments and save thousands over the life of the loan.

    See today's rates

    $6,106/mo

    Est. payment

    Explore your selling options

    Work with a Zillow partner agent

    Leverage their expertise and Zillow's premium Showcase listings to get your home seen by more buyers.

    Get started

    List with your own agent

    Get your home in front of millions of buyers by listing it on Zillow.

    Learn how to do it

    Sell it yourself

    Take full control of how buyers see your home on Zillow by listing For Sale by Owner (FSBO).

    List your home

    What's special

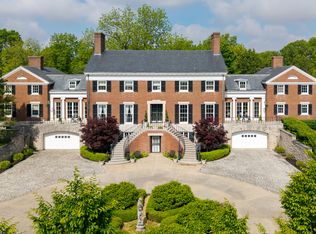
    A rare opportunity -- this is one of East Central Indiana's most spectacular estates and it's now completely remodeled! This price is for Lots 5,6,& 7. Built originally in 1938 by Frederick Crapo and his wife, Mildred Kitselman. Frederick became Chief Engineer and CEO of Indiana Steel & Wire. This home was part of an initial 600 acres (5.42 acres available now). For its time, the design was Georgian modern and the interior was more eclectic, but today it's completely updated and mixes modern and traditional. This is 10,918 SqFt of living space, but that doesn't include the 2196 SqFt of finished space on the lower level but does include 1560 SqFt of finished attic space used as a playroom. This home features 9 bedrooms (currently used in many ways from bedrooms, playrooms, workout spaces, and school rooms) and 8.5 baths. There are 8 fireplaces and just about every other amenity you can imagine. The most recent new update is the most amazing kitchen and dining room you've ever seen (installed by Richard's Kitchens). The master suite is also breathtaking with imported tiles, custom cabinets, and ornate details throughout. The grand foyer and lower level features terrazzo floors (mixed marble, granite, and quartz chips) and opens to a rounded 33 ft staircase. There's a French influence to the library, yet throughout the house, there's modern and classic Greek influence. All of the hand painted interiors have been updated. The workmanship is unparalleled. All of the spaces in this home are ample but not overbearing, yet the homeowner and their design team have found a way to make it very comfortable. Other details: Virtually every part of this home is updated. Gated and very private community in the city of Muncie. Completely rewired house with additional high-speed internet. All new plumbing. Original slate roof (now 80 yrs old with a 150+ yr lifespan) was updated 15 years ago. 4 furnaces (1x 1yr and 3x 10yr) and 2 newer boilers (10yr) with central air added to North wing. Heated garage via boiler. Many bathrooms completely remodeled. Added storm windows. Impeccable wood floors. French drain system. Entire exterior painted and 80% interior recently painted. Exterior lighting, statues, and impressive driveway installed. Professional Landscaping throughout. Top of the line appliances installed. The list goes on an on. Serious inquiries only. Step into this home and you'll realize you're in one of the finest homes in Indiana.

    This property is off market, which means it's not currently listed for sale or rent on Zillow. This may be different from what's available on other websites or public sources.
    Facts & features

    Interior

    Bedrooms & bathrooms
    • Bedrooms: 9
    • Bathrooms: 9
    • Full bathrooms: 8
    • 1/2 bathrooms: 1
    • Main level bathrooms: 3
    Heating
    • Forced air, Radiant, Gas
    Cooling
    • Central
    Appliances
    • Included: Dishwasher, Dryer, Microwave, Refrigerator, Washer
    • Laundry: Electric Dryer Hookup, Upper Level
    Features
    • Kitchen Island, Stone Counters, Eat-in Kitchen, Crown Molding, Bookcases, Entrance Foyer, Dumbwaiter, Bar, Steam Shower, Tub/Shower Combination, 1st Bdrm En Suite, Countertops-Solid Surf, Ceiling-9+, Main Level Bedroom Suite, Stand Up Shower, Tub and Separate Shower, Twin Sink Vanity, Utility Sink, Natural Woodwork, Pantry-Walk In, Custom Cabinetry, Built-In Speaker System, Built-in Desk, Jack & Jill Bath
    • Flooring: Tile, Concrete, Hardwood
    • Doors: Storm Door(s), Six Panel Doors
    • Windows: Window Treatments, Storm Window(s), Window Treatment-Blinds, Window Treatment-Shutters
    • Attic: Walk-up
    Interior area
    • Structure area source: Appraiser
    • Total interior livable area: 13,114 sqft
    • Finished area below ground: 2196

    Property

    Parking
    • Parking features: Garage - Attached
    Features
    • Exterior features: Brick
    • On waterfront: Yes
    Lot
    • Size: 5.42 Acres
    • Features: Historic Designation
    • Topography: Rolling
    • Residential vegetation: Wooded
    Details
    • Parcel number: 181107102006.000038
    • Zoning: R Residential

    Construction

    Type & style
    • Home type: SingleFamily
    • Architectural style: Two Story, Traditional, Historic
    Materials
    • Roof: Other
    Condition
    • Year built: 1938

    Utilities & green energy

    • Sewer: Public Sewer
    • Water: City
    Green energy
    • Energy efficient items: Windows, Roof, Doors, Insulation, Water Heater, HVAC, Appliances, Thermostat, Lighting

    Community & HOA

    Community
    • Security: Smoke Detector(s), Carbon Monoxide Detector(s)
    HOA
    • Has HOA: Yes
    • HOA fee: $62 monthly
    Location
    • Region: Muncie

    Financial & listing details

    • Price per square foot: $94/sqft

    Price history

    DateEventPrice
    9/23/2019Listing removed$999,000$76/sqft
    Source: Coldwell Banker The Real Estate Group #201915264 Report a problem
    8/3/2019Price change$999,000-22.9%$76/sqft
    Source: Coldwell Banker The Real Estate Group #201915264 Report a problem
    1/3/2019Listed for sale$1,295,000$99/sqft
    Source: Coldwell Banker Lunsford #201812903 Report a problem

    Public tax history

    Tax history is unavailable.

    Neighborhood: 47304

    Nearby schools

    GreatSchools rating
    Schools provided by the listing agent
    • Elementary: Westview
    • Middle: Northside
    • High: Central
    • District: Muncie Community Schools

    Source: The MLS. This data may not be complete. We recommend contacting the local school district to confirm school assignments for this home.

    Get pre-qualified for a loan
    At Zillow Home Loans, we can pre-qualify you in as little as 5 minutes with no impact to your credit score.

    An equal housing lender. NMLS #10287.
