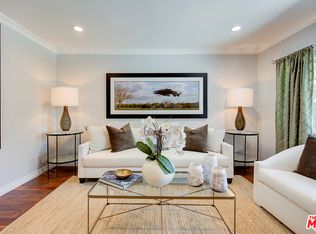
Property needs rehab. Good For seasoned investor. Property sold as is. Contingent on Shortsale Approval
Pending
Listed by: eXp Realty of Greater Los Angeles • Mansour Gulzarzada • 888-652-1314
$870,000
4602 Hurford Ter, Encino, CA 91436
4beds
2,380sqft
Single Family Residence
Built in 1962
6,668 Square Feet Lot
$907,600 Zestimate®
$366/sqft
$-- HOA
What's special
- 16 days
- 1,100
- 61
Likely to sell faster than
Zillow last checked:
Listing updated:
Listed by:
Mansour Gulzarzada DRE #02232298 888-652-1314,
eXp Realty of Greater Los Angeles,
Louis Chavez DRE #01949822 323-422-1910,
Exp Commercial of California, Inc.
Source: CRMLS,MLS#: CV26181946 Originating MLS: California Regional MLS
Originating MLS: California Regional MLSFacts & features
Interior
Bedrooms & bathrooms
- Bedrooms: 4
- Bathrooms: 3
- Full bathrooms: 3
- Main level bathrooms: 3
- Main level bedrooms: 4
Rooms
- Room types: Bedroom, Kitchen, Living Room
Bedroom
- Features: All Bedrooms Down
Bathroom
- Features: Separate Shower
Kitchen
- Features: Granite Counters
Heating
- Central
Cooling
- Central Air
Appliances
- Laundry: Electric Dryer Hookup, Gas Dryer Hookup, Inside
Features
- Granite Counters, Open Floorplan, All Bedrooms Down
- Flooring: Tile, Wood
- Doors: French Doors
- Has fireplace: Yes
- Fireplace features: Living Room
- Common walls with other units/homes: No Common Walls
Interior area
- Total interior livable area: 2,380 sqft
Property
Parking
- Total spaces: 2
- Parking features: Garage - Attached
- Attached garage spaces: 2
Features
- Levels: Two
- Stories: 1
- Entry location: 1
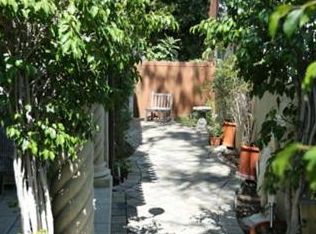
- Patio & porch: Covered, Deck, Patio
- Pool features: None
- Spa features: None
- Fencing: Wood
- Has view: Yes
- View description: Neighborhood
Lot
- Size: 6,668 Square Feet
- Features: 0-1 Unit/Acre
Details
- Additional structures: Cabana
- Parcel number: 2284004019
- Lease amount: $0
- Special conditions: Notice Of Default,Short Sale
Construction
Type & style
- Home type: SingleFamily
- Architectural style: Mid-Century Modern,Ranch
- Property subtype: Single Family Residence
Materials
- Drywall
- Roof: Shingle
Condition
- Turnkey
- New construction: No
- Year built: 1962
Utilities & green energy
- Sewer: Public Sewer
- Water: Public
Community & HOA
Community
- Features: Sidewalks
Location
- Region: Encino
Financial & listing details
- Price per square foot: $366/sqft
- Tax assessed value: $647,922
- Date on market: 8/24/2026
- Cumulative days on market: 16 days
- Listing terms: Cash,Cash to New Loan,Conventional
- Road surface type: Paved
Estimated market value
$907,600
$862,000 - $953,000
$7,706/mo
Price history
| Date | Event | Price |
|---|---|---|
| 6/9/2026 | Pending sale | $1,395,000$586/sqft |
Source:  CRMLS #SR26052943 Report a problem CRMLS #SR26052943 Report a problem | ||
| 4/22/2026 | Contingent | $1,395,000$586/sqft |
Source: CRMLS #SR26052943 Report a problem | ||
| 3/11/2026 | Listed for sale | $1,395,000-22%$586/sqft |
Source: CRMLS #SR26052943 Report a problem | ||
| 7/22/2025 | Listing removed | $1,789,000$752/sqft |
Source:  CLAW #25498845 Report a problem CLAW #25498845 Report a problem | ||
| 3/24/2025 | Price change | $1,789,000-0.6%$752/sqft |
Source: CLAW #25498845 Report a problem | ||
| 3/14/2025 | Price change | $1,799,000-5.1%$756/sqft |
Source: CLAW #25498845 Report a problem | ||
| 3/5/2025 | Price change | $1,895,000-2.8%$796/sqft |
Source: CLAW #25498845 Report a problem | ||
| 2/15/2025 | Listed for sale | $1,950,000+2.9%$819/sqft |
Source: CLAW #25498845 Report a problem | ||
| 7/25/2024 | Listing removed | -- |
Source: CLAW #24-381409 Report a problem | ||
| 7/1/2024 | Price change | $1,895,000-5%$796/sqft |
Source: CLAW #24-381409 Report a problem | ||
| 6/12/2024 | Price change | $1,995,000-4.8%$838/sqft |
Source: CLAW #24-381409 Report a problem | ||
| 6/1/2024 | Price change | $2,095,000-8.7%$880/sqft |
Source: CLAW #24-381409 Report a problem | ||
| 5/1/2024 | Price change | $2,295,000-4.2%$964/sqft |
Source: CLAW #24-381409 Report a problem | ||
| 4/18/2024 | Listed for sale | $2,395,000+457%$1,006/sqft |
Source: CLAW #24-381409 Report a problem | ||
| 8/1/2001 | Sold | $430,000$181/sqft |
Source: Public Record Report a problem | ||
Public tax history
| Year | Property taxes | Tax assessment |
|---|---|---|
| 2026 | -- | $647,922 +2% |
| 2025 | $7,843 +1.7% | $635,219 +2% |
| 2024 | $7,713 +2% | $622,764 +2% |
| 2023 | $7,565 +4.9% | $610,554 +2% |
| 2022 | $7,214 +1.4% | $598,584 +2% |
| 2021 | $7,115 -0.9% | $586,848 +1% |
| 2020 | $7,183 | $580,832 +2% |
| 2019 | $7,183 +4.9% | $569,444 +2% |
| 2018 | $6,848 | $558,279 +2% |
| 2017 | $6,848 +2.3% | $547,334 +2% |
| 2016 | $6,697 +2.6% | $536,603 +1.5% |
| 2015 | $6,527 +1.1% | $528,544 +2% |
| 2014 | $6,456 | $518,191 +2.5% |
| 2012 | -- | $505,736 +2% |
| 2011 | -- | $495,820 +0.8% |
| 2010 | -- | $492,115 -0.2% |
| 2009 | -- | $493,286 +2% |
| 2008 | -- | $483,614 +2% |
| 2007 | -- | $474,132 +2% |
| 2006 | -- | $464,836 |
| 2005 | -- | $464,836 +4% |
| 2004 | -- | $446,787 +1.9% |
| 2003 | -- | $438,600 +2% |
| 2002 | -- | $430,000 -10.4% |
| 2000 | -- | $480,100 |
Find assessor info on the county website
Monthly payment
Est. payment
Payment breakdown
Explore the cost of this home by adjusting the details. Changes won't be saved.Climate risks
Neighborhood: Encino
Similar homes
- $999,0003 bd3 ba1.8k sqft5521 McLennan Ave, Encino, CA 91436For Sale
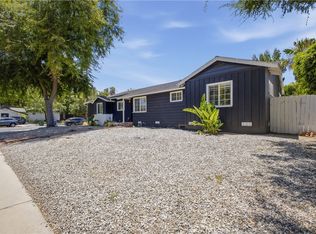 MLS ID #GD26180519, Arthur Ambarchyan, Keller Williams R. E. Services. CRMLS
 - $1,000,0003 bd3 ba1.8k sqft15719 Vose St, Van Nuys, CA 91406For Sale
 MLS ID #26984497, Hosh Maha DRE # 02131447, EstateX inc.. CLAW
 - $998,0004 bd2 ba2k sqft15803 Gault St, Van Nuys, CA 91406For Sale
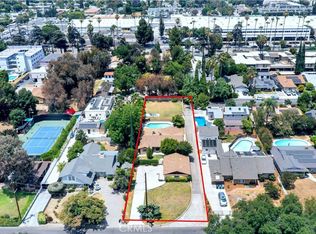 MLS ID #SR26137875, Stephanie Vitacco, Equity Union. CRMLS
 - $869,0003 bd2 ba1.3k sqft6714 Rhea Ave, Reseda, CA 91335For Sale
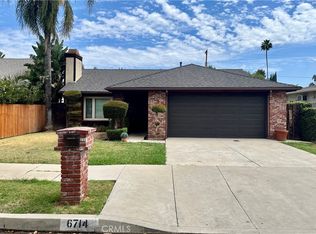 MLS ID #SR26181646, Timothy Jerry, Berkshire Hathaway HomeServices California Properties. CRMLS
Local buyer's agents are ready to help
