Skip main navigation
Sold for $365,000
  • $365,000

    4602 Jasmine Dr, Center Valley, PA 18034

    3beds
    2,437sqft
    Townhouse
    Built in 2004
    8,929 Square Feet Lot
    $406,700 Zestimate®
    $150/sqft
    $2,679 Estimated rent

    Home value

    $406,700

    $386,000 - $427,000

    $2,679/mo

    Zestimate® history
    Loading
    Loading...

    Owner options

    List your home for rent

    $2,679/mo

    Rent Zestimate®

    Find your next renter with Zillow Rental Manager. Plus, with online applications, you can quickly screen prospective tenants – for free.

    Learn more

    $2,679/mo

    Rent Zestimate®

    Refinance and save

    $2,660/mo

    Est. payment

    Refinancing to a lower rate could help reduce your monthly payments and save thousands over the life of the loan.

    See today's rates

    $2,660/mo

    Est. payment

    Explore your selling options

    Work with a Zillow partner agent

    Leverage their expertise and Zillow's premium Showcase listings to get your home seen by more buyers.

    Get started

    List with your own agent

    Get your home in front of millions of buyers by listing it on Zillow.

    Learn how to do it

    Sell it yourself

    Take full control of how buyers see your home on Zillow by listing For Sale by Owner (FSBO).

    List your home

    What's special

    Private deckModern appliancesOpen floor planLower-level laundry areaEnd-of-row townhouseTons of windowsWalk-in closet
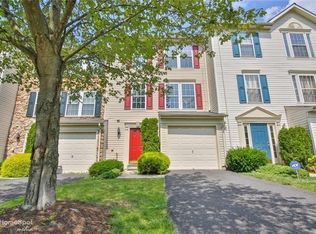
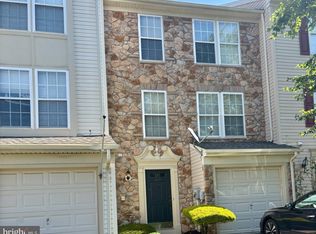
    This charming end-of-row townhouse in the desirable Countryside at Upper Saucon community offers a perfect blend of comfort and convenience. Spend more time enjoying life and less time working on it!! This home features three spacious bedrooms and two and a half bathrooms, making it ideal for both relaxation and entertaining. Step inside to discover an inviting open floor plan that seamlessly connects the kitchen and dining area, perfect for gatherings. The kitchen boasts a central island, ideal for meal prep or casual dining, and is equipped with modern appliances, including a self-cleaning oven, built-in microwave, dishwasher, new disposal and refrigerator. The open floor plan and tons of windows allow the sunlight to pour into the home creating a warm, bright, inviting space. Retreat to the primary suite, featuring a luxurious soaking tub and a walk-in closet, providing ample storage. Additional highlights include a convenient lower-level laundry area and a combination of carpet and stylish flooring throughout. Outside, enjoy the fresh air on your private deck, perfect for morning coffee or evening relaxation. The community takes care of lawn maintenance, snow removal, and trash, allowing you to spend more time enjoying your home. With an attached garage and additional parking options, convenience is at your doorstep. This home is not just a place to live; it's a place to create lasting memories. Don't miss the opportunity to make it yours!

    Zillow last checked:

    Listing updated:

    Listed by:

    Thomas C. Smeland 215-660-5349,

    EXP Realty LLC

    Bought with:

    Christopher T. Hanna, RS161496A

    RE/MAX Real Estate

    Source: GLVR,MLS#: 762609MLS LogoOriginating MLS: Lehigh Valley MLS

    Facts & features

    Interior

    Bedrooms & bathrooms
    • Bedrooms: 3
    • Bathrooms: 3
    • Full bathrooms: 2
    • 1/2 bathrooms: 1
    Primary bedroom
    • Level: Third
    • Dimensions: 13.00 x 17.00
    Bedroom
    • Level: Third
    • Dimensions: 11.00 x 11.00
    Bedroom
    • Level: Third
    • Dimensions: 10.00 x 10.00
    Primary bathroom
    • Level: Third
    • Dimensions: 10.00 x 15.00
    Dining room
    • Level: Second
    • Dimensions: 11.00 x 9.00
    Family room
    • Level: First
    • Dimensions: 23.00 x 18.00
    Foyer
    • Level: First
    • Dimensions: 7.00 x 6.00
    Other
    • Level: Third
    • Dimensions: 5.00 x 9.00
    Half bath
    • Level: First
    • Dimensions: 7.00 x 3.00
    Kitchen
    • Level: Second
    • Dimensions: 14.00 x 15.00
    Laundry
    • Level: First
    • Dimensions: 11.00 x 5.00
    Living room
    • Level: Second
    • Dimensions: 16.00 x 21.00
    Sunroom
    • Level: Second
    • Dimensions: 10.00 x 16.00
    Heating
    • Forced Air, Hot Water
    Cooling
    • Central Air
    Appliances
    • Included: Dryer, Dishwasher, Disposal, Gas Oven, Gas Range, Gas Water Heater, Microwave, Refrigerator, Washer
    • Laundry: Washer Hookup, Dryer Hookup
    Features
    • Dining Area
    • Basement: None
    Interior area
    • Total interior livable area: 2,437 sqft
    • Finished area above ground: 2,437
    • Finished area below ground: 0

    Property

    Parking
    • Total spaces: 1
    • Parking features: Attached, Driveway, Garage, Parking Lot
    • Attached garage spaces: 1
    • Has uncovered spaces: Yes
    Features
    • Stories: 3
    • Patio & porch: Deck
    • Exterior features: Deck
    Lot
    • Size: 8,929 Square Feet
    Details
    • Parcel number: 641468792843 1
    • Zoning: R-3
    • Special conditions: None

    Construction

    Type & style
    • Home type: Townhouse
    • Architectural style: Colonial
    • Property subtype: Townhouse
    Materials
    • Vinyl Siding
    • Roof: Asphalt,Fiberglass
    Condition
    • Year built: 2004

    Utilities & green energy

    • Sewer: Public Sewer
    • Water: Public

    Community & HOA

    Community
    • Subdivision: Countryside at Upper Saucon
    HOA
    • Has HOA: Yes
    • HOA fee: $276 monthly
    Location
    • Region: Center Valley

    Financial & listing details

    • Price per square foot: $150/sqft
    • Tax assessed value: $193,600
    • Annual tax amount: $4,479
    • Date on market: 8/28/2025
    • Cumulative days on market: 5 days
    • Ownership type: Fee Simple

    Price history

    DateEventPrice
    10/4/2025Listing removed$2,500$1/sqft
    Source: GLVR #765439 Report a problem
    9/26/2025Listed for rent$2,500+38.9%$1/sqft
    Source: GLVR #765439 Report a problem
    9/19/2025Sold$365,000+4.3%$150/sqft
    Source: GLVR #762609 Report a problem
    9/3/2025Pending sale$349,900$144/sqft
    Source: Bright MLS #PALH2012920 Report a problem
    8/28/2025Listed for sale$349,900+3381.6%$144/sqft
    Source: Bright MLS #PALH2012920 Report a problem
    3/24/2021Listing removed--
    Source: Owner Report a problem
    3/16/2015Sold$10,050-95.8%$4/sqft
    Source: Agent Provided Report a problem
    8/15/2014Listing removed$1,800$1/sqft
    Source: Owner Report a problem
    6/24/2014Listed for rent$1,800+6.2%$1/sqft
    Source: Owner Report a problem
    2/18/2013Listing removed$1,695$1/sqft
    Source: Owner Report a problem
    12/27/2012Listed for rent$1,695$1/sqft
    Source: Owner Report a problem
    7/10/2012Listing removed$1,695$1/sqft
    Source: Owner Report a problem
    6/28/2012Listed for rent$1,695$1/sqft
    Source: Owner Report a problem
    9/21/2004Sold$236,640$97/sqft
    Source: Public Record Report a problem

    Public tax history

    YearProperty taxesTax assessment
    2025$4,480 +2%$193,600
    2024$4,392 +1.2%$193,600
    2023$4,338 $193,600
    2022$4,338 +3.8%$193,600
    2021$4,179 +2%$193,600
    2020$4,098 +10062%$193,600
    2019$40 $193,600
    2018$40 $193,600
    2017-- $193,600
    2016-- $193,600
    2015-- $193,600
    2014-- $193,600 +245.7%
    2012-- $56,000
    2011-- $56,000
    2010-- $56,000
    2009-- $56,000
    2008-- $56,000
    2007-- $56,000
    2006-- $56,000
    2005-- $56,000 +547.4%
    2004-- $8,650
    2003-- $8,650
    Find assessor info on the county website

    Neighborhood: 18034

    Nearby schools

    GreatSchools rating
    Schools provided by the listing agent
    • District: Southern Lehigh

    Source: GLVR. This data may not be complete. We recommend contacting the local school district to confirm school assignments for this home.

    Get a cash offer in 3 minutes
    Find out how much your home could sell for in as little as 3 minutes with a no-obligation cash offer.
    Estimated market value
    $406,700
    Get a cash offer in 3 minutes
    Find out how much your home could sell for in as little as 3 minutes with a no-obligation cash offer.
    Estimated market value
    $406,700