Skip main navigation
Sold for $329,900
  • $329,900

    4610 Jasmine Dr, Center Valley, PA 18034

    3beds
    2,024sqft
    Townhouse
    Built in 2004
    2,482 Square Feet Lot
    $361,000 Zestimate®
    $163/sqft
    $2,508 Estimated rent

    Home value

    $361,000

    $343,000 - $379,000

    $2,508/mo

    Zestimate® history
    Loading
    Loading...

    Owner options

    List your home for rent

    $2,508/mo

    Rent Zestimate®

    Find your next renter with Zillow Rental Manager. Plus, with online applications, you can quickly screen prospective tenants – for free.

    Learn more

    $2,508/mo

    Rent Zestimate®

    Refinance and save

    $2,393/mo

    Est. payment

    Refinancing to a lower rate could help reduce your monthly payments and save thousands over the life of the loan.

    See today's rates

    $2,393/mo

    Est. payment

    Explore your selling options

    Work with a Zillow partner agent

    Leverage their expertise and Zillow's premium Showcase listings to get your home seen by more buyers.

    Get started

    List with your own agent

    Get your home in front of millions of buyers by listing it on Zillow.

    Learn how to do it

    Sell it yourself

    Take full control of how buyers see your home on Zillow by listing For Sale by Owner (FSBO).

    List your home

    What's special

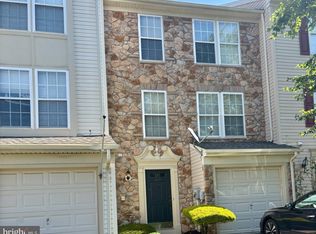
    The Countryside at Saucon presents an appealing opportunity for those seeking an affordable townhouse in a desirable location. With a welcoming foyer leading to a versatile family room or optional fourth bedroom, complete with a walk-in closet and access to a stoned patio, the layout is both functional and inviting. The heart of the home is the oak eat-in kitchen, featuring a center island with all appliances included, which opens to a sunlit dining area and a cozy sunroom with a slider to a private deck. Upstairs, the master bedroom suite offers a personal retreat with an ensuite full bath and walk-in closet. Two additional bedrooms share another full bath, ensuring ample space for family or guests. The newer roof is an added bonus, with the assurance of coverage by the HOA. The monthly HOA fee of $260 provides comprehensive care, including lawn maintenance, mulch, garbage service, and most exterior upkeep. Located in the Southern Lehigh School District and within easy reach of major routes 309 and I-78, as well as the shopping delights of the Promenade Shops at Saucon Valley, this townhouse is ideally situated for convenience and comfort.

    Zillow last checked:

    Listing updated:

    Listed by:

    Jeffrey D. Torchia 610-360-6466,

    Preferred Properties Plus

    Bought with:

    Valerie Valianatos, RS362306

    EXP Realty LLC

    Jamie L. Achberger, RS311251

    EXP Realty LLC

    Source: GLVR,MLS#: 739766MLS LogoOriginating MLS: Lehigh Valley MLS

    Facts & features

    Interior

    Bedrooms & bathrooms
    • Bedrooms: 3
    • Bathrooms: 3
    • Full bathrooms: 2
    • 1/2 bathrooms: 1
    Primary bedroom
    • Description: En-suite master bath and walk in closet
    • Level: Third
    • Dimensions: 16.00 x 15.00
    Bedroom
    • Level: Third
    • Dimensions: 12.00 x 9.00
    Bedroom
    • Level: Third
    • Dimensions: 10.00 x 10.00
    Primary bathroom
    • Level: Third
    • Dimensions: 8.00 x 7.00
    Family room
    • Description: Walk in Closet/Could be 4th Bedroom
    • Level: First
    • Dimensions: 27.00 x 15.00
    Foyer
    • Level: First
    • Dimensions: 9.00 x 7.00
    Other
    • Level: Third
    • Dimensions: 9.00 x 8.00
    Half bath
    • Level: First
    • Dimensions: 6.00 x 4.00
    Kitchen
    • Level: Second
    • Dimensions: 17.00 x 12.00
    Laundry
    • Level: First
    • Dimensions: 7.00 x 5.00
    Living room
    • Level: Second
    • Dimensions: 20.00 x 17.00
    Other
    • Description: Deck
    • Level: Second
    • Dimensions: 16.00 x 10.00
    Sunroom
    • Level: Second
    • Dimensions: 16.00 x 12.00
    Heating
    • Forced Air, Gas
    Cooling
    • Central Air
    Appliances
    • Included: Dishwasher, Electric Oven, Electric Range, Gas Dryer, Gas Water Heater, Microwave, Refrigerator, Washer
    • Laundry: Washer Hookup, Dryer Hookup, GasDryer Hookup, Main Level
    Features
    • Eat-in Kitchen, Kitchen Island, Mud Room, Utility Room, Walk-In Closet(s)
    • Flooring: Vinyl
    • Basement: Exterior Entry,Walk-Out Access
    Interior area
    • Total interior livable area: 2,024 sqft
    • Finished area above ground: 2,024
    • Finished area below ground: 0

    Property

    Parking
    • Total spaces: 1
    • Parking features: Attached, Garage
    • Attached garage spaces: 1
    Features
    • Stories: 3
    • Patio & porch: Deck
    • Exterior features: Deck
    Lot
    • Size: 2,482 Square Feet
    • Dimensions: 20 x 124
    • Features: Flat
    Details
    • Parcel number: 641469603403001
    • Zoning: R-3-MULTI-FAMILY RESIDENT
    • Special conditions: None

    Construction

    Type & style
    • Home type: Townhouse
    • Architectural style: Colonial
    • Property subtype: Townhouse
    Materials
    • Vinyl Siding
    • Roof: Asphalt,Fiberglass
    Condition
    • Year built: 2004

    Utilities & green energy

    • Electric: 200+ Amp Service, Circuit Breakers
    • Sewer: Public Sewer
    • Water: Public

    Community & HOA

    Community
    • Senior community: Yes
    • Subdivision: Countryside at Upper Saucon
    HOA
    • Has HOA: Yes
    • HOA fee: $260 monthly
    Location
    • Region: Center Valley

    Financial & listing details

    • Price per square foot: $163/sqft
    • Tax assessed value: $165,500
    • Annual tax amount: $3,754
    • Date on market: 9/19/2025
    • Cumulative days on market: 22 days
    • Listing terms: Cash,Conventional
    • Ownership type: Fee Simple

    Price history

    DateEventPrice
    8/20/2024Sold$329,900$163/sqft
    Source: GLVR #739766 Report a problem
    7/7/2024Pending sale$329,900$163/sqft
    Source: GLVR #739766 Report a problem
    6/13/2024Listed for sale$329,900+50%$163/sqft
    Source: GLVR #739766 Report a problem
    7/11/2021Listing removed--
    Source: Zillow Rental Manager Report a problem
    7/5/2021Listed for rent$2,150+19.4%$1/sqft
    Source: Zillow Rental Manager Report a problem
    3/18/2020Sold$220,000+4.3%$109/sqft
    Source: Public Record Report a problem
    2/9/2018Sold$211,000-9.3%$104/sqft
    Source: GLVR #566693 Report a problem
    1/27/2018Listing removed$1,800$1/sqft
    Source: RE/MAX Unlimited Real Estate Bethlehem #566694 Report a problem
    1/1/2018Listed for rent$1,800$1/sqft
    Source: RE/MAX Unlimited Real Estate Bethlehem #559012 Report a problem
    10/6/2017Price change$232,700-2.1%$115/sqft
    Source: RE/MAX Unlimited Real Estate Bethlehem #559011 Report a problem
    10/6/2017Listing removed$1,800+0.3%$1/sqft
    Source: RE/MAX Unlimited Real Estate Bethlehem #559012 Report a problem
    9/13/2017Listed for rent$1,795+12.2%$1/sqft
    Source: RE/MAX Unlimited Real Estate Bethlehem #551332 Report a problem
    6/22/2017Listed for sale$237,700+8.1%$117/sqft
    Source: RE/MAX Unlimited Real Estate Bethlehem #551324 Report a problem
    11/26/2014Listing removed$1,600$1/sqft
    Source: RE/MAX Unlimited Real Estate #480360 Report a problem
    11/20/2014Listed for rent$1,600$1/sqft
    Source: RE/MAX Unlimited Real Estate #480360 Report a problem
    11/2/2014Listing removed$219,900$109/sqft
    Source: RE/MAX UNLIMITED REAL ESTATE #477933 Report a problem
    9/2/2014Price change$219,900+12835.3%$109/sqft
    Source: RE/MAX UNLIMITED REAL ESTATE #477933 Report a problem
    7/19/2014Price change$1,700+3%$1/sqft
    Source: RE/MAX UNLIMITED REAL ESTATE #477054 Report a problem
    4/15/2014Listed for sale$1,650$1/sqft
    Source: RE/MAX UNLIMITED REAL ESTATE #469851 Report a problem
    4/23/2013Listing removed$1,650$1/sqft
    Source: RE/MAX UNLIMITED REAL ESTATE #446551 Report a problem
    3/14/2013Listed for sale$1,650-99.1%$1/sqft
    Source: RE/MAX UNLIMITED REAL ESTATE #446551 Report a problem
    3/31/2012Listing removed$1,600$1/sqft
    Source: RE/MAX Unlimited Real Estate #425887 Report a problem
    3/7/2012Listed for rent$1,600$1/sqft
    Source: RE/MAX Unlimited Real Estate #425887 Report a problem
    9/21/2004Sold$175,315+4.4%$87/sqft
    Source: Public Record Report a problem
    5/4/2001Sold$168,000+18.3%$83/sqft
    Source: Public Record Report a problem
    9/8/1999Sold$141,970$70/sqft
    Source: Public Record Report a problem

    Public tax history

    YearProperty taxesTax assessment
    2025$3,829 +2%$165,500
    2024$3,754 +1.2%$165,500
    2023$3,709 $165,500
    2022$3,709 +3.8%$165,500
    2021$3,572 +2%$165,500
    2020$3,503 +10063.9%$165,500
    2019$34 $165,500
    2018$34 $165,500
    2017-- $165,500
    2016-- $165,500
    2015-- $165,500
    2014-- $165,500 +280%
    2012-- $43,550
    2011-- $43,550
    2010-- $43,550
    2009-- $43,550
    2008-- $43,550
    2007-- $43,550
    2006-- $43,550
    2005-- $43,550 +846.7%
    2004-- $4,600
    2003-- $4,600
    Find assessor info on the county website

    Neighborhood: 18034

    Nearby schools

    GreatSchools rating
    Schools provided by the listing agent
    • Elementary: Hopewell
    • Middle: Southern Lehigh
    • High: Southern Lehigh
    • District: Southern Lehigh

    Source: GLVR. This data may not be complete. We recommend contacting the local school district to confirm school assignments for this home.

    Get a cash offer in 3 minutes
    Find out how much your home could sell for in as little as 3 minutes with a no-obligation cash offer.
    Estimated market value
    $361,000
    Get a cash offer in 3 minutes
    Find out how much your home could sell for in as little as 3 minutes with a no-obligation cash offer.
    Estimated market value
    $361,000