$40,000 price reduction and $5,000 credit to Buyer for home improvements!! This stunning Colonial townhouse in the desirable COUNTRYSIDE@UPPERSAUCON community offers 3 bedrooms and 2.5 bathrooms, perfect for those seeking spacious living. Built in 2004, the property is in excellent condition and features a gourmet kitchen with an island and pantry, ideal for culinary enthusiasts with a sunny breakfast room leading out to a spacious deck. The combination dining/living area, adorned with crown moldings, creates an inviting atmosphere for entertaining. Enjoy the convenience of an attached garage and ample driveway parking. The low-maintenance association fee covers common area upkeep, lawn care, snow removal, and trash services, allowing you to focus on enjoying your new home. With carpet and laminate plank flooring throughout, this residence balances comfort and style. Experience the ease of townhouse living without sacrificing space or quality. Schedule a viewing today to explore the potential of this exceptional property! Note: New Air Conditioning Unit installed August 2026
For sale
Price cut: $10K (10/2)
$349,900
4606 Jasmine Dr, Center Valley, PA 18034
3beds
--sqft
Townhouse
Built in 2004
-- sqft lot
$348,100 Zestimate®
$--/sqft
$276/mo HOA
What's special
Attached garageSpacious deckSunny breakfast roomAmple driveway parking
- 55 days
- 977
- 63
Zillow last checked:
Listing updated:
Listed by:
Stephanie Garomon 215-595-7402,
Addison Wolfe Real Estate 2158625500
Source: Bright MLS,MLS#: PALH2016334
Facts & features
Interior
Bedrooms & bathrooms
- Bedrooms: 3
- Bathrooms: 3
- Full bathrooms: 2
- 1/2 bathrooms: 1
- Main level bathrooms: 1
Rooms
- Room types: Living Room, Dining Room, Bedroom 2, Bedroom 3, Kitchen, Family Room, Foyer, Breakfast Room, Bedroom 1, Laundry, Bathroom 1, Bathroom 2
Bedroom 1
- Features: Walk-In Closet(s)
- Level: Upper
Bedroom 2
- Level: Upper
Bedroom 3
- Level: Upper
Bathroom 1
- Level: Upper
Bathroom 2
- Level: Upper
Breakfast room
- Level: Upper
Dining room
- Level: Upper
Family room
- Level: Main
Foyer
- Level: Main
Kitchen
- Level: Upper
Laundry
- Level: Main
Living room
- Level: Upper
Heating
- Forced Air, Heat Pump, Electric, Natural Gas
Cooling
- Central Air, Electric
Appliances
- Included: Gas Water Heater
- Laundry: Lower Level, Washer In Unit, Dryer In Unit, Laundry Room
Features
- Breakfast Area, Combination Dining/Living, Crown Molding, Kitchen - Gourmet, Kitchen Island, Pantry, 9'+ Ceilings, Dry Wall
- Flooring: Carpet, Laminate
- Doors: Sliding Glass, Six Panel
- Windows: Double Hung
- Has basement: No
- Has fireplace: No
Interior area
- Total structure area: 0
- Finished area above ground: 0
- Finished area below ground: 0
Property
Parking
- Total spaces: 3
- Parking features: Garage Faces Front, Asphalt, Attached, Driveway, Parking Lot
- Attached garage spaces: 1
- Uncovered spaces: 2
Accessibility
- Accessibility features: None
Features
- Levels: Three
- Stories: 3
- Patio & porch: Deck, Terrace
- Pool features: None
Lot
- Features: Backs - Open Common Area
Details
- Additional structures: Above Grade, Below Grade
- Parcel number: 64146960612700001
- Zoning: R-3
- Special conditions: Standard
Construction
Type & style
- Home type: Townhouse
- Architectural style: Colonial
- Property subtype: Townhouse
Materials
- Aluminum Siding, Vinyl Siding
- Foundation: Slab
- Roof: Asphalt,Pitched
Condition
- Excellent
- New construction: No
- Year built: 2004
Utilities & green energy
- Electric: 200+ Amp Service
- Sewer: Public Sewer
- Water: Public
- Utilities for property: Cable Connected, Natural Gas Available, Water Available, Sewer Available, Phone Available, Electricity Available, Cable Available, Cable
Community & HOA
Community
- Subdivision: Countryside@u.saucon
HOA
- Has HOA: Yes
- Amenities included: None
- Services included: Common Area Maintenance, Maintenance Grounds, Snow Removal, Trash
- HOA fee: $276 monthly
- HOA name: FIRST SERVICE RESIDENTIAL
Location
- Region: Center Valley
- Municipality: UPPER SAUCON TWP
Financial & listing details
- Tax assessed value: $164,600
- Annual tax amount: $3,808
- Date on market: 8/14/2026
- Listing agreement: Exclusive Right To Sell
- Listing terms: Cash,Conventional
- Inclusions: Refrigerator, Washer, Dryer, In As Is Condition
- Ownership: Condominium
Estimated market value
$348,100
$331,000 - $366,000
$2,619/mo
Price history
| Date | Event | Price |
|---|---|---|
| 10/2/2026 | Price change | $349,900-2.8% |
Source:  Bright MLS #PALH2016334 Report a problem Bright MLS #PALH2016334 Report a problem | ||
| 9/8/2026 | Price change | $359,900-7.7% |
Source: Bright MLS #PALH2016334 Report a problem | ||
| 8/21/2026 | Listed for sale | $389,900+52.9% |
Source: Bright MLS #PALH2016334 Report a problem | ||
| 3/24/2021 | Listing removed | -- |
Source: Owner Report a problem | ||
| 10/14/2020 | Sold | $255,000+13.8% |
Source: Public Record Report a problem | ||
| 3/29/2019 | Listing removed | $1,950 |
Source: Owner Report a problem | ||
| 3/10/2019 | Listed for rent | $1,950 |
Source: Owner Report a problem | ||
| 7/27/2016 | Sold | $224,000-0.4% |
Source:  GLVR #523756 Report a problem GLVR #523756 Report a problem | ||
| 6/21/2016 | Listed for sale | $224,900-8.2% |
Source: Preferred Properties Plus #523756 Report a problem | ||
| 4/13/2006 | Sold | $245,000+39% |
Source: Public Record Report a problem | ||
| 9/29/2004 | Sold | $176,315 |
Source: Public Record Report a problem | ||
Public tax history
| Year | Property taxes | Tax assessment |
|---|---|---|
| 2026 | $3,809 | $164,600 |
| 2025 | $3,809 +2% | $164,600 |
| 2024 | $3,734 +1.2% | $164,600 |
| 2023 | $3,688 | $164,600 |
| 2022 | $3,688 +3.8% | $164,600 |
| 2021 | $3,553 +2% | $164,600 |
| 2020 | $3,484 +10064.6% | $164,600 |
| 2019 | $34 | $164,600 |
| 2018 | $34 | $164,600 |
| 2017 | -- | $164,600 |
| 2016 | -- | $164,600 |
| 2015 | -- | $164,600 |
| 2014 | -- | $164,600 +281% |
| 2012 | -- | $43,200 |
| 2011 | -- | $43,200 |
| 2010 | -- | $43,200 |
| 2009 | -- | $43,200 |
| 2008 | -- | $43,200 |
| 2007 | -- | $43,200 |
| 2006 | -- | $43,200 |
| 2005 | -- | $43,200 +839.1% |
| 2004 | -- | $4,600 |
| 2003 | -- | $4,600 |
Find assessor info on the county website
Monthly payment
Est. payment
Payment breakdown
Explore the cost of this home by adjusting the details. Changes won't be saved.Climate risks
Neighborhood: 18034
Nearby schools
Schools provided by the listing agent
- District: Southern Lehigh
Source: Bright MLS. This data may not be complete. We recommend contacting the local school district to confirm school assignments for this home.
Similar homes
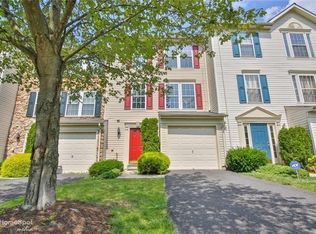
- $349,9003 bd3 ba1.7k sqft5960 Valley Forge Dr, Coopersburg, PA 18036For Sale
 MLS ID #782251, Bob Dandi, RE/MAX Central - Center Valley. GLVR
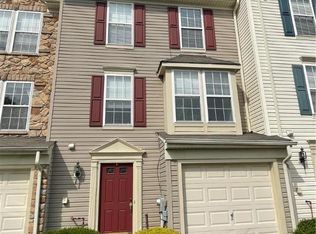
 - $389,9003 bd1 ba2.2k sqft5984 Main St, Center Valley, PA 18034For Sale
 MLS ID #779043, Jeffrey D. Torchia, Preferred Properties Plus. GLVR
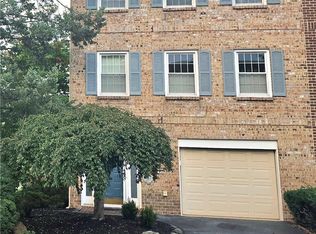
 - $350,0003 bd3 ba1.9k sqft977 Barnside Ct, Allentown, PA 18103For Sale
 MLS ID #785647, Megan K. Miller, Morganelli Properties LLC. GLVR
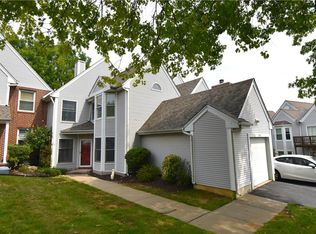
 - $337,0003 bd3 ba1.7k sqft7911 Cross Creek Cir #15, Breinigsville, PA 18031For Sale
 MLS ID #782754, Clay R. Mitman, BHHS Paul Ford Easton. GLVR
 - $349,9003 bd1 ba1.1k sqft218 Three Mile Run Rd, Sellersville, PA 18960For Sale
 MLS ID #PABU2132600, Mark L Somers, EXP Realty, LLC. Bright MLS
